This hidden gem is in the heart of Shaker Hts. This unique lakefront home is a nature harborage with stunning views of Marshall Lake, waterfowl and aquatic life.
Upon entry into the two-story foyer, you will be drawn in by the panoramic lake view afforded by the floor to ceiling windows of the sunken living room. The expansive open room features a fireplace, a step up to a dining room which features a built-in buffet and glass display cabinet. The balcony runs the length of the room and ends outside of the morning room. Next to the morning room is a shaded family room. All these lakeside windows offer intimate views of the natural waterfront life.
The kitchen has all appliances, a breakfast bar, loads of cabinets, a triple wide pantry, a laundry area and access to the attached garage.
To the left of the foyer is a half bath, and an office with two built-in wooden desk bookcase units. Recently used as a Bedroom.
The second floor has 4 bedrooms and three full bathrooms. All are ample sized, and this house has many well-placed large closets. There are built-ins in three of the bedrooms. The owner’s suite includes a dressing area, a center his and her dresser, and mirrored closets.
The lower-level expansive entertaining area has a walk out to the lakeside patio, a fireplace, a wall of windows, a wet bar, a large bedroom, full bathroom with jetted tub, a spacious utility room with two furnaces, a 30 gallon water tank and has room for patio furniture storage. There is a billiard room/workshop complete with pool table, workbench and peg board. The extras include a newer full house air conditioning unit, a B-Dry Sump pump system, two-car attached garage, sprinkler system, lush plantings, a well-maintained clay tile roof, a newer flat roof over the family room and a circular driveway.
First time on the market since 1973.
This is a mid-century modern, Frank Llyod Wright style home which can become your peaceful haven in a busy world.
Closed
$500,000
16125 Parkland Dr, Shaker Heights, OH 44120
5beds
4,933sqft
Single Family Residence
Built in 1955
0.63 Acres Lot
$-- Zestimate®
$101/sqft
$4,438 Estimated rent
Home value
Not available
Estimated sales range
Not available
$4,438/mo
Zestimate® history
Owner options
List your home for rent
$4,438/mo
Rent Zestimate®
Find your next renter with Zillow Rental Manager. Plus, with online applications, you can quickly screen prospective tenants – for free.
$4,438/mo
Rent Zestimate®
Refinance and save
$3,513/mo
Est. payment
Refinancing to a lower rate could help reduce your monthly payments and save thousands over the life of the loan.
$3,513/mo
Est. payment
Explore your selling options
Work with a Zillow partner agent
Leverage their expertise and Zillow's premium Showcase listings to get your home seen by more buyers.
Get startedList with your own agent
Get your home in front of millions of buyers by listing it on Zillow.
Learn how to do itSell it yourself
Take full control of how buyers see your home on Zillow by listing For Sale by Owner (FSBO).
List your homeWhat's special
Lakefront homeAttached garageTwo-car attached garagePool tableWell-maintained clay tile roofLoads of cabinetsLush plantings
Zillow last checked:
Listing updated:
Listed by:
Sherry M Callahan 216-554-8008 sherrycallahan@howardhanna.com,
Howard Hanna
Bought with:
Rezso L Molnar, 2004003347
Century 21 Homestar
Source: MLS Now,MLS#: 5138227Originating MLS: Akron Cleveland Association of REALTORS
Facts & features
Interior
Bedrooms & bathrooms
- Bedrooms: 5
- Bathrooms: 5
- Full bathrooms: 4
- 1/2 bathrooms: 1
- Main level bathrooms: 1
Bedroom
- Description: Mirrored wall, Additional 24x6 attic room for storage/kids play room,Flooring: Wood
- Features: Built-in Features, Walk-In Closet(s)
- Level: Second
- Dimensions: 13 x 11
Bedroom
- Description: full bath with tub/shower, double wide closet with built-ins.,Flooring: Wood
- Features: Built-in Features
- Level: Second
- Dimensions: 26 x 11
Bedroom
- Description: Double Closet, bright room looks out to lake,Flooring: Linoleum
- Level: Lower
- Dimensions: 15 x 14
Bedroom
- Description: Dressing area 9x8 with built-in chest of drawers, 2 double wide closets, full bath w/walk in shower,Flooring: Wood
- Features: High Ceilings
- Level: Second
- Dimensions: 16 x 15
Bathroom
- Description: Full bath with jetted tub,Flooring: Concrete,Laminate
- Features: Soaking Tub
- Level: Lower
Bonus room
- Description: Bar room with 3 stainless steel sinks - bar counter,Flooring: Concrete
- Features: Bar
- Level: Lower
- Dimensions: 12 x 11
Dining room
- Description: Flooring: Carpet
- Features: Beamed Ceilings, Built-in Features
- Level: First
- Dimensions: 14 x 13
Entry foyer
- Description: Fountain (not working) under open staircase. Double wide closet,Flooring: Stone
- Features: Chandelier, High Ceilings, Natural Woodwork
- Level: First
- Dimensions: 11 x 4
Family room
- Description: Flooring: Ceramic Tile
- Features: High Ceilings
- Level: First
- Dimensions: 15 x 11
Game room
- Description: Pool table room and work shop with work bench and pegboard.,Flooring: Concrete
- Features: Built-in Features, High Ceilings
- Level: Lower
- Dimensions: 16 x 13
Kitchen
- Description: Flooring: Linoleum
- Features: Breakfast Bar
- Level: First
- Dimensions: 25 x 7
Laundry
- Description: Location perfect for first floor living,Flooring: Linoleum
- Features: Breakfast Bar, Laminate Counters
- Level: First
- Dimensions: 15 x 7
Library
- Description: Was used as bedroom. closet at entrance from hall,Flooring: Wood
- Features: Built-in Features
- Level: First
- Dimensions: 16 x 13
Living room
- Description: Flooring: Carpet
- Features: Beamed Ceilings, Fireplace, High Ceilings, Wired for Sound
- Level: First
- Dimensions: 25 x 15
Sitting room
- Description: Flooring: Linoleum
- Features: Breakfast Bar, Chandelier, Laminate Counters
- Level: First
- Dimensions: 13 x 9
Sunroom
- Description: Wall of windows looking out to lake. Access to lake and patio the width of house.,Flooring: Wood
- Features: Fireplace, High Ceilings, Bar, Natural Woodwork
- Level: Lower
- Dimensions: 27 x 12
Utility room
- Description: 2 furnaces, large water heater, individual water shut offs and work bench, extra storage,Flooring: Concrete
- Level: Lower
- Dimensions: 9 x 9
Heating
- Forced Air, Gas
Cooling
- Attic Fan, Central Air, Zoned
Appliances
- Included: Built-In Oven, Cooktop, Dryer, Dishwasher, Disposal, Microwave, Refrigerator, Washer
Features
- Beamed Ceilings, Wet Bar, Breakfast Bar, Bookcases, Built-in Features, Chandelier, Entrance Foyer, Eat-in Kitchen, High Ceilings, His and Hers Closets, Multiple Closets, Pantry, Bar, Wired for Sound, Jetted Tub
- Basement: Daylight,Full,Finished,Interior Entry,Concrete,Walk-Out Access
- Number of fireplaces: 2
- Fireplace features: Wood Burning
Interior area
- Total structure area: 4,933
- Total interior livable area: 4,933 sqft
- Finished area above ground: 3,380
- Finished area below ground: 1,553
Property
Parking
- Parking features: Attached, Drain, Electricity, Garage, Garage Door Opener, Lighted, Garage Faces Side
- Attached garage spaces: 2
Features
- Levels: Three Or More,Two
- Stories: 2
- Patio & porch: Deck, Front Porch, Patio, Porch, Balcony
- Exterior features: Balcony, Dock, Garden, Sprinkler/Irrigation
- Has view: Yes
- View description: City, Lake
- Has water view: Yes
- Water view: Lake
- Waterfront features: Lake Front, Lake Privileges
- Frontage type: Lakefront
Lot
- Size: 0.63 Acres
- Dimensions: 225 x 117
- Features: Corners Marked, Front Yard, Garden, Gentle Sloping, Sprinklers In Front, Lake Front, Landscaped, Native Plants
Details
- Parcel number: 73223015
- Special conditions: Standard
Construction
Type & style
- Home type: SingleFamily
- Architectural style: Colonial
- Property subtype: Single Family Residence
Materials
- Vinyl Siding
- Roof: Flat Tile
Condition
- Year built: 1955
Utilities & green energy
- Sewer: Public Sewer
- Water: Public
Community & HOA
Community
- Features: Lake, Street Lights, Sidewalks
- Security: Security System, Smoke Detector(s)
- Subdivision: South Shaker Lake
HOA
- Has HOA: No
Location
- Region: Shaker Heights
Financial & listing details
- Price per square foot: $101/sqft
- Tax assessed value: $587,800
- Annual tax amount: $17,853
- Date on market: 7/23/2025
- Cumulative days on market: 290 days
- Listing agreement: Exclusive Right To Sell
- Listing terms: All Inclusive Trust Deed,Cash,Conventional,FHA,VA Loan
Price history
| Date | Event | Price |
|---|---|---|
| 6/12/2026 | Sold | $500,000-10.7%$101/sqft |
Source: MLS Now #5138227 Report a problem | ||
| 4/10/2026 | Contingent | $560,000$114/sqft |
Source: MLS Now #5138227 Report a problem | ||
| 3/29/2026 | Listed for sale | $560,000$114/sqft |
Source: MLS Now #5138227 Report a problem | ||
| 3/19/2026 | Contingent | $560,000$114/sqft |
Source: MLS Now #5138227 Report a problem | ||
| 2/19/2026 | Listed for sale | $560,000-6.5%$114/sqft |
Source: MLS Now #5138227 Report a problem | ||
| 1/14/2026 | Listing removed | $599,000$121/sqft |
Source: MLS Now #5138227 Report a problem | ||
| 11/1/2025 | Price change | $599,000-9.2%$121/sqft |
Source: MLS Now #5138227 Report a problem | ||
| 10/6/2025 | Price change | $660,000-4.3%$134/sqft |
Source: MLS Now #5138227 Report a problem | ||
| 9/23/2025 | Price change | $690,000-4.8%$140/sqft |
Source: MLS Now #5138227 Report a problem | ||
| 8/18/2025 | Price change | $725,000-3.3%$147/sqft |
Source: MLS Now #5138227 Report a problem | ||
| 7/23/2025 | Listed for sale | $750,000$152/sqft |
Source: MLS Now #5138227 Report a problem | ||
Public tax history
| Year | Property taxes | Tax assessment |
|---|---|---|
| 2025 | $20,580 +19.5% | $205,730 |
| 2024 | $17,226 +15.2% | $205,730 +43.7% |
| 2023 | $14,950 +3.2% | $143,190 |
| 2022 | $14,488 +0.3% | $143,190 |
| 2021 | $14,438 -4.2% | $143,190 +2% |
| 2020 | $15,069 -7.1% | $140,350 |
| 2019 | $16,219 +5.3% | $140,350 |
| 2018 | $15,399 -4.7% | $140,350 0% |
| 2017 | $16,167 +3.4% | $140,360 |
| 2016 | $15,638 +0.8% | $140,360 |
| 2015 | $15,509 +2.4% | $140,360 +6% |
| 2014 | $15,145 +7.2% | $132,410 |
| 2013 | $14,132 +1.8% | $132,410 |
| 2012 | $13,879 -10.2% | $132,410 -13.7% |
| 2011 | $15,457 +0.5% | $153,380 |
| 2010 | $15,373 +9.1% | $153,380 |
| 2009 | $14,092 -1.9% | $153,380 -7% |
| 2008 | $14,371 +2.1% | $164,920 |
| 2007 | $14,078 -5% | $164,920 |
| 2006 | $14,823 +4.5% | $164,920 +1.8% |
| 2005 | $14,189 +2.2% | $161,990 |
| 2004 | $13,882 +5.2% | $161,990 |
| 2003 | $13,192 +15.2% | $161,990 +14.5% |
| 2002 | $11,455 -55.2% | $141,470 |
| 2001 | $25,550 | $141,470 |
| 2000 | $25,550 | $141,470 |
Find assessor info on the county website
Neighborhood: Onaway
Nearby homes
- $654,6004 bd3 ba3.1k sqft16120 Parkland Dr, Shaker Heights, OH 44120Off Market
- $694,4005 bd3 ba3.5k sqft16130 Parkland Dr, Shaker Heights, OH 44120Off Market
- $1,990,1077 bd8 ba7.7k sqft16111 Parkland Dr, Shaker Heights, OH 44120Sold
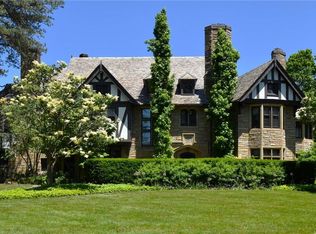
- $650,1005 bd5 ba3.9k sqft16110 Parkland Dr, Shaker Heights, OH 44120Off Market

- $727,7006 bd3 ba4.4k sqft3070 Laurel Rd, Shaker Heights, OH 44120Off Market
- $945,0007 bd6 ba5.5k sqft16201 Parkland Dr, Shaker Heights, OH 44120Sold
- $779,4006 bd3 ba4k sqft16100 Parkland Dr, Shaker Heights, OH 44120Off Market
- $819,2006 bd5 ba4.1k sqft3080 Laurel Rd, Shaker Heights, OH 44120Off Market
Nearby schools
GreatSchools rating
- 7/10Onaway Elementary SchoolGrades: PK-5Distance: 0.3 mi
- 7/10Shaker Heights Middle SchoolGrades: 6-8Distance: 1.8 mi
- 7/10Shaker Heights High SchoolGrades: 9-12Distance: 0.2 mi
Schools provided by the listing agent
- District: Shaker Heights CSD - 1827
Source: MLS Now. This data may not be complete. We recommend contacting the local school district to confirm school assignments for this home.


Get pre-qualified for a loan
At Zillow Home Loans, we can pre-qualify you in as little as 5 minutes with no impact to your credit score.An equal housing lender. NMLS #10287.
- Ohio
- Cuyahoga County
- Shaker Heights
- 44120
- Onaway
- 16125 Parkland Dr
