Fabulous One of a Kind Shaker Home Situated on Marshall Lake With Truly Idyllic And Tranquil Views. Remarkable Floor Plan With Over 5580 sq. ft. in All The Right Spaces to Entertain, Raise a Family And Enjoy Both The Light And Private Scenic Views. A Spectacular Great Room With a Beamed Wood Ceiling Showcases an Oversized Fireplace And Wall to Wall Windows Overlooking a Stone Patio And Marshall Lake. Off The Generous Foyer is a Light-Filled Dining Room With Wooded Views. French Doors Lead to a Relaxing 4-Season Porch With More Amazing Backyard And Lake Views. A Cozy Wood Paneled Library With Fireplace And Built-Ins Connects to The Porch And Foyer. The Renovated Kitchen Has Custom Ash Cabinets, Stainless Counters a 48" Gas Cooktop...Perfect For The Discerning Chef. There is a Breakfast Room With Built-In Desk And Bay Window. The 1st Floor Also Includes an Expansive Guest/In-Law/Office Wing With 2 Bedrooms And a Full Bath Plus Large Bonus/Bedroom With a Private Screened Porch. The 2nd Floor Has 4 Bedrooms 3 Full Baths And Large Laundry Room. The Primary Suite is Super Private With Fantastic Lake Views. The Attached Spa-Like Private Bath Was Completely Renovated This Year. Two Walk-In Closets Complete The Suite. The Walk-Out, Finished Lower Level Features Warm Wood Trim, Daylight Windows and Includes a Fireplace, Bar And Half Bath. A Mud Room With Custom Cubbies Walks Out to The Attached Heated 3-Car Garage. Many Improvements: Central Air, Two High Efficiency Heating Boilers, Renewal By Anderson Replacement Windows and More. Simply a Phenomenal Place To Call Home!
Closed
$945,000
16201 Parkland Dr, Shaker Heights, OH 44120
7beds
5,580sqft
Single Family Residence
Built in 1951
1.08 Acres Lot
$952,100 Zestimate®
$169/sqft
$5,163 Estimated rent
Home value
$952,100
$885,000 - $1.03M
$5,163/mo
Zestimate® history
Owner options
List your home for rent
$5,163/mo
Rent Zestimate®
Find your next renter with Zillow Rental Manager. Plus, with online applications, you can quickly screen prospective tenants – for free.
$5,163/mo
Rent Zestimate®
Refinance and save
$5,507/mo
Est. payment
Refinancing to a lower rate could help reduce your monthly payments and save thousands over the life of the loan.
$5,507/mo
Est. payment
Explore your selling options
Work with a Zillow partner agent
Leverage their expertise and Zillow's premium Showcase listings to get your home seen by more buyers.
Get startedList with your own agent
Get your home in front of millions of buyers by listing it on Zillow.
Learn how to do itSell it yourself
Take full control of how buyers see your home on Zillow by listing For Sale by Owner (FSBO).
List your homeWhat's special
Private screened porchStainless countersStone patioOversized fireplaceCentral airSituated on marshall lakeTwo walk-in closets
Zillow last checked:
Listing updated:
Listed by:
Chris Jurcisin 216-554-0401 cjurcisin@gmail.com,
Howard Hanna
Bought with:
Kristine M McGee, 2003010237
Howard Hanna
Source: MLS Now,MLS#: 5203733Originating MLS: Akron Cleveland Association of REALTORS
Facts & features
Interior
Bedrooms & bathrooms
- Bedrooms: 7
- Bathrooms: 6
- Full bathrooms: 4
- 1/2 bathrooms: 2
- Main level bathrooms: 2
- Main level bedrooms: 3
Primary bedroom
- Description: Flooring: Wood
- Features: Fireplace
- Level: Second
- Dimensions: 14.00 x 22.00
Bedroom
- Description: Flooring: Wood
- Level: First
- Dimensions: 10.00 x 10.00
Bedroom
- Description: Flooring: Carpet
- Level: Second
- Dimensions: 11.00 x 14.00
Bedroom
- Description: Flooring: Wood
- Level: Second
- Dimensions: 16.00 x 13.00
Bedroom
- Description: Flooring: Carpet
- Level: Second
- Dimensions: 11.00 x 15.00
Bedroom
- Description: Flooring: Wood
- Level: First
- Dimensions: 14.00 x 10.00
Bonus room
- Description: Flooring: Carpet,Other,Tile
- Level: Lower
- Dimensions: 12.00 x 15.00
Bonus room
- Description: Flooring: Wood
- Level: First
- Dimensions: 11.00 x 20.00
Dining room
- Description: Flooring: Wood
- Level: First
- Dimensions: 14.00 x 13.00
Eat in kitchen
- Description: Flooring: Wood
- Level: First
- Dimensions: 8.00 x 9.00
Entry foyer
- Description: Flooring: Stone
- Level: First
- Dimensions: 18.00 x 8.00
Great room
- Description: Flooring: Wood
- Features: Fireplace
- Level: First
- Dimensions: 16.00 x 26.00
Kitchen
- Description: Flooring: Wood
- Level: First
- Dimensions: 12.00 x 11.00
Laundry
- Description: Flooring: Carpet
- Level: Second
- Dimensions: 15.00 x 12.00
Library
- Description: Flooring: Wood
- Features: Fireplace
- Level: First
- Dimensions: 12.00 x 11.00
Recreation
- Description: Flooring: Carpet
- Features: Fireplace
- Level: Lower
- Dimensions: 20.00 x 15.00
Sunroom
- Description: Flooring: Carpet
- Level: First
- Dimensions: 12.00 x 10.00
Heating
- Gas, Hot Water, Radiant, Steam, Zoned
Cooling
- Central Air
Appliances
- Included: Built-In Oven, Cooktop, Dryer, Dishwasher, Refrigerator, Washer
- Laundry: Laundry Room
Features
- Cathedral Ceiling(s), In-Law Floorplan
- Basement: Daylight,Full,Finished,Walk-Out Access
- Number of fireplaces: 4
Interior area
- Total structure area: 5,580
- Total interior livable area: 5,580 sqft
- Finished area above ground: 5,580
Property
Parking
- Parking features: Attached, Direct Access, Garage, Garage Door Opener, Paved
- Attached garage spaces: 3
Accessibility
- Accessibility features: None
Features
- Levels: Three Or More,Two
- Stories: 2
- Patio & porch: Enclosed, Patio, Porch
- Has view: Yes
- View description: Trees/Woods, Water
- Has water view: Yes
- Water view: Water
- Waterfront features: Lake Front
- Frontage type: Lakefront
Lot
- Size: 1.08 Acres
- Features: Lake Front
Details
- Parcel number: 73223014
- Special conditions: Standard
Construction
Type & style
- Home type: SingleFamily
- Architectural style: Colonial
- Property subtype: Single Family Residence
Materials
- Brick, Other, Stone
- Roof: Other,Slate
Condition
- Year built: 1951
Utilities & green energy
- Sewer: Public Sewer
- Water: Public
Community & HOA
Community
- Features: Public Transportation
- Subdivision: South Shaker Lakes Sub/O P & M J
HOA
- Has HOA: No
Location
- Region: Shaker Heights
Financial & listing details
- Price per square foot: $169/sqft
- Tax assessed value: $835,000
- Annual tax amount: $30,348
- Date on market: 4/23/2026
- Cumulative days on market: 15 days
- Listing agreement: Exclusive Right To Sell
Price history
| Date | Event | Price |
|---|---|---|
| 6/2/2026 | Sold | $945,000+5%$169/sqft |
Source: Public Record Report a problem | ||
| 5/8/2026 | Pending sale | $899,900$161/sqft |
Source: MLS Now #5203733 Report a problem | ||
| 4/29/2026 | Contingent | $899,900$161/sqft |
Source: MLS Now #5203733 Report a problem | ||
| 4/23/2026 | Listed for sale | $899,900+84.6%$161/sqft |
Source: MLS Now #5203733 Report a problem | ||
| 6/30/2015 | Sold | $487,500-2.5%$87/sqft |
Source:  MLS Now #3681537 Report a problem MLS Now #3681537 Report a problem | ||
| 5/12/2015 | Price change | $500,000-4.6%$90/sqft |
Source: Keller Williams - Keller Williams Greater Cleveland #3681537 Report a problem | ||
| 5/2/2015 | Price change | $524,000-5.6%$94/sqft |
Source: Keller Williams - Keller Williams Greater Cleveland #3681537 Report a problem | ||
| 3/30/2015 | Price change | $554,900-1.8%$99/sqft |
Source: Greater Cleveland #3681537 Report a problem | ||
| 2/27/2015 | Price change | $565,000-1.7%$101/sqft |
Source: Greater Cleveland #3681537 Report a problem | ||
| 2/1/2015 | Listed for sale | $575,000+47.4%$103/sqft |
Source: Greater Cleveland #3681537 Report a problem | ||
| 6/29/1994 | Sold | $390,000$70/sqft |
Source: MLS Now #645823 Report a problem | ||
Public tax history
| Year | Property taxes | Tax assessment |
|---|---|---|
| 2025 | $29,234 +13.8% | $292,250 |
| 2024 | $25,694 +32.2% | $292,250 +67.9% |
| 2023 | $19,434 +3.5% | $174,060 |
| 2022 | $18,776 +0.3% | $174,060 |
| 2021 | $18,711 -4.3% | $174,060 +2% |
| 2020 | $19,556 -0.8% | $170,630 +0% |
| 2019 | $19,718 -2.4% | $170,620 0% |
| 2018 | $20,209 -6% | $170,630 -1.4% |
| 2017 | $21,492 +5.6% | $173,080 +1.4% |
| 2016 | $20,346 | $170,630 |
| 2015 | $20,346 -15.7% | $170,630 -13.1% |
| 2014 | $24,144 +7.1% | $196,280 |
| 2013 | $22,536 -32% | $196,280 |
| 2012 | $33,148 +58% | $196,280 +1% |
| 2011 | $20,978 +0.5% | $194,290 |
| 2010 | $20,865 +9% | $194,290 |
| 2009 | $19,144 +15.1% | $194,290 +9.2% |
| 2008 | $16,629 +2% | $177,910 |
| 2007 | $16,295 +0.1% | $177,910 |
| 2006 | $16,276 +6.5% | $177,910 +4% |
| 2005 | $15,276 +2.2% | $171,020 |
| 2004 | $14,951 +7.3% | $171,020 |
| 2003 | $13,938 +9.5% | $171,020 +8.9% |
| 2002 | $12,723 -55.1% | $157,010 |
| 2001 | $28,356 | $157,010 |
| 2000 | $28,356 | $157,010 |
Find assessor info on the county website
Neighborhood: Onaway
Nearby homes
- $1,516,7005 bd5 ba5.8k sqft16333 Parkland Dr, Shaker Heights, OH 44120Off Market
- $719,1006 bd3 ba4.4k sqft3070 Laurel Rd, Shaker Heights, OH 44120Off Market
- $1,535,5006 bd8 ba8.5k sqft3074 Lee Rd, Shaker Heights, OH 44120Sold

- $500,0005 bd5 ba4.9k sqft16125 Parkland Dr, Shaker Heights, OH 44120Sold
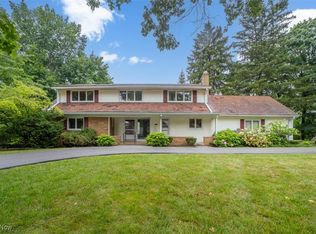
- $685,4005 bd3 ba3.5k sqft16130 Parkland Dr, Shaker Heights, OH 44120Off Market
- $818,7006 bd5 ba4.1k sqft3080 Laurel Rd, Shaker Heights, OH 44120Off Market
- $977,5005 bd4 ba5.7k sqft16210 Parkland Dr, Shaker Heights, OH 44120Off Market
- $710,0004 bd5 ba4.4k sqft3117 Laurel Rd, Shaker Heights, OH 44120Sold
Nearby schools
GreatSchools rating
- 7/10Onaway Elementary SchoolGrades: PK-5Distance: 0.3 mi
- 7/10Shaker Heights Middle SchoolGrades: 6-8Distance: 1.8 mi
- 7/10Shaker Heights High SchoolGrades: 9-12Distance: 0.2 mi
Schools provided by the listing agent
- District: Shaker Heights CSD - 1827
Source: MLS Now. This data may not be complete. We recommend contacting the local school district to confirm school assignments for this home.
Get a cash offer in 3 minutes
Find out how much your home could sell for in as little as 3 minutes with a no-obligation cash offer.
Estimated market value
$952,100
Get a cash offer in 3 minutes
Find out how much your home could sell for in as little as 3 minutes with a no-obligation cash offer.
Estimated market value
$952,100
- Ohio
- Cuyahoga County
- Shaker Heights
- 44120
- Onaway
- 16201 Parkland Dr
Nearby cities
Nearby neighborhoods
Nearby zip codes
Other Shaker Heights Topics
