Skip main navigation
Closed
  • $270,000

    16112 Glendale Ave, Strongsville, OH 44136

    3beds
    1,813sqft
    Single Family Residence
    Built in 1957
    0.44 Acres Lot
    $307,700 Zestimate®
    $149/sqft
    $2,546 Estimated rent

    Home value

    $307,700

    $292,000 - $323,000

    $2,546/mo

    Zestimate® history
    Loading
    Loading...

    Owner options

    List your home for rent

    $2,546/mo

    Rent Zestimate®

    Find your next renter with Zillow Rental Manager. Plus, with online applications, you can quickly screen prospective tenants – for free.

    Learn more

    $2,546/mo

    Rent Zestimate®

    Refinance and save

    $1,892/mo

    Est. payment

    Refinancing to a lower rate could help reduce your monthly payments and save thousands over the life of the loan.

    See today's rates

    $1,892/mo

    Est. payment

    Explore your selling options

    Work with a Zillow partner agent

    Leverage their expertise and Zillow's premium Showcase listings to get your home seen by more buyers.

    Get started

    List with your own agent

    Get your home in front of millions of buyers by listing it on Zillow.

    Learn how to do it

    Sell it yourself

    Take full control of how buyers see your home on Zillow by listing For Sale by Owner (FSBO).

    List your home

    What's special

    Brick gas fireplaceSeparate bonus roomHalf bathFormal dining roomCovered deckButcher blockNeutral tile backsplash
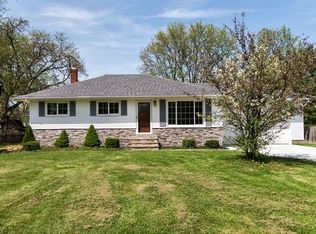
    Every so often, a home becomes available where you can arrive and feel that it's a place that was well-loved and housed countless memories.. and this is one of those homes! Welcome to this 3-bedroom ranch situated on almost a half acre in a quiet neighborhood yet just 5 minutes to Rt 71. Upon entering, you're greeted with a brick gas fireplace surrounded by built-in cabinetry in the living room as well as a picturesque view to the backyard through the formal dining room. The kitchen has been updated with granite counters and butcher block as well as a neutral tile backsplash. A cozy eat-in area is just steps away. The half bath and first floor laundry can be accessed from both the garage or backyard. All three bedrooms are on the opposite side of the home with access to a full bath from the hall. The lower level is partially finished with an additional living area and separate bonus room that can be used as an office or craft room. Newer furnace and AC 2023. Outside you'll feel like you're in the park with tons of greenery offering natural privacy within the fenced-in backyard. The covered deck is the perfect place to relax and the additional platform deck is great for BBQs. The shed isn't your typical shed as it was built to hold 2 cars and features ample storage for a hobbyist. It features a loft with a newer metal roof and electric. This home is ready for the next owner to love so schedule your showing today!

    Zillow last checked:

    Listing updated:

    Listed by:

    Kristin Baum kristinbaum@remax.net(330)921-8918,

    RE/MAX Crossroads Properties

    Bought with:

    Robert L Rogers, 2015005456

    Keller Williams Greater Metropolitan

    Brian Gorski, 2021001339

    Keller Williams Greater Metropolitan

    Source: MLS Now,MLS#: 4491493MLS LogoOriginating MLS: Medina County Board of REALTORS

    Facts & features

    Interior

    Bedrooms & bathrooms
    • Bedrooms: 3
    • Bathrooms: 2
    • Full bathrooms: 1
    • 1/2 bathrooms: 1
    • Main level bathrooms: 2
    • Main level bedrooms: 1
    Bedroom
    • Description: Flooring: Carpet
    • Features: Window Treatments
    • Level: First
    • Dimensions: 13.00 x 10.00
    Bedroom
    • Description: Flooring: Wood
    • Features: Window Treatments
    • Level: First
    • Dimensions: 13.00 x 10.00
    Bedroom
    • Description: Flooring: Carpet
    • Features: Window Treatments
    • Level: First
    • Dimensions: 11.00 x 11.00
    Bonus room
    • Description: Flooring: Carpet
    • Features: Window Treatments
    • Level: Lower
    • Dimensions: 14.00 x 13.00
    Dining room
    • Description: Flooring: Carpet
    • Level: First
    • Dimensions: 14.00 x 9.00
    Eat in kitchen
    • Description: Flooring: Wood
    • Features: Window Treatments
    • Level: First
    • Dimensions: 8.00 x 8.00
    Kitchen
    • Description: Flooring: Wood
    • Features: Window Treatments
    • Level: First
    • Dimensions: 12.00 x 10.00
    Laundry
    • Description: Flooring: Ceramic Tile
    • Level: First
    • Dimensions: 7.00 x 6.00
    Living room
    • Description: Flooring: Carpet
    • Features: Fireplace
    • Level: First
    • Dimensions: 19.00 x 13.00
    Recreation
    • Description: Flooring: Laminate
    • Level: Lower
    • Dimensions: 24.00 x 13.00
    Heating
    • Forced Air, Gas
    Cooling
    • Central Air
    Appliances
    • Included: Dryer, Range, Refrigerator, Washer
    Features
    • Basement: Crawl Space,Full,Partially Finished
    • Number of fireplaces: 1
    Interior area
    • Total structure area: 1,813
    • Total interior livable area: 1,813 sqft
    • Finished area above ground: 1,319
    • Finished area below ground: 494

    Property

    Parking
    • Total spaces: 2
    • Parking features: Attached, Garage, Paved
    • Attached garage spaces: 2
    Features
    • Levels: One
    • Stories: 1
    • Patio & porch: Deck
    • Fencing: Wood
    Lot
    • Size: 0.44 Acres
    Details
    • Parcel number: 39715004

    Construction

    Type & style
    • Home type: SingleFamily
    • Architectural style: Ranch
    • Property subtype: Single Family Residence
    Materials
    • Brick, Wood Siding
    • Roof: Asphalt,Fiberglass
    Condition
    • Year built: 1957

    Utilities & green energy

    • Sewer: Public Sewer
    • Water: Public

    Community & HOA

    Community
    • Security: Carbon Monoxide Detector(s), Smoke Detector(s)
    • Subdivision: L L Sharps South Park Sub #1
    HOA
    • Has HOA: No
    Location
    • Region: Strongsville

    Financial & listing details

    • Price per square foot: $149/sqft
    • Tax assessed value: $219,800
    • Annual tax amount: $3,720
    • Date on market: 9/20/2023
    • Cumulative days on market: 14 days
    • Listing terms: Cash,Conventional,VA Loan

    Price history

    DateEventPrice
    10/31/2023Sold$270,000-1.8%$149/sqft
    Source: MLS Now #4491493 Report a problem
    10/5/2023Pending sale$275,000$152/sqft
    Source: MLS Now #4491493 Report a problem
    9/20/2023Listed for sale$275,000$152/sqft
    Source: MLS Now #4491493 Report a problem

    Public tax history

    YearProperty taxesTax assessment
    2025$3,698 0%$76,930
    2024$3,698 +16.5%$76,930 +28.5%
    2023$3,173 -0.1%$59,850
    2022$3,176 +0.8%$59,850
    2021$3,151 +12.1%$59,850 +22%
    2020$2,811 -17.3%$49,070
    2019$3,398 +37.2%$49,070
    2018$2,477 +4.8%$49,070 +10.5%
    2017$2,364 +1.9%$44,390
    2016$2,321 $44,390
    2015$2,321 -2.4%$44,390
    2014$2,378 +1.5%$44,390
    2013$2,344 +3.8%$44,390
    2012$2,259 -4.9%$44,390 -6.3%
    2011$2,375 -0.3%$47,360
    2010$2,382 +0.6%$47,360
    2009$2,369 -5.1%$47,360 -8%
    2008$2,497 +3.7%$51,490
    2007$2,407 -7.8%$51,490
    2006$2,612 +7%$51,490 +12.9%
    2005$2,442 +1.2%$45,610
    2004$2,412 +5%$45,610
    2003$2,297 +6.4%$45,610 +7.5%
    2002$2,159 -49.3%$42,420
    2001$4,259 -0.1%$42,420
    2000$4,263 $42,420
    Find assessor info on the county website

    Neighborhood: 44136

    Nearby schools

    GreatSchools rating
    Schools provided by the listing agent
    • District: Strongsville CSD - 1830

    Source: MLS Now. This data may not be complete. We recommend contacting the local school district to confirm school assignments for this home.

    Get a cash offer in 3 minutes
    Find out how much your home could sell for in as little as 3 minutes with a no-obligation cash offer.
    Estimated market value
    $307,700
    Get a cash offer in 3 minutes
    Find out how much your home could sell for in as little as 3 minutes with a no-obligation cash offer.
    Estimated market value
    $307,700