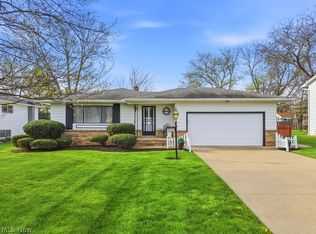
Here is a diamond in the rough! This Beautiful full Brick home features ,3 bedrooms and, 2 full baths in the highly sought after City of Strongsville. You are welcomed through the front door. Immediately to the left is a formal living room/dining room with a large bay window in the living room and a smaller window in the dining room which gives ample natural light. The Eat in kitchen is right off the dining room and has a beautiful skylight and access to both the dining room and family room for great entertaining. From the kitchen step down in to the family room which has a gas fireplace/wood-burning with folding glass doors. To the back of the family room there are sliding glass doors that open to the covered back patio with a fenced in back yard. All three bedrooms are also on the main floor. The Master does have an in suite full bath. The basement is set up as a game room with a wet bar. Also in the basement has a workshop and laundry area. The garage is right off the family room and has an insulated garage door with opener.
Closed
$306,000
16205 Canterbury Dr, Strongsville, OH 44136
3beds
3,348sqft
Single Family Residence
Built in 1968
0.3 Acres Lot
$337,700 Zestimate®
$91/sqft
$2,731 Estimated rent
Home value
$337,700
$314,000 - $361,000
$2,731/mo
Zestimate® history
Owner options
List your home for rent
$2,731/mo
Rent Zestimate®
Find your next renter with Zillow Rental Manager. Plus, with online applications, you can quickly screen prospective tenants – for free.
$2,731/mo
Rent Zestimate®
Refinance and save
$2,168/mo
Est. payment
Refinancing to a lower rate could help reduce your monthly payments and save thousands over the life of the loan.
$2,168/mo
Est. payment
Explore your selling options
Work with a Zillow partner agent
Leverage their expertise and Zillow's premium Showcase listings to get your home seen by more buyers.
Get startedList with your own agent
Get your home in front of millions of buyers by listing it on Zillow.
Learn how to do itSell it yourself
Take full control of how buyers see your home on Zillow by listing For Sale by Owner (FSBO).
List your homeWhat's special
Gas fireplaceLarge bay windowGame roomWet barBeautiful full brick homeAmple natural lightCovered back patio
Zillow last checked:
Listing updated:
Listed by:
Thomas W Moran 216-789-9221ronalddiegidio@yahoo.com,
Silvertree Real Estate Co.
Bought with:
Beth Clapper, 2019003461
Howard Hanna
Michael Della Vella, 433561
Howard Hanna
Source: MLS Now,MLS#: 5033693 Originating MLS: Akron Cleveland Association of REALTORS
Originating MLS: Akron Cleveland Association of REALTORSFacts & features
Interior
Bedrooms & bathrooms
- Bedrooms: 3
- Bathrooms: 2
- Full bathrooms: 2
- Main level bathrooms: 2
- Main level bedrooms: 3
Primary bedroom
- Description: Flooring: Carpet
- Features: Window Treatments
- Level: First
Bedroom
- Description: Flooring: Carpet
- Features: Window Treatments
- Level: First
Bedroom
- Description: Flooring: Carpet
- Features: Window Treatments
- Level: First
Dining room
- Description: Flooring: Carpet
- Features: Window Treatments
- Level: First
Eat in kitchen
- Description: Flooring: Laminate
- Features: Built-in Features, High Ceilings
- Level: First
Family room
- Description: Flooring: Carpet
- Features: Fireplace, Window Treatments
- Level: First
Living room
- Description: Flooring: Carpet
- Features: Window Treatments
- Level: First
Heating
- Forced Air
Cooling
- Central Air
Appliances
- Included: Built-In Oven, Cooktop, Dryer, Disposal, Microwave, Refrigerator, Washer
- Laundry: In Basement
Features
- Laminate Counters
- Windows: Drapes
- Basement: Full,Partially Finished
- Number of fireplaces: 1
- Fireplace features: Family Room, Gas, Glass Doors, Wood Burning
Interior area
- Total structure area: 3,348
- Total interior livable area: 3,348 sqft
- Finished area above ground: 1,674
- Finished area below ground: 1,674
Property
Parking
- Total spaces: 2
- Parking features: Attached, Concrete, Drain, Driveway, Garage Faces Front, Garage, Garage Door Opener, Inside Entrance, Lighted
- Attached garage spaces: 2
Features
- Levels: One
- Stories: 1
- Patio & porch: Covered, Patio
- Exterior features: Outdoor Grill
- Has view: Yes
- View description: City
Lot
- Size: 0.3 Acres
- Dimensions: 78 x 170
- Features: City Lot, Landscaped
Details
- Parcel number: 39708026
Construction
Type & style
- Home type: SingleFamily
- Architectural style: Ranch
- Property subtype: Single Family Residence
Materials
- Brick
- Foundation: Block
- Roof: Asphalt
Condition
- Year built: 1968
Utilities & green energy
- Sewer: Public Sewer
- Water: Public
Community & HOA
Community
- Features: Common Grounds/Area, Fitness Center, Medical Service, Playground, Restaurant, Shopping
- Security: Smoke Detector(s)
- Subdivision: Royal Blvd Homes Inc
HOA
- Has HOA: No
Location
- Region: Strongsville
Financial & listing details
- Price per square foot: $91/sqft
- Tax assessed value: $277,600
- Annual tax amount: $3,724
- Date on market: 4/26/2024
- Cumulative days on market: 3 days
Price history
| Date | Event | Price |
|---|---|---|
| 5/31/2024 | Sold | $306,000+9.3%$91/sqft |
Source:  MLS Now #5033693 Report a problem MLS Now #5033693 Report a problem | ||
| 4/29/2024 | Pending sale | $280,000$84/sqft |
Source: MLS Now #5033693 Report a problem | ||
| 4/26/2024 | Listed for sale | $280,000$84/sqft |
Source: MLS Now #5033693 Report a problem | ||
Public tax history
| Year | Property taxes | Tax assessment |
|---|---|---|
| 2025 | $4,670 +13.9% | $97,160 |
| 2024 | $4,102 +10.2% | $97,160 +41.6% |
| 2023 | $3,724 +0% | $68,640 |
| 2022 | $3,723 +0.8% | $68,640 |
| 2021 | $3,693 +11.5% | $68,640 +22% |
| 2020 | $3,311 -15% | $56,250 +0% |
| 2019 | $3,895 +33.5% | $56,240 0% |
| 2018 | $2,917 +3.2% | $56,250 +9.5% |
| 2017 | $2,826 +1.9% | $51,350 |
| 2016 | $2,775 | $51,350 |
| 2015 | $2,775 -2.4% | $51,350 |
| 2014 | $2,843 +1.5% | $51,350 |
| 2013 | $2,802 +3.8% | $51,350 |
| 2012 | $2,700 +2.9% | $51,350 -0.1% |
| 2011 | $2,625 +896.8% | $51,420 |
| 2010 | $263 -89.9% | $51,420 |
| 2009 | $2,618 -4.9% | $51,420 -8% |
| 2008 | $2,754 +3.7% | $55,900 |
| 2007 | $2,655 -6.4% | $55,900 |
| 2006 | $2,836 -2.9% | $55,900 +2.5% |
| 2005 | $2,919 +1.2% | $54,530 |
| 2004 | $2,884 +5% | $54,530 |
| 2003 | $2,747 +6.4% | $54,530 +7.5% |
| 2002 | $2,582 -49.3% | $50,720 |
| 2001 | $5,092 -0.1% | $50,720 |
| 2000 | $5,097 | $50,720 |
Find assessor info on the county website
Neighborhood: 44136
Nearby homes
- $376,1004 bd3 ba2.2k sqft16165 Canterbury Dr, Strongsville, OH 44136Off Market
- $322,5004 bd1 ba1.8k sqft16247 Canterbury Dr, Strongsville, OH 44136Off Market

- $323,0004 bd2 ba2.1k sqft16289 Canterbury Dr, Strongsville, OH 44136Off Market
- $220,0003 bd3 ba1.1k sqft16155 Canterbury Dr, Strongsville, OH 44136Sold
- $271,5004 bd2 ba1.6k sqft16158 Glendale Ave, Strongsville, OH 44136Off Market
- $333,1003 bd2 ba2k sqft16272 Windsor Dr, Strongsville, OH 44136Off Market
- $270,0003 bd2 ba1.8k sqft16112 Glendale Ave, Strongsville, OH 44136Sold
- $232,3003 bd1 ba1.1k sqft16206 Glendale Ave, Strongsville, OH 44136Off Market
Nearby schools
GreatSchools rating
- 6/10Chapman Elementary SchoolGrades: PK-5Distance: 1.3 mi
- 8/10Strongsville Middle SchoolGrades: 6-8Distance: 1.8 mi
- 9/10Strongsville High SchoolGrades: 9-12Distance: 1.7 mi
Schools provided by the listing agent
- District: Strongsville CSD - 1830
Source: MLS Now. This data may not be complete. We recommend contacting the local school district to confirm school assignments for this home.
Get a cash offer in 3 minutes
Find out how much your home could sell for in as little as 3 minutes with a no-obligation cash offer.
Estimated market value
$337,700
Get a cash offer in 3 minutes
Find out how much your home could sell for in as little as 3 minutes with a no-obligation cash offer.
Estimated market value
$337,700
- Ohio
- Cuyahoga County
- Strongsville
- 44136
- 16205 Canterbury Dr
