Skip main navigation
Closed
  • $325,000

    16113 Lake Villa Ave, Tinley Park, IL 60477

    2beds
    1,394sqft
    Townhouse, Duplex, Single Family Residence
    Built in 1992
    1,920 Square Feet Lot
    $332,800 Zestimate®
    $233/sqft
    $2,844 Estimated rent

    Home value

    $332,800

    $316,000 - $349,000

    $2,844/mo

    Zestimate® history
    Loading
    Loading...

    Owner options

    List your home for rent

    $2,844/mo

    Rent Zestimate®

    Find your next renter with Zillow Rental Manager. Plus, with online applications, you can quickly screen prospective tenants – for free.

    Learn more

    $2,844/mo

    Rent Zestimate®

    Refinance and save

    $2,519/mo

    Est. payment

    Refinancing to a lower rate could help reduce your monthly payments and save thousands over the life of the loan.

    See today's rates

    $2,519/mo

    Est. payment

    Explore your selling options

    Work with a Zillow partner agent

    Leverage their expertise and Zillow's premium Showcase listings to get your home seen by more buyers.

    Get started

    List with your own agent

    Get your home in front of millions of buyers by listing it on Zillow.

    Learn how to do it

    Sell it yourself

    Take full control of how buyers see your home on Zillow by listing For Sale by Owner (FSBO).

    List your home

    What's special

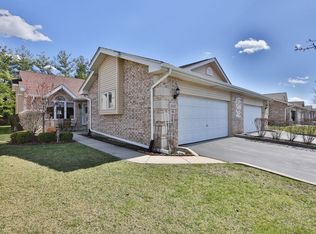
    Welcome home to this very desirable PARK PLACE location. Greeting you upon entering you will find the private patio area large enough for your bbq's and chilling out. This uniquely styled townhome offers more room than expected. Space will never be an issue in this huge freshly painted eat-in kitchen with an abundance of cabinet, counter space, pantry and natural sunlight from the skylight. Like to entertain, the combo living and dining room right off the kitchen provides that easy flow you are looking for. 2 generous size bedrooms await you upstairs, primary bedroom provides full bath. Relax in the oversized family room with gas burning fireplace on those cold nights along with a full bath. Need more! the basement is just waiting for your finishing touches if needed. Down there you will find the laundry and utility area and possibly room for another bedroom. This home will not disappoint. Interest rates are going down, make this one yours! Seller is offering a one year home warranty, and the Xfinity security system too. All newer windows on the north side of the unit 2020.. Hwh 2023.

    Zillow last checked:

    Listing updated:

    Listed by:

    Annette Wagner 708-699-6511,

    Baird & Warner

    Bought with:

    Lukasz Krawczyk

    Crosstown Realtors, Inc.

    Source: MRED as distributed by MLS GRID,MLS#: 12564344MLS Logo

    Facts & features

    Interior

    Bedrooms & bathrooms
    • Bedrooms: 2
    • Bathrooms: 3
    • Full bathrooms: 3
    Rooms
    • Room types: Eating Area, Other Room
    Primary bedroom
    • Features: Flooring (Carpet), Window Treatments (All), Bathroom (Full)
    • Level: Second
    • Area: 196 Square Feet
    • Dimensions: 14X14
    Bedroom 2
    • Features: Flooring (Carpet), Window Treatments (All)
    • Level: Second
    • Area: 169 Square Feet
    • Dimensions: 13X13
    Dining room
    • Features: Flooring (Carpet)
    • Level: Main
    • Area: 132 Square Feet
    • Dimensions: 12X11
    Eating area
    • Features: Flooring (Ceramic Tile), Window Treatments (Blinds)
    • Level: Main
    • Area: 120 Square Feet
    • Dimensions: 8X15
    Family room
    • Features: Flooring (Carpet)
    • Level: Lower
    • Area: 504 Square Feet
    • Dimensions: 28X18
    Kitchen
    • Features: Kitchen (Eating Area-Table Space, Pantry-Closet), Flooring (Ceramic Tile), Window Treatments (Skylight(s))
    • Level: Main
    • Area: 180 Square Feet
    • Dimensions: 12X15
    Laundry
    • Features: Flooring (Other)
    • Level: Basement
    • Area: 80 Square Feet
    • Dimensions: 10X8
    Living room
    • Features: Flooring (Carpet), Window Treatments (Window Treatments)
    • Level: Main
    • Area: 324 Square Feet
    • Dimensions: 18X18
    Other
    • Features: Flooring (Other)
    • Level: Basement
    • Area: 868 Square Feet
    • Dimensions: 31X28
    Heating
    • Natural Gas
    Cooling
    • Central Air
    Appliances
    • Included: Range, Dishwasher, Refrigerator, Washer, Dryer, Range Hood, Gas Water Heater
    • Laundry: Washer Hookup, Gas Dryer Hookup, In Unit
    Features
    • Vaulted Ceiling(s), Storage, Built-in Features, Pantry
    • Flooring: Carpet
    • Windows: Skylight(s), Window Treatments
    • Basement: Unfinished,Full
    • Number of fireplaces: 1
    • Fireplace features: Gas Log, Gas Starter, Family Room
    • Common walls with other units/homes: End Unit
    Interior area
    • Total structure area: 2,262
    • Total interior livable area: 1,394 sqft

    Property

    Parking
    • Total spaces: 2
    • Parking features: Asphalt, Garage Door Opener, Yes, Garage Owned, Attached, Garage
    • Attached garage spaces: 2
    • Has uncovered spaces: Yes
    Accessibility
    • Accessibility features: No Disability Access
    Features
    • Patio & porch: Patio
    Lot
    • Size: 1,920 Square Feet
    • Dimensions: 32 x 60
    • Features: Landscaped
    Details
    • Parcel number: 27242130300000
    • Special conditions: None
    • Other equipment: TV-Cable, Ceiling Fan(s), Sump Pump

    Construction

    Type & style
    • Home type: Townhouse
    • Property subtype: Townhouse, Duplex, Single Family Residence
    Materials
    • Brick
    • Foundation: Concrete Perimeter
    • Roof: Asphalt
    Condition
    • New construction: No
    • Year built: 1992
    Details
    • Builder model: Split with basement

    Utilities & green energy

    • Electric: Circuit Breakers
    • Sewer: Public Sewer
    • Water: Lake Michigan
    • Utilities for property: Cable Available

    Community & HOA

    Community
    • Security: Carbon Monoxide Detector(s)
    • Subdivision: Park Place
    HOA
    • Has HOA: Yes
    • Amenities included: Skylights
    • Services included: Insurance, Lawn Care, Scavenger, Snow Removal
    • HOA fee: $200 monthly
    Location
    • Region: Tinley Park

    Financial & listing details

    • Price per square foot: $233/sqft
    • Tax assessed value: $280,000
    • Annual tax amount: $8,273
    • Date on market: 2/9/2026
    • Listing terms: Conventional
    • Ownership: Fee Simple w/ HO Assn.

    Price history

    DateEventPrice
    3/30/2026Sold$325,000-3.8%$233/sqft
    Source: MRED as distributed by MLS GRID #12564344 Report a problem
    3/2/2026Contingent$338,000$242/sqft
    Source: MRED as distributed by MLS GRID #12564344 Report a problem
    2/9/2026Listed for sale$338,000-1.3%$242/sqft
    Source: MRED as distributed by MLS GRID #12564344 Report a problem
    2/9/2026Listing removed$342,500$246/sqft
    Source: MRED as distributed by MLS GRID #12512466 Report a problem
    11/13/2025Listed for sale$342,500+64.3%$246/sqft
    Source: MRED as distributed by MLS GRID #12512466 Report a problem
    11/20/2020Sold$208,500-0.5%$150/sqft
    Source: Public Record Report a problem
    8/20/2020Listing removed$209,500$150/sqft
    Source: RE/MAX 1st Service #10752906 Report a problem
    8/20/2020Listed for sale$209,500+0.5%$150/sqft
    Source: RE/MAX 1st Service #10752906 Report a problem
    8/18/2020Sold$208,500-0.5%$150/sqft
    Source: MRED as distributed by MLS GRID #10752906 Report a problem
    6/23/2020Pending sale$209,500$150/sqft
    Source: RE/MAX 1st Service #10752906 Report a problem
    6/19/2020Listed for sale$209,500+2.2%$150/sqft
    Source: RE/MAX 1st Service #10752906 Report a problem
    2/14/2003Sold$205,000$147/sqft
    Source: Public Record Report a problem

    Public tax history

    YearProperty taxesTax assessment
    2024$8,500 +2.7%$28,000 +0%
    2023$8,273 +16.2%$27,999 +42.3%
    2022$7,122 +2.2%$19,670
    2021$6,970 +18.5%$19,670
    2020$5,880 -6%$19,670 -6.8%
    2019$6,258 -5.4%$21,109 -6.2%
    2018$6,616 +2.3%$22,509
    2017$6,470 +16.7%$22,509 +24.3%
    2016$5,545 +2.2%$18,107
    2015$5,427 +14.2%$18,107
    2014$4,752 -19.4%$18,107 -14%
    2013$5,898 +2.1%$21,057
    2012$5,777 +2.1%$21,057
    2011$5,657 +6.1%$21,057 -15.2%
    2010$5,330 +10.3%$24,825
    2009$4,832 -23.8%$24,825 -5%
    2008$6,343 +44.7%$26,132 +5.1%
    2007$4,382 +4.7%$24,858
    2006$4,184 -27.4%$24,858
    2005$5,760 +34.6%$24,858 +34.8%
    2004$4,279 +5.2%$18,445
    2003$4,068 +4.3%$18,445
    2002$3,899 +23.6%$18,445 +11.2%
    2001$3,153 +1.7%$16,588
    2000$3,100 +1.7%$16,588
    1999$3,050 $16,588
    Find assessor info on the county website

    Neighborhood: Brementowne Estates

    Nearby schools

    GreatSchools rating
    Schools provided by the listing agent
    • District: 140

    Source: MRED as distributed by MLS GRID. This data may not be complete. We recommend contacting the local school district to confirm school assignments for this home.

    Get a cash offer in 3 minutes
    Find out how much your home could sell for in as little as 3 minutes with a no-obligation cash offer.
    Estimated market value
    $332,800
    Get a cash offer in 3 minutes
    Find out how much your home could sell for in as little as 3 minutes with a no-obligation cash offer.
    Estimated market value
    $332,800