GREAT PRICE & VALUE FOR THIS BEAUTIFULLY MAINTAINED QUAD LEVEL DUPLEX W/2 BEDROOMS, 3 BATHS, A FIN LOWER LEVEL W/FAM RM & BATH PLUS A FULL FIN SUB-BSMT!! 4 FINISHED LEVELS OF LIVING SPACE!! STEP INSIDE TO A SPACIOUS LR AND DINING ROOM W/VAULTED CEILINGS THAT LEAD INTO A HUGE 15X20 EAT IN KITCHEN W/NEWER APPLS, HARDWOOD FLOOR, CABINETS & C-TOPS GALORE, AN ISLAND, A BIG PANTRY CLOSET, A NICE DESK NOOK AS WELL AS A LARGE TABLE SPACE AND THERE'S EVEN A NICE SKYLIGHT FOR LOTS OF NATURAL LIGHT! THERE'S A SLIDING GLASS DR IN THE KITCHEN LEADING TO THE FRONT PATIO. UPSTAIRS YOU'LL FIND 2 BIG BEDROOMS (MASTER BDRM W/HIS-N-HER CLOSETS, PRIVATE MASTER BATH W/BRAND NEW FLOOR & DOUBLE FRENCH DOOR ENTRY) AND 2 FULL BATHS W/CERAMIC. FROM THE MAIN FLR GO 6 STEPS DOWN TO A BIG COZY FAMILY ROOM W/AN OAK-SURROUND FIREPLACE AND A 3/4 BATH AS WELL AS LOTS OF WINDOWS FOR NATURAL LIGHT. FROM THERE YOU GO DOWN ANOTHER 8 STEPS TO A HUGE FINISHED BASEMENT FEATURING A 16X20 REC ROOM, A WORK-OUT SPACE, A LAUNDRY ROOM & A BIG 7X14 STORAGE ROOM! THIS TOWNHOME IS AS SPACIOUS AS A HOME (APPROX 2500 SQ FT) & HAS BEEN VERY WELL MAINTAINED BY LONG-TIME OWNERS! NEWER FURNACE & CENTRAL AIR (2017), ROOF (APPROX 12 YRS) AND NEW SUMP PUMP & BATTERY BACK UP PUMP (AUG 2025).BEAUTIFUL NEWER WINDOW TREAMTMENTS, TOO! PETS ALLOWED--MAX 2 PETS AND MAX WEIGHT 20 LBS ADULT SIZE. DON'T HESITATE ON THIS ONE! LOTS OF VALUE HERE!! NOTHING TO DO BUT MOVE IN AND ENJOY!!
Contingent
$333,700
16109 Lake Villa Ave, Tinley Park, IL 60477
2beds
1,394sqft
Townhouse, Duplex, Single Family Residence
Built in 1992
2,464 Square Feet Lot
$-- Zestimate®
$239/sqft
$200/mo HOA
What's special
Nice desk nookLaundry roomHardwood floorBig pantry closet
- 25 days |
- 503 |
- 19 |
Likely to sell faster than
Zillow last checked:
Listing updated:
Listed by:
Kathy Toscas 708-542-4288,
RE/MAX 10
Source: MRED as distributed by MLS GRID,MLS#: 12717325
Facts & features
Interior
Bedrooms & bathrooms
- Bedrooms: 2
- Bathrooms: 3
- Full bathrooms: 3
Rooms
- Room types: Recreation Room, Storage, Other Room
Primary bedroom
- Features: Flooring (Carpet), Window Treatments (All), Bathroom (Full)
- Level: Second
- Area: 168 Square Feet
- Dimensions: 14X12
Bedroom 2
- Features: Flooring (Carpet), Window Treatments (All)
- Level: Second
- Area: 169 Square Feet
- Dimensions: 13X13
Dining room
- Features: Flooring (Carpet), Window Treatments (All)
- Level: Main
- Area: 144 Square Feet
- Dimensions: 12X12
Family room
- Features: Flooring (Carpet), Window Treatments (All)
- Level: Lower
- Area: 510 Square Feet
- Dimensions: 17X30
Kitchen
- Features: Kitchen (Eating Area-Table Space, Island), Flooring (Hardwood), Window Treatments (All)
- Level: Main
- Area: 300 Square Feet
- Dimensions: 15X20
Laundry
- Features: Flooring (Vinyl)
- Level: Basement
- Area: 112 Square Feet
- Dimensions: 08X14
Living room
- Features: Flooring (Carpet), Window Treatments (All)
- Level: Main
- Area: 270 Square Feet
- Dimensions: 15X18
Other
- Features: Flooring (Carpet), Window Treatments (All)
- Level: Basement
- Area: 104 Square Feet
- Dimensions: 08X13
Recreation room
- Features: Flooring (Carpet), Window Treatments (All)
- Level: Basement
- Area: 320 Square Feet
- Dimensions: 16X20
Storage
- Features: Flooring (Carpet)
- Level: Basement
- Area: 98 Square Feet
- Dimensions: 07X14
Heating
- Natural Gas, Forced Air
Cooling
- Central Air
Appliances
- Included: Range, Microwave, Dishwasher, Refrigerator, Washer, Dryer
Features
- Vaulted Ceiling(s), Storage
- Flooring: Hardwood
- Windows: Skylight(s)
- Basement: Finished,Full
- Number of fireplaces: 1
- Fireplace features: Attached Fireplace Doors/Screen, Gas Starter, Family Room
- Common walls with other units/homes: End Unit
Interior area
- Total structure area: 0
- Total interior livable area: 1,394 sqft
Property
Parking
- Total spaces: 2.5
- Parking features: Asphalt, Garage Door Opener, Yes, Garage Owned, Attached, Garage
- Attached garage spaces: 2.5
- Has uncovered spaces: Yes
Accessibility
- Accessibility features: No Disability Access
Lot
- Size: 2,464 Square Feet
- Features: Landscaped
Details
- Parcel number: 27242130280000
- Special conditions: None
- Other equipment: TV-Cable, Ceiling Fan(s), Sump Pump, Backup Sump Pump;
Construction
Type & style
- Home type: Townhouse
- Property subtype: Townhouse, Duplex, Single Family Residence
Materials
- Brick
- Roof: Asphalt
Condition
- New construction: No
- Year built: 1992
Details
- Builder model: Quad duplex
Utilities & green energy
- Electric: Circuit Breakers
- Sewer: Public Sewer
- Water: Lake Michigan
Community & HOA
Community
- Subdivision: Park Place
HOA
- Has HOA: Yes
- Services included: Insurance, Exterior Maintenance, Lawn Care, Scavenger, Snow Removal
- HOA fee: $200 monthly
Location
- Region: Tinley Park
Financial & listing details
- Price per square foot: $239/sqft
- Tax assessed value: $280,000
- Annual tax amount: $6,700
- Date on market: 7/30/2026
- Ownership: Fee Simple w/ HO Assn.
Estimated market value
Not available
Estimated sales range
Not available
Not available
Price history
| Date | Event | Price |
|---|---|---|
| 8/1/2026 | Contingent | $333,700$239/sqft |
Source:  MRED as distributed by MLS GRID #12717325 Report a problem MRED as distributed by MLS GRID #12717325 Report a problem | ||
| 7/30/2026 | Listed for sale | $333,700+26.4%$239/sqft |
Source: MRED as distributed by MLS GRID #12717325 Report a problem | ||
| 11/16/2005 | Sold | $264,000+16.3%$189/sqft |
Source: Public Record Report a problem | ||
| 11/1/2001 | Sold | $227,000$163/sqft |
Source: Public Record Report a problem | ||
Public tax history
| Year | Property taxes | Tax assessment |
|---|---|---|
| 2024 | $6,700 +2.9% | $28,000 +0% |
| 2023 | $6,510 +33% | $27,999 +42.3% |
| 2022 | $4,893 +1% | $19,670 |
| 2021 | $4,846 -3.1% | $19,670 |
| 2020 | $4,999 -13.5% | $19,670 -12.6% |
| 2019 | $5,782 +2.1% | $22,509 |
| 2018 | $5,663 +1.9% | $22,509 |
| 2017 | $5,557 +13.1% | $22,509 +24.3% |
| 2016 | $4,911 +3% | $18,107 |
| 2015 | $4,770 +0.4% | $18,107 |
| 2014 | $4,752 -10.3% | $18,107 -14% |
| 2013 | $5,296 +1.4% | $21,057 |
| 2012 | $5,222 -0.7% | $21,057 |
| 2011 | $5,257 +5.2% | $21,057 -15.2% |
| 2010 | $4,996 +10.8% | $24,825 |
| 2009 | $4,508 +7% | $24,825 -5% |
| 2008 | $4,215 -3.8% | $26,132 +5.1% |
| 2007 | $4,382 +4.7% | $24,858 |
| 2006 | $4,184 +3% | $24,858 |
| 2005 | $4,063 +6.1% | $24,858 +34.8% |
| 2004 | $3,829 +4.5% | $18,445 |
| 2003 | $3,664 +4.3% | $18,445 |
| 2002 | $3,513 +11.4% | $18,445 +11.2% |
| 2001 | $3,153 +1.7% | $16,588 |
| 2000 | $3,100 +1.7% | $16,588 |
| 1999 | $3,050 | $16,588 |
Find assessor info on the county website
Monthly payment
Est. payment
Payment breakdown
Explore the cost of this home by adjusting the details. Changes won't be saved.Climate risks
Neighborhood: Brementowne Estates
Nearby schools
GreatSchools rating
- 7/10Arnold W Kruse Ed CenterGrades: PK-5Distance: 1 mi
- 8/10Central Middle SchoolGrades: 6-8Distance: 2.6 mi
- 10/10Victor J Andrew High SchoolGrades: 9-12Distance: 2.5 mi
Schools provided by the listing agent
- Elementary: Arnold W Kruse Ed Center
- Middle: Central Middle School
- High: Victor J Andrew High School
- District: 146
Source: MRED as distributed by MLS GRID. This data may not be complete. We recommend contacting the local school district to confirm school assignments for this home.
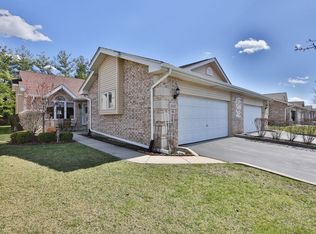
- $315,0002 bd3 ba2k sqft16107 Lake Villa Ave, Tinley Park, IL 60477Sold
- $105,462 sqft16107 Lake Villa Ave, Tinley Park, IL 60477Off Market
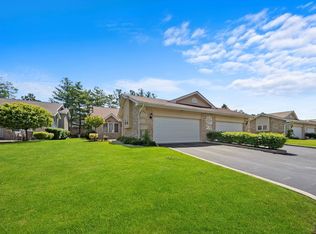
- $315,0002 bd3 ba2.2k sqft16107 Lake Villa Ave #0, Tinley Park, IL 60477Sold
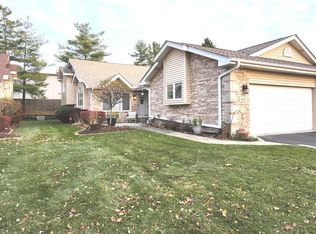
- $325,0002 bd3 ba1.3k sqft16113 Lake Villa Ave, Tinley Park, IL 60477Sold
- $105,336 sqft16113 Lake Villa Ave, Tinley Park, IL 60477Off Market
- $339,2003 bd3 ba1.3k sqft16115 Lake Villa Ave, Tinley Park, IL 60477Off Market
- $327,8002 bd3 ba1.3k sqft16103 Lake Villa Ave, Tinley Park, IL 60477Off Market
- $337,2003 bd2 ba1.3k sqft16119 Lake Villa Ave, Tinley Park, IL 60477Off Market
A local agent can set up tours, give advice and negotiate with sellers.
Similar homes
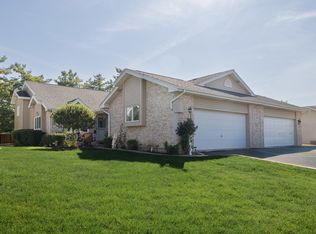
- $329,9002 bd3 ba1.3k sqft16231 Lake Villa Ave, Tinley Park, IL 60477Active
 MLS ID #12476543, Sarah Eenigenburg, Better Homes & Gardens. MRED as distributed by MLS GRID
 - $315,0002 bd3 ba2k sqft8252 Ashley Ln, Tinley Park, IL 60477New
 MLS ID #12740059, Sylwia Bukowska, Listing Leaders Northwest, Inc. MRED as distributed by MLS GRID
 - $359,0003 bd3 ba1.7k sqft6528 157th St, Oak Forest, IL 60452New
 MLS ID #12740894, Lily Gonzalez, RE/MAX Mi Casa. MRED as distributed by MLS GRID
 - $299,9002 bd2 ba1.9k sqft7617 W 158th Ct, Orland Park, IL 60462Re-activated
 MLS ID #12682544, Brooke Metz, Realty Executives Premier Illinois. MRED as distributed by MLS GRID
 - $350,0004 bd3 ba1.5k sqft6835 177th St, Tinley Park, IL 60477ActiveMLS ID #12664646, Kim Wirtz, ABR,CRS,e-PRO, Wirtz Real Estate Group Inc.. MRED as distributed by MLS GRID
- $424,9003 bd3 ba1.7k sqft6832 White Egret Ct, Tinley Park, IL 60477ActiveMLS ID #12734414, Donald Shedor, Shedor Realty Group. MRED as distributed by MLS GRID
- $329,9003 bd3 ba2k sqft9105 Newcastle Ct, Tinley Park, IL 60487Re-activatedMLS ID #12716806, Marie Fox, Lori Bonarek Realty. MRED as distributed by MLS GRID
- $399,8733 bd2 ba1.9k sqft8218 170th St, Tinley Park, IL 60477ActiveMLS ID #12633292, Thomas Domasik, RE/MAX 10 in the Park. MRED as distributed by MLS GRID
- $369,9993 bd3 ba1.7k sqft16647 Grants Trl, Orland Park, IL 60467NewMLS ID #12739863, Nicolette Folinazzo, Elevate - The Real Estate Company. MRED as distributed by MLS GRID
- $344,9003 bd2 ba1.2k sqft15317 Boca Rio Dr, Oak Forest, IL 60452NewMLS ID #12739529, Julie Cantrell, Elevate - The Real Estate Company. MRED as distributed by MLS GRID
- $375,0003 bd2 ba1.8k sqft7518 173rd Pl, Tinley Park, IL 60477Price ChangeMLS ID #12701663, Robert Spychalski, Keller Williams Preferred Rlty. MRED as distributed by MLS GRID
- $344,9002 bd3 ba1.3k sqft17326 Brook Crossing Ct, Orland Park, IL 60467ActiveMLS ID #12725629, Danielle Moy, @properties Christie's International Real Estate. MRED as distributed by MLS GRID
- $429,9004 bd3 ba1.5k sqft16931 82nd Ave, Tinley Park, IL 60477ActiveMLS ID #12734516, John Wanda, Century 21 Circle. MRED as distributed by MLS GRID
- $275,0002 bd2 ba1.4k sqft17037 Circle Dr E #17037, Tinley Park, IL 60477ActiveMLS ID #12723015, Mark Vaccaro, ABR,CNC,SFR,SRES, Century 21 Circle. MRED as distributed by MLS GRID
- $289,9003 bd2 ba1.7k sqft9933 Cambridge Ct #C, Mokena, IL 60448ActiveMLS ID #12690639, Joanne Bartelsen, RE/MAX 10. MRED as distributed by MLS GRID
- $419,5003 bd2 ba1.8k sqft7024 Brementowne Rd, Tinley Park, IL 60477ActiveMLS ID #12630684, Kyle Altenburg, Hanley Realty, Inc.. MRED as distributed by MLS GRID
- $329,9004 bd3 ba1.3k sqft4404 Bretz Dr, Richton Park, IL 60471ActiveMLS ID #12723345, Paulette Hollingsworth, Baird & Warner. MRED as distributed by MLS GRID
- $234,9002 bd2 ba1.4k sqft18075 Royal Oak Ct APT 2S, Tinley Park, IL 60477ActiveMLS ID #12730862, Colleen Basinski, Real Broker, LLC. MRED as distributed by MLS GRID
- $325,0003 bd2 ba1.7k sqft10021 Cambridge Ct, Mokena, IL 60448ActiveMLS ID #12678900, Chris Caputo, ABR,SFR,SRES, Century 21 Integra. MRED as distributed by MLS GRID
- $339,9002 bd2 ba2k sqft21332 Windy Hill Dr, Frankfort, IL 60423ActiveMLS ID #12696747, Jamie Lemmons-Svoboda, Keller Williams Preferred Rlty. MRED as distributed by MLS GRID
