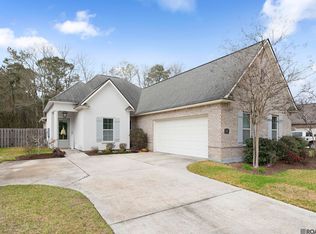
Introducing the LaSalle floor plan to Twin Lakes Estates, right off of Denham Rd! You will be charmed from the moment you walk up to the inviting front porch with large cypress beams and flickering gas lantern. Hard wood flooring throughout the foyer, dining, kitchen and living. The dining room entry ways are open to the kitchen and foyer and will have exposed cypress beam headers. The kitchen features stainless steel appliances including gas cooktop, single wall oven and built in microwave, 3 cm St. Cecilia granite, 4x4 tumbled travertine back splash and pendant lighting over the large kitchen island/breakfast bar that over looks the living room. Living room features a gas fireplace with custom built ins and granite surround. Master suite has a spa like bath with soaking tub, separate tiled shower with seamless shower door, dual vanities, framed mirrors and a walk in closet with custom wood shelving. Custom built in mud-bench off of the garage. Twin Lakes Estates features a beautiful lake stocked with bass and sac-au-lait and 12 acres of green space all outlined by charming sidewalks Professionally landscaped and sodded front yard, security ready with one years free security monitoring and seller provides a 2-10 Warranty. Seller pays up to $4k in closing costs with preferred partners! Home is ready now. Other lots/plans available, contact listing agent.
This property is not currently displayed as for sale or rent on Zillow. This may be different from what's on other websites or public sources.