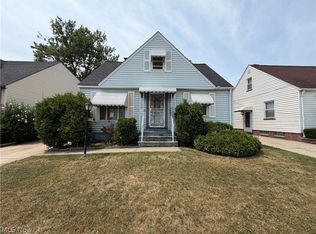
Attention investors! Part of a real estate portfolio. Willing to sell as a package or separately. Solid vinyl sided 3-bedroom, 1.5 bath colonial with finished knotty pine rec room. Home features formal dining room, sunroom, dimensional roof, vinyl windows, glass block windows, one car garage, half bath in finished basement. Rented out for $1,400 per month. Self Pay tenant. Lead certified. See MLS numbers 5224822, 5224823, 5225249,5225252 for other homes in this portfolio. Professional management currently in place.
Pending
$99,900
16114 Delrey Ave, Cleveland, OH 44128
3beds
1,425sqft
:
Get pre-qualified$791/mo
Single Family Residence
Built in 1946
4,634 Square Feet Lot
$-- Zestimate®
$70/sqft
$-- HOA
What's special
One car garageFormal dining roomGlass block windowsSolid vinyl sidedDimensional roofVinyl windows
- 17 days |
- 811 |
- 60 |
Likely to sell faster than
Zillow last checked:
Listing updated:
Listed by:
Michael A Balamenti 330-562-9495 mike@7sproperties.com,
Power House Realty
Source: MLS Now,MLS#: 5225253 Originating MLS: Other/Unspecificed
Originating MLS: Other/UnspecificedFacts & features
Interior
Bedrooms & bathrooms
- Bedrooms: 3
- Bathrooms: 2
- Full bathrooms: 1
- 1/2 bathrooms: 1
Primary bedroom
- Description: Flooring: Carpet
- Level: Second
- Dimensions: 14 x 13
Bedroom
- Description: Flooring: Carpet
- Level: Second
- Dimensions: 9.5 x 9.5
Bedroom
- Description: Flooring: Carpet
- Level: Second
- Dimensions: 14 x 9.5
Dining room
- Description: Flooring: Luxury Vinyl Tile
- Level: First
- Dimensions: 10 x 9.5
Eat in kitchen
- Description: Flooring: Luxury Vinyl Tile
- Level: First
- Dimensions: 14 x 9.5
Living room
- Description: Flooring: Carpet
- Level: First
- Dimensions: 21 x 11.5
Recreation
- Description: Flooring: Carpet
- Level: Lower
- Dimensions: 23 x 10.5
Sunroom
- Description: Flooring: Wood
- Level: First
- Dimensions: 11.5 x 8
Utility room
- Level: Lower
- Dimensions: 23 x 9
Heating
- Forced Air
Cooling
- Wall/Window Unit(s)
Appliances
- Included: Range, Refrigerator
Features
- Basement: Full,Partially Finished
- Has fireplace: No
- Fireplace features: None
Interior area
- Total structure area: 1,425
- Total interior livable area: 1,425 sqft
- Finished area above ground: 1,125
- Finished area below ground: 300
Video & virtual tour
Property
Parking
- Total spaces: 1
- Parking features: Asphalt, Driveway, Garage Faces Front, Garage, Parking Pad
- Garage spaces: 1
Features
- Levels: Two
- Stories: 2
- Patio & porch: Front Porch
- Pool features: None
- Has view: Yes
- View description: City
Lot
- Size: 4,634 Square Feet
- Dimensions: 45 x 103
Details
- Additional structures: None
- Parcel number: 14006087
Construction
Type & style
- Home type: SingleFamily
- Architectural style: Colonial
- Property subtype: Single Family Residence
Materials
- Vinyl Siding
- Foundation: Brick/Mortar, Block
- Roof: Asphalt,Fiberglass
Condition
- Year built: 1946
Utilities & green energy
- Sewer: Public Sewer
- Water: Public
Community & HOA
Community
- Features: Curbs, Playground, Park, Shopping, Street Lights, Sidewalks
- Subdivision: Shaker Lee 03
HOA
- Has HOA: No
Location
- Region: Cleveland
Financial & listing details
- Price per square foot: $70/sqft
- Tax assessed value: $99,200
- Annual tax amount: $2,323
- Date on market: 7/8/2026
- Cumulative days on market: 16 days
- Listing terms: Cash,Conventional
Estimated market value
Not available
Estimated sales range
Not available
Not available
Price history
| Date | Event | Price |
|---|---|---|
| 7/20/2026 | Pending sale | $99,900$70/sqft |
Source:  MLS Now #5225253 Report a problem MLS Now #5225253 Report a problem | ||
| 7/8/2026 | Listed for sale | $99,900+38.8%$70/sqft |
Source: MLS Now #5225253 Report a problem | ||
| 6/17/2025 | Listing removed | $1,400$1/sqft |
Source: Zillow Rentals Report a problem | ||
| 5/16/2025 | Listed for rent | $1,400+4.1%$1/sqft |
Source: Zillow Rentals Report a problem | ||
| 3/5/2024 | Listing removed | -- |
Source: Zillow Rentals Report a problem | ||
| 2/22/2024 | Price change | $1,345-3.6%$1/sqft |
Source: Zillow Rentals Report a problem | ||
| 1/13/2024 | Listed for rent | $1,395+7.7%$1/sqft |
Source: Zillow Rentals Report a problem | ||
| 7/6/2022 | Listing removed | -- |
Source: Zillow Rental Network Premium Report a problem | ||
| 6/21/2022 | Listed for rent | $1,295$1/sqft |
Source: Zillow Rental Network Premium Report a problem | ||
| 5/26/2021 | Sold | $72,000-5.1%$51/sqft |
Source: MLS Now #4266568 Report a problem | ||
| 4/20/2021 | Pending sale | $75,900$53/sqft |
Source: MLS Now #4266568 Report a problem | ||
| 4/1/2021 | Listed for sale | $75,900-2.7%$53/sqft |
Source: MLS Now #4266568 Report a problem | ||
| 1/20/2021 | Listing removed | -- |
Source:  MLS Now Report a problem MLS Now Report a problem | ||
| 1/5/2021 | Listed for sale | $78,000$55/sqft |
Source: MLS Now #4219677 Report a problem | ||
| 11/5/2020 | Contingent | $78,000$55/sqft |
Source: MLS Now #4219677 Report a problem | ||
| 9/15/2020 | Pending sale | $78,000$55/sqft |
Source: Howard Hanna - Strongsville #4219677 Report a problem | ||
| 9/1/2020 | Listed for sale | $78,000-17.9%$55/sqft |
Source: Howard Hanna - Strongsville #4219677 Report a problem | ||
| 6/27/2005 | Sold | $95,000+26.7%$67/sqft |
Source: Public Record Report a problem | ||
| 8/18/2004 | Sold | $75,000+10.3%$53/sqft |
Source: Public Record Report a problem | ||
| 3/28/2001 | Sold | $68,000$48/sqft |
Source: Public Record Report a problem | ||
Public tax history
| Year | Property taxes | Tax assessment |
|---|---|---|
| 2025 | $2,323 +0% | $34,720 |
| 2024 | $2,322 +49.3% | $34,720 +73.1% |
| 2023 | $1,555 +0.6% | $20,060 |
| 2022 | $1,546 +83.1% | $20,060 |
| 2021 | $844 +16.3% | $20,060 +17% |
| 2020 | $726 -48.3% | $17,150 |
| 2019 | $1,404 +39.6% | $17,150 -19.8% |
| 2018 | $1,006 +42.9% | $21,390 +23.7% |
| 2017 | $704 +0.8% | $17,290 |
| 2016 | $698 | $17,290 |
| 2015 | $698 +3.8% | $17,290 +2.1% |
| 2014 | $673 +1.8% | $16,940 |
| 2013 | $660 +3.1% | $16,940 |
| 2012 | $641 -0.9% | $16,940 -15.8% |
| 2011 | $647 +0.3% | $20,130 |
| 2010 | $645 +1.5% | $20,130 |
| 2009 | $635 -16.7% | $20,130 -11.6% |
| 2008 | $762 -36% | $22,760 -28.9% |
| 2007 | $1,191 +17.1% | $32,000 +10.9% |
| 2006 | $1,017 -33.7% | $28,850 +8.5% |
| 2005 | $1,533 -1.7% | $26,600 |
| 2004 | $1,559 +1.1% | $26,600 |
| 2003 | $1,542 +4.8% | $26,600 +3.8% |
| 2002 | $1,472 -41.2% | $25,620 |
| 2001 | $2,503 +4.5% | $25,620 |
| 2000 | $2,395 | $25,620 |
Find assessor info on the county website
Monthly payment
Est. payment
Payment breakdown
Explore the cost of this home by adjusting the details. Changes won't be saved.Climate risks
Neighborhood: Lee Miles
Nearby schools
GreatSchools rating
- 3/10Robert H Jamison SchoolGrades: PK-8Distance: 0.7 mi
- 3/10John F Kennedy High SchoolGrades: 9-12Distance: 0.6 mi
- 4/10Whitney M Young PreK-8 SchoolGrades: PK-8Distance: 0.8 mi
Schools provided by the listing agent
- District: Cleveland Municipal - 1809
Source: MLS Now. This data may not be complete. We recommend contacting the local school district to confirm school assignments for this home.
- $156,6003 bd2 ba1.2k sqft16120 Delrey Ave, Cleveland, OH 44128Off Market
- $118,7003 bd1 ba1.2k sqft16110 Delrey Ave, Cleveland, OH 44128Off Market
- $146,0003 bd2 ba1.1k sqft16202 Delrey Ave, Cleveland, OH 44128Off Market

- $137,5003 bd1 ba1.1k sqft16106 Delrey Ave, Cleveland, OH 44128Off Market
- $138,0005 bd1 ba1.4k sqft16115 Stockbridge Ave, Cleveland, OH 44128Off Market
- $129,0003 bd2 ba1.8k sqft16121 Stockbridge Ave, Cleveland, OH 44128Sold
- $115,1004 bd2 ba1.5k sqft16109 Stockbridge Ave, Cleveland, OH 44128Off Market
- $14,3863 bd1 ba1.1k sqft16102 Delrey Ave, Cleveland, OH 44128Sold
A local agent can set up tours, give advice and negotiate with sellers.
Similar homes
- $112,0003 bd1 ba1.1k sqft4106 E 150th St, Cleveland, OH 44128For Sale
 MLS ID #5229698, Mark A Colucci, Keller Williams Citywide. MLS Now
 - $118,0003 bd1 ba1.1k sqft4120 E 150th St, Cleveland, OH 44128For Sale
 MLS ID #5229703, Mark A Colucci, Keller Williams Citywide. MLS Now
 - $115,0003 bd2 ba1.2k sqft4287 E 162nd St, Cleveland, OH 44128For Sale
 MLS ID #5227094, Seth B Task, Berkshire Hathaway HomeServices Professional Realty. MLS Now
 - $99,9002 bd1 ba960 sqft17316 Throckley Ave, Cleveland, OH 44128For Sale
 MLS ID #5207822, Wendy Watkins, RE/MAX Above & Beyond. MLS Now
 - $139,9004 bd2 ba1.8k sqft3895 E 151st St, Cleveland, OH 44128For SaleMLS ID #5229054, Brian J Sellitto, Puppy Realty. MLS Now
- $105,0004 bd2 ba1.5k sqft7425 Harvard Ave, Cleveland, OH 44105For SaleMLS ID #5229976, Rakesh Baniya, Cleveland Property Management Group, LLC.. MLS Now
- $95,0004 bd2 ba1.7k sqft4111 E 79th St, Cleveland, OH 44105For SaleMLS ID #5229294, Gary Norton, EXP Realty, LLC.. MLS Now
- $85,0003 bd1 ba1.2k sqft4107 E 146th St, Cleveland, OH 44128For SaleMLS ID #5208121, Chase Westphal, RE/MAX Above & Beyond. MLS Now
- $94,9002 bd1 ba714 sqft4816 E 173rd St, Cleveland, OH 44128For SaleMLS ID #5203289, Gal Fox, Galileo Realty LLC. MLS Now
- $142,9003 bd2 ba2.1k sqft16409 Judson Dr, Cleveland, OH 44128For SaleMLS ID #5223265, Latonya Oliver, HomeSmart Real Estate Momentum LLC. MLS Now
- $99,9003 bd1 ba1k sqft12816 Dove Ave, Cleveland, OH 44105For SaleMLS ID #5209255, Abdullah S Alelew, RE/MAX Above & Beyond. MLS Now
- $110,0003 bd1 ba1.7k sqft19403 Ridgewood Ave, Warrensville Heights, OH 44122For SaleMLS ID #5223706, Mia E Brown, Mia Brown Realty. MLS Now
- $89,9004 bd1 ba1.2k sqft16812 Endora Rd, Cleveland, OH 44112For SaleMLS ID #5229406, Susan M Loparo, RE/MAX Crossroads Properties. MLS Now
- $95,0003 bd1 ba1.4k sqft3919 E 99th St, Cleveland, OH 44105For SaleMLS ID #5185803, Tunisia Seals, Fairfellow Realty LLC. MLS Now
- $110,0003 bd2 ba1.8k sqft18305 Knoll Dr, Maple Heights, OH 44137For SaleMLS ID #5225055, Angela M Foster, Classic Realty Group, Inc.. MLS Now
- $112,5003 bd1 ba1.7k sqft4144 E 111th St, Cleveland, OH 44105For SaleMLS ID #5228788, Jonothon Murchison, Keller Williams Greater Metropolitan. MLS Now
- $96,9004 bd1 ba1.3k sqft8910 Harris Ave, Cleveland, OH 44104For SaleMLS ID #5224760, Gabriel Newberry, Lokal Real Estate, LLC.. MLS Now
- $99,9003 bd1 ba1.4k sqft3553 E 106th St, Cleveland, OH 44105For SaleMLS ID #5207825, Wendy Watkins, RE/MAX Above & Beyond. MLS Now
- $87,7003 bd2 ba991 sqft11705 Farringdon Ave, Cleveland, OH 44105For SaleMLS ID #5212983, Ben Chur Jonathan Cohen, Hotdoors, LLC. MLS Now
- $103,0002 bd1 ba1.3k sqft3420 Westbury Rd, Shaker Heights, OH 44120For SaleMLS ID #5179306, Cliff Louis, Keller Williams Greater Metropolitan. MLS Now
