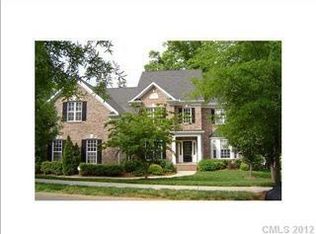
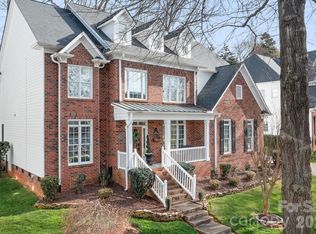
Want to live in style in the heart of Huntersville? Meticulously maintained 5 bedroom/3 full bath home with office. Updated kitchen and baths. Bedroom with full bath on main level for guests. Bonus MOVIE room can be used as a bedroom (has a closet), but currently has a movie screen for family movie nights (equipment included). Every floor finish has been updated with most of the home having hard flooring. Kitchen has updated appliances including drawer microwave, double oven gas top range, and family hub refrigerator. Backyard oasis with tons of entertaining area and beautiful outdoor fireplace. Extra large 3 car garage with built in workshop. Private street is lined with beautiful mature trees still close to clubhouse, parks, shopping and Grand Oak Elem. School. 2 miles to Birkdale Village. This extraordinary home combines modern updates with timeless charm, providing a lifestyle of comfort and ease. Don’t miss out on the opportunity to call this magnificent property your own!
Closed
$785,000
16115 Chiltern Ln, Huntersville, NC 28078
5beds
3,460sqft
Single Family Residence
Built in 2002
0.29 Acres Lot
$784,200 Zestimate®
$227/sqft
$3,269 Estimated rent
Home value
$784,200
$721,000 - $847,000
$3,269/mo
Zestimate® history
Owner options
List your home for rent
$3,269/mo
Rent Zestimate®
Find your next renter with Zillow Rental Manager. Plus, with online applications, you can quickly screen prospective tenants – for free.
$3,269/mo
Rent Zestimate®
Refinance and save
$5,623/mo
Est. payment
Refinancing to a lower rate could help reduce your monthly payments and save thousands over the life of the loan.
$5,623/mo
Est. payment
Explore your selling options
Work with a Zillow partner agent
Leverage their expertise and Zillow's premium Showcase listings to get your home seen by more buyers.
Get startedList with your own agent
Get your home in front of millions of buyers by listing it on Zillow.
Learn how to do itSell it yourself
Take full control of how buyers see your home on Zillow by listing For Sale by Owner (FSBO).
List your homeWhat's special
Stone fireplaceBonus roomStone patioSought after streetMature treesMovie screenScreened in porch
Zillow last checked:
Listing updated:
Listing Provided by:
Margo Pemmaraju margo@wilsonrealtync.com,
Wilson Realty
Bought with:
Kristi Vernon
Keller Williams Lake Norman
Source: Canopy MLS as distributed by MLS GRID,MLS#: 4233154
Facts & features
Interior
Bedrooms & bathrooms
- Bedrooms: 5
- Bathrooms: 3
- Full bathrooms: 3
- Main level bedrooms: 1
Primary bedroom
- Features: Ceiling Fan(s)
- Level: Upper
- Area: 303.06 Square Feet
- Dimensions: 13' 8" X 22' 2"
Bedroom s
- Level: Main
- Area: 188.5 Square Feet
- Dimensions: 13' 0" X 14' 6"
Bedroom s
- Features: Built-in Features, Ceiling Fan(s)
- Level: Upper
- Area: 177.98 Square Feet
- Dimensions: 14' 4" X 12' 5"
Bedroom s
- Level: Upper
- Area: 205.15 Square Feet
- Dimensions: 13' 9" X 14' 11"
Bathroom full
- Level: Main
- Area: 43.44 Square Feet
- Dimensions: 4' 11" X 8' 10"
Bathroom full
- Features: Walk-In Closet(s), Whirlpool
- Level: Upper
- Area: 220.17 Square Feet
- Dimensions: 13' 10" X 15' 11"
Bathroom full
- Level: Upper
- Area: 54.51 Square Feet
- Dimensions: 11' 1" X 4' 11"
Breakfast
- Features: Open Floorplan
- Level: Main
- Area: 127.85 Square Feet
- Dimensions: 14' 1" X 9' 1"
Dining room
- Features: Coffered Ceiling(s)
- Level: Main
- Area: 183.04 Square Feet
- Dimensions: 14' 1" X 13' 0"
Flex space
- Features: Ceiling Fan(s)
- Level: Upper
- Area: 201.88 Square Feet
- Dimensions: 14' 0" X 14' 5"
Kitchen
- Features: Breakfast Bar, Kitchen Island, Open Floorplan
- Level: Main
- Area: 214.72 Square Feet
- Dimensions: 14' 1" X 15' 3"
Living room
- Features: Built-in Features, Ceiling Fan(s), Open Floorplan
- Level: Main
- Area: 300.8 Square Feet
- Dimensions: 16' 4" X 18' 5"
Living room
- Features: Cathedral Ceiling(s)
- Level: Main
- Area: 162 Square Feet
- Dimensions: 13' 6" X 12' 0"
Media room
- Features: Built-in Features, Storage
- Level: Upper
- Area: 368.55 Square Feet
- Dimensions: 16' 1" X 22' 11"
Heating
- Central
Cooling
- Central Air
Appliances
- Included: Convection Oven, Dishwasher, Disposal, Double Oven, Dryer, Electric Oven, ENERGY STAR Qualified Washer, ENERGY STAR Qualified Dishwasher, ENERGY STAR Qualified Dryer, ENERGY STAR Qualified Refrigerator, Exhaust Hood, Gas Cooktop, Gas Water Heater, Low Flow Fixtures, Microwave, Plumbed For Ice Maker, Refrigerator with Ice Maker, Self Cleaning Oven, Washer/Dryer
- Laundry: Main Level
Features
- Attic Other, Breakfast Bar, Built-in Features, Kitchen Island, Open Floorplan, Pantry, Storage, Walk-In Closet(s), Whirlpool
- Flooring: Bamboo, Carpet, Laminate
- Doors: Insulated Door(s)
- Has basement: No
- Attic: Other,Pull Down Stairs
- Fireplace features: Family Room
Interior area
- Total structure area: 3,460
- Total interior livable area: 3,460 sqft
- Finished area above ground: 3,460
- Finished area below ground: 0
Property
Parking
- Total spaces: 7
- Parking features: Driveway, Electric Vehicle Charging Station(s), Attached Garage, Garage Door Opener, Garage Faces Side, Garage Shop, Keypad Entry, Garage on Main Level
- Attached garage spaces: 3
- Uncovered spaces: 4
- Details: 3 car garage with wifi openers and keypads. Built in cabinet garage shop.
Accessibility
- Accessibility features: Two or More Access Exits
Features
- Levels: Two
- Stories: 2
- Patio & porch: Covered, Deck, Front Porch, Patio, Rear Porch, Screened
- Exterior features: In-Ground Irrigation
- Pool features: Community
- Fencing: Back Yard
Lot
- Size: 0.29 Acres
- Features: Wooded
Details
- Parcel number: 00907420
- Zoning: NR
- Special conditions: Standard
- Other equipment: Surround Sound
Construction
Type & style
- Home type: SingleFamily
- Architectural style: Transitional
- Property subtype: Single Family Residence
Materials
- Brick Partial, Cedar Shake, Vinyl
- Foundation: Crawl Space
- Roof: Shingle
Condition
- New construction: No
- Year built: 2002
Utilities & green energy
- Sewer: Public Sewer
- Water: City
- Utilities for property: Cable Available, Electricity Connected, Fiber Optics, Underground Power Lines, Underground Utilities, Wired Internet Available
Green energy
- Water conservation: Low-Flow Fixtures
Community & neighborhood
Security
- Security features: Carbon Monoxide Detector(s), Smoke Detector(s)
Community
- Community features: Clubhouse, Picnic Area, Playground, Pond, Recreation Area, Sidewalks, Sport Court, Tennis Court(s), Walking Trails
Location
- Region: Huntersville
- Subdivision: Macaulay
HOA & financial
HOA
- Has HOA: Yes
- HOA fee: $980 annually
- Association name: Cedar Managment Grou
- Association phone: 877-252-3327
Other
Other facts
- Listing terms: Cash,Conventional
- Road surface type: Concrete, Paved
Price history
| Date | Event | Price |
|---|---|---|
| 5/23/2025 | Sold | $785,000-1.8%$227/sqft |
Source:  Canopy MLS as distributed by MLS GRID #4233154 Report a problem Canopy MLS as distributed by MLS GRID #4233154 Report a problem | ||
| 4/21/2025 | Price change | $799,000-3.2%$231/sqft |
Source: Canopy MLS as distributed by MLS GRID #4233154 Report a problem | ||
| 4/5/2025 | Price change | $825,000-1.7%$238/sqft |
Source: Canopy MLS as distributed by MLS GRID #4233154 Report a problem | ||
| 3/13/2025 | Listed for sale | $839,000+109.7%$242/sqft |
Source: Canopy MLS as distributed by MLS GRID #4233154 Report a problem | ||
| 7/8/2013 | Sold | $400,000$116/sqft |
Source: Canopy MLS as distributed by MLS GRID #2144684 Report a problem | ||
| 6/11/2013 | Pending sale | $400,000$116/sqft |
Source: Puma & Associates Realty Inc #2144684 Report a problem | ||
| 6/8/2013 | Listed for sale | $400,000$116/sqft |
Source: Puma & Associates Realty Inc #2144684 Report a problem | ||
| 5/22/2013 | Pending sale | $400,000$116/sqft |
Source: Puma & Associates Realty Inc #2144684 Report a problem | ||
| 5/14/2013 | Listed for sale | $400,000$116/sqft |
Source: Puma & Associates Realty Inc #2144684 Report a problem | ||
| 4/14/2013 | Pending sale | $400,000$116/sqft |
Source: Puma & Associates Realty Inc #2144684 Report a problem | ||
| 4/11/2013 | Listed for sale | $400,000+28.2%$116/sqft |
Source: Puma & Associates Realty Inc #2144684 Report a problem | ||
| 1/14/2012 | Listing removed | $2,195$1/sqft |
Source: Park Avenue Properties, LLC #2054244 Report a problem | ||
| 12/2/2011 | Listed for rent | $2,195$1/sqft |
Source: Park Avenue Properties, LLC #2054244 Report a problem | ||
| 9/9/2002 | Sold | $312,000$90/sqft |
Source: Public Record Report a problem | ||
Public tax history
| Year | Property taxes | Tax assessment |
|---|---|---|
| 2025 | -- | $655,000 |
| 2024 | $4,858 +9.2% | $655,000 |
| 2023 | $4,450 +16% | $655,000 +53% |
| 2022 | $3,835 +0.4% | $428,200 |
| 2021 | $3,818 +0.7% | $428,200 |
| 2020 | $3,793 +0.2% | $428,200 |
| 2019 | $3,787 -7.5% | $428,200 +21.3% |
| 2018 | $4,093 +1.1% | $352,900 |
| 2017 | $4,047 | $352,900 |
| 2016 | $4,047 | $352,900 -4.6% |
| 2015 | $4,047 -4.4% | $370,100 |
| 2014 | $4,235 | -- |
| 2013 | -- | $370,100 |
| 2012 | -- | $370,100 |
| 2011 | -- | $370,100 +14% |
| 2010 | -- | $324,700 |
| 2009 | -- | $324,700 |
| 2008 | -- | $324,700 |
| 2007 | -- | $324,700 |
| 2006 | -- | $324,700 |
| 2005 | -- | $324,700 |
| 2004 | -- | $324,700 |
Find assessor info on the county website
Neighborhood: 28078

Nearby schools
GreatSchools rating
- 9/10Grand Oak ElementaryGrades: PK-5Distance: 0.4 mi
- 7/10Francis Bradley MiddleGrades: 6-8Distance: 3.4 mi
- 5/10Hopewell HighGrades: 9-12Distance: 3.8 mi
Schools provided by the listing agent
- Elementary: Grand Oak
- Middle: Francis Bradley
- High: Hopewell
Source: Canopy MLS as distributed by MLS GRID. This data may not be complete. We recommend contacting the local school district to confirm school assignments for this home.
Get a cash offer in 3 minutes
Find out how much your home could sell for in as little as 3 minutes with a no-obligation cash offer.
Estimated market value
$784,200
Get a cash offer in 3 minutes
Find out how much your home could sell for in as little as 3 minutes with a no-obligation cash offer.
Estimated market value
$784,200
- North Carolina
- Mecklenburg County
- Huntersville
- 28078
- 16115 Chiltern Ln
Nearby cities
Nearby zip codes
Other Huntersville Topics
