Welcome to 16116 Hallaton Drive, a beautifully maintained 3,398 sf home in the highly sought-after MacAulay neighborhood of Huntersville. One of the best locations in the neighborhood just steps away from the pool, park, and scenic picnic/pond area. Offers quick access to major interstates, hospitals, Birkdale Village’s popular dining and shopping, and endless Lake Norman recreation. The neighborhood also provides walking and biking proximity to top-rated Grand Oak Elementary and St. Mark Catholic School (Pre-school and private K–8 grade) and St. Mark Catholic Church.
Built by DR Horton, this home stands out for its larger-than-typical floor plan and exceptional layout, featuring FRONT AND BACK STAIRCASES; a rare and highly desirable design that enhances flow, privacy, and everyday convenience.
The main level offers multiple distinct living spaces, including a separate family room with fireplace and a KEEPING ROOM off the kitchen with its own cozy fireplace, creating flexible areas for both entertaining and relaxed daily living. The kitchen features a timeless white design with granite countertops, gas cooktop and stainless steel appliances. A private office with French doors, formal living and dining spaces, and a conveniently located laundry room complete the first floor.
Upstairs, the home continues to impress with a spacious primary suite featuring a sitting area, an updated primary bath, and generous closet space. Three additional bedrooms, and two full bathrooms, provide ample space for guests, hobbies, or multi-generational living. One bedroom has a convenient ensuite and the other two bedrooms are joined by a Jack-n-Jill bath. One of the bedrooms is the 4th bedroom currently being used as the bonus room and the walk-in closet is a work space/beverage center.
Interior highlights include: Two fireplaces with updated white/gray marble surrounds, Whole-house neutral interior color, secondary bathrooms updated with new fixtures, mirrors, and lighting, Primary bath updated with new flooring, shower, fixtures, and lighting. Hardwood floors in great condition, tile in wet areas, and newer carpet. Tinted windows throughout for added comfort and efficiency. Attic flooring installed by the builder for additional storage
Major system updates include a Rinnai tankless water heater (2023), carpet replaced (April 2023) architectural shingle roof (2015). Furnaces (2017/2019) and AC units (2015); all regularly serviced. Outdoor features include a two-tiered deck, fully fenced yard, in-ground irrigation, gutter guards, outdoor lighting, and mature privacy landscaping along the rear fence. The exterior was painted approximately 2.5 years ago, and the garage.
This home offers a rare combination of space, layout, condition, and location in one of Huntersville’s most desirable communities. Seller can close quickly but would like to lease-back until the end of April/beginning of May.
Closed
$785,000
16116 Hallaton Dr, Huntersville, NC 28078
4beds
3,398sqft
Single Family Residence
Built in 2001
0.24 Acres Lot
$784,800 Zestimate®
$231/sqft
$3,520 Estimated rent
Home value
$784,800
$730,000 - $840,000
$3,520/mo
Zestimate® history
Owner options
List your home for rent
$3,520/mo
Rent Zestimate®
Find your next renter with Zillow Rental Manager. Plus, with online applications, you can quickly screen prospective tenants – for free.
$3,520/mo
Rent Zestimate®
Refinance and save
$5,667/mo
Est. payment
Refinancing to a lower rate could help reduce your monthly payments and save thousands over the life of the loan.
$5,667/mo
Est. payment
Explore your selling options
Work with a Zillow partner agent
Leverage their expertise and Zillow's premium Showcase listings to get your home seen by more buyers.
Get startedList with your own agent
Get your home in front of millions of buyers by listing it on Zillow.
Learn how to do itSell it yourself
Take full control of how buyers see your home on Zillow by listing For Sale by Owner (FSBO).
List your homeWhat's special
Zillow last checked:
Listing updated:
Listed by:
Melissa Chambers mc@chambersrealtyteam.com,
EXP Realty LLC Mooresville
Bought with:
Kim Zarsadias
Lake Realty
Source: Canopy MLS as distributed by MLS GRID,MLS#: 4337735
Facts & features
Interior
Bedrooms & bathrooms
- Bedrooms: 4
- Bathrooms: 4
- Full bathrooms: 3
- 1/2 bathrooms: 1
Primary bedroom
- Level: Upper
Bedroom s
- Level: Upper
Bedroom s
- Level: Upper
Bathroom half
- Level: Main
Bathroom full
- Level: Upper
Bathroom full
- Level: Upper
Bathroom full
- Level: Upper
Other
- Level: Upper
Breakfast
- Level: Main
Dining room
- Level: Main
Family room
- Level: Main
Other
- Level: Main
Kitchen
- Level: Main
Laundry
- Level: Main
Office
- Level: Main
Heating
- Forced Air, Natural Gas, Zoned
Cooling
- Ceiling Fan(s), Central Air, Zoned
Appliances
- Included: Dishwasher, Disposal, Gas Cooktop, Gas Oven, Microwave, Plumbed For Ice Maker, Refrigerator, Tankless Water Heater, Washer/Dryer
- Laundry: Laundry Room, Main Level
Features
- Breakfast Bar, Kitchen Island, Open Floorplan, Pantry, Walk-In Closet(s), Walk-In Pantry
- Flooring: Carpet, Tile, Wood
- Doors: French Doors, Insulated Door(s)
- Has basement: No
- Attic: Pull Down Stairs
- Fireplace features: Family Room, Gas Log, Keeping Room
Interior area
- Total structure area: 3,398
- Total interior livable area: 3,398 sqft
- Finished area above ground: 3,398
- Finished area below ground: 0
Property
Parking
- Total spaces: 2
- Parking features: Driveway, Attached Garage, Garage Door Opener, Garage Faces Side, Garage on Main Level
- Attached garage spaces: 2
- Has uncovered spaces: Yes
Features
- Levels: Two
- Stories: 2
- Patio & porch: Deck, Front Porch, Patio
- Exterior features: In-Ground Irrigation
- Pool features: Community
- Fencing: Back Yard,Fenced,Full
Lot
- Size: 0.24 Acres
Living quarters
- Secondary features: None
Details
- Additional structures: Shed(s)
- Parcel number: 00907427
- Zoning: NR
- Special conditions: Standard
Construction
Type & style
- Home type: SingleFamily
- Architectural style: Traditional
- Property subtype: Single Family Residence
Materials
- Brick Partial, Fiber Cement
- Foundation: Crawl Space
Condition
- New construction: No
- Year built: 2001
Utilities & green energy
- Sewer: Public Sewer
- Water: City
Community & HOA
Community
- Features: Clubhouse, Dog Park, Picnic Area, Playground, Pond, Recreation Area, Sidewalks, Street Lights, Tennis Court(s)
- Subdivision: Macaulay
HOA
- Has HOA: Yes
- HOA fee: $1,040 annually
- HOA name: Cedar Management
- HOA phone: 877-252-3327
Location
- Region: Huntersville
Financial & listing details
- Price per square foot: $231/sqft
- Tax assessed value: $620,200
- Annual tax amount: $4,675
- Date on market: 1/22/2026
- Cumulative days on market: 42 days
- Listing terms: Cash,Conventional,FHA,VA Loan
- Exclusions: Fire pit insert does not convey; dining room light fixture to be replaced by similar fixture
- Road surface type: Concrete, Paved
Price history
| Date | Event | Price |
|---|---|---|
| 4/10/2026 | Sold | $785,000-1.9%$231/sqft |
Source:  Canopy MLS as distributed by MLS GRID #4337735 Report a problem Canopy MLS as distributed by MLS GRID #4337735 Report a problem | ||
| 3/5/2026 | Contingent | $800,000$235/sqft |
Source: eXp Realty #4337735 Report a problem | ||
| 1/22/2026 | Listed for sale | $800,000+161.9%$235/sqft |
Source: Canopy MLS as distributed by MLS GRID #4337735 Report a problem | ||
| 10/15/2001 | Sold | $305,500$90/sqft |
Source: Public Record Report a problem | ||
Public tax history
| Year | Property taxes | Tax assessment |
|---|---|---|
| 2025 | $4,675 +1.4% | $620,200 |
| 2024 | $4,611 +9.1% | $620,200 |
| 2023 | $4,224 +16.9% | $620,200 +54.2% |
| 2022 | $3,613 +0.5% | $402,300 |
| 2021 | $3,596 +0.7% | $402,300 |
| 2020 | $3,571 +0.2% | $402,300 |
| 2019 | $3,565 -5.4% | $402,300 +24.1% |
| 2018 | $3,769 +1.2% | $324,200 |
| 2017 | $3,726 | $324,200 |
| 2016 | $3,726 | $324,200 |
| 2015 | $3,726 +0.1% | $324,200 |
| 2014 | $3,720 | -- |
| 2013 | -- | $324,200 |
| 2012 | -- | $324,200 |
| 2011 | -- | $324,200 +22% |
| 2010 | -- | $265,800 |
| 2009 | -- | $265,800 |
| 2008 | -- | $265,800 |
| 2007 | -- | $265,800 |
| 2006 | -- | $265,800 |
| 2005 | -- | $265,800 |
| 2004 | -- | $265,800 |
| 2003 | -- | $265,800 -0.3% |
| 2002 | -- | $266,710 |
Find assessor info on the county website
Neighborhood: 28078
Nearby homes
- $720,3004 bd2 ba2.8k sqft16110 Hallaton Dr, Huntersville, NC 28078Off Market
- $745,5004 bd2 ba3.1k sqft16124 Hallaton Dr, Huntersville, NC 28078Off Market
- $923,9005 bd4 ba4.4k sqft16107 Chiltern Ln, Huntersville, NC 28078Off Market
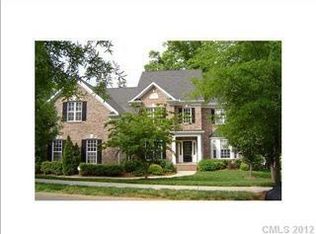
- $785,0005 bd3 ba3.4k sqft16115 Chiltern Ln, Huntersville, NC 28078Sold

- $742,3005 bd3 ba3k sqft16132 Hallaton Dr, Huntersville, NC 28078Off Market
- $695,5004 bd4 ba3.1k sqft16104 Hallaton Dr, Huntersville, NC 28078Off Market
- $753,3004 bd3 ba3.3k sqft16113 Hallaton Dr, Huntersville, NC 28078Off Market
- $662,0004 bd3 ba2.8k sqft16119 Hallaton Dr, Huntersville, NC 28078Sold
Nearby schools
GreatSchools rating
- 9/10Grand Oak ElementaryGrades: PK-5Distance: 0.4 mi
- 7/10Francis Bradley MiddleGrades: 6-8Distance: 3.4 mi
- 5/10Hopewell HighGrades: 9-12Distance: 3.8 mi
Schools provided by the listing agent
- Elementary: Grand Oak
- Middle: Francis Bradley
- High: Hopewell
Source: Canopy MLS as distributed by MLS GRID. This data may not be complete. We recommend contacting the local school district to confirm school assignments for this home.
Get a cash offer in 3 minutes
Find out how much your home could sell for in as little as 3 minutes with a no-obligation cash offer.
Estimated market value
$784,800
Get a cash offer in 3 minutes
Find out how much your home could sell for in as little as 3 minutes with a no-obligation cash offer.
Estimated market value
$784,800
- North Carolina
- Mecklenburg County
- Huntersville
- 28078
- 16116 Hallaton Dr
Nearby cities
Nearby zip codes
Other Huntersville Topics
