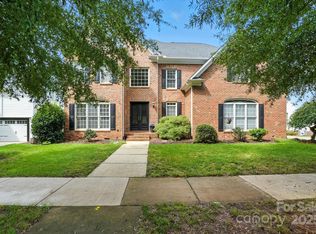
Wake up to peaceful pond views and the soothing sound of the fountain right from your own backyard. Located in the heart of highly sought-after MacAulay, this brick-front home with a welcoming rocking chair front porch, durable fiber cement siding, and scenic water views offers the perfect blend of comfort, convenience, and outdoor living—all within an easy walk of the community's incredible amenities and top-rated Grand Oak Elementary.
Inside, you'll find hardwood floors throughout the main level and BRAND NEW CARPET on the staircase and second floor. The open floor plan is designed for effortless entertaining, with the kitchen overlooking the family room so you're always part of the conversation. The kitchen has been refreshed with painted white cabinetry, new hardware, under-cabinet lighting, a brand-new electric cooktop, double wall ovens, and plenty of space for preparing everything from weeknight dinners to holiday feasts. A formal dining room provides the perfect setting for holiday meals, dinner parties, and larger gatherings, while the main-level den offers flexibility as a home office, reading room, or cozy spot to unwind and watch TV.
Upstairs, the spacious primary bedroom is a true retreat featuring two walk-in closets and an ensuite bath with an updated glass-enclosed shower, freshly painted dual-sink vanity, soaking tub, and private water closet. Three additional bedrooms offer generous space for family and guests, including one with peaceful pond views. The oversized bonus room with LVP flooring overlooks the water and provides endless flexibility as a media room, playroom, game room, home gym or hobby space.
Step outside and discover what truly makes this home special. The screened porch and freshly stained deck create an outdoor living space you'll enjoy year-round. Imagine sipping your morning coffee while watching the fountain sparkle across the pond, hosting summer cookouts with friends, or unwinding in the evening to the gentle sound of trickling water. With beautiful views and a peaceful backdrop, the backyard feels like a private escape you'll never want to leave.
Major updates provide peace of mind, including a new roof (2022), water heater (2022), main-level furnace and A/C (2020), and upper-level HVAC (2026).
MacAulay is one of Huntersville's most beloved communities for a reason. Residents enjoy a resort-style pool with water slides, a separate kiddie pool, the Marlins swim team, tennis and pickleball courts, recreation areas, two fishing ponds, two playgrounds, and the neighborhood's signature waterfall park. The location is hard to beat with shopping, dining, and entertainment at Birkdale Village just minutes away.
If you've been looking for a home that combines beautiful pond views, inviting outdoor living spaces, and one of Huntersville's most convenient and amenity-rich communities, this one deserves a spot at the top of your list.
Closed
$662,000
16119 Hallaton Dr, Huntersville, NC 28078
4beds
2,856sqft
Single Family Residence
Built in 2002
0.25 Acres Lot
$632,900 Zestimate®
$232/sqft
$2,978 Estimated rent
Home value
$632,900
$601,000 - $665,000
$2,978/mo
Zestimate® history
Owner options
List your home for rent
$2,978/mo
Rent Zestimate®
Find your next renter with Zillow Rental Manager. Plus, with online applications, you can quickly screen prospective tenants – for free.
$2,978/mo
Rent Zestimate®
Refinance and save
$4,942/mo
Est. payment
Refinancing to a lower rate could help reduce your monthly payments and save thousands over the life of the loan.
$4,942/mo
Est. payment
Explore your selling options
Work with a Zillow partner agent
Leverage their expertise and Zillow's premium Showcase listings to get your home seen by more buyers.
Get startedList with your own agent
Get your home in front of millions of buyers by listing it on Zillow.
Learn how to do itSell it yourself
Take full control of how buyers see your home on Zillow by listing For Sale by Owner (FSBO).
List your homeWhat's special
Zillow last checked:
Listing updated:
Listed by:
Lisa Quinn lisa@quinnrealestategroup.com,
Quinn Real Estate Group,
John Quinn,
Quinn Real Estate Group
Bought with:
Brett Winter
Keller Williams South Park
Source: Canopy MLS as distributed by MLS GRID,MLS#: 4396340
Facts & features
Interior
Bedrooms & bathrooms
- Bedrooms: 4
- Bathrooms: 3
- Full bathrooms: 2
- 1/2 bathrooms: 1
Primary bedroom
- Features: Ceiling Fan(s), En Suite Bathroom, Garden Tub, Walk-In Closet(s)
- Level: Upper
Bedroom s
- Level: Upper
Bedroom s
- Level: Upper
Bedroom s
- Level: Upper
Bathroom half
- Level: Main
Bathroom full
- Level: Upper
Bathroom full
- Level: Upper
Bonus room
- Level: Upper
Breakfast
- Level: Main
Den
- Level: Main
Dining room
- Level: Main
Family room
- Features: Ceiling Fan(s), Open Floorplan
- Level: Main
Kitchen
- Features: Breakfast Bar, Open Floorplan, Walk-In Pantry
- Level: Main
Laundry
- Level: Main
Heating
- Central, Forced Air, Natural Gas, Zoned
Cooling
- Ceiling Fan(s), Central Air, Zoned
Appliances
- Included: Dishwasher, Disposal, Double Oven, Electric Cooktop, Gas Water Heater, Wall Oven
- Laundry: Laundry Room, Main Level
Features
- Breakfast Bar, Soaking Tub, Open Floorplan, Pantry, Walk-In Closet(s), Walk-In Pantry
- Flooring: Carpet, Tile, Vinyl, Wood
- Windows: Window Treatments
- Has basement: No
- Attic: Pull Down Stairs
- Fireplace features: Family Room, Gas
Interior area
- Total structure area: 2,856
- Total interior livable area: 2,856 sqft
- Finished area above ground: 2,856
- Finished area below ground: 0
Property
Parking
- Total spaces: 2
- Parking features: Driveway, Attached Garage, Garage Door Opener, Garage Faces Front, Garage on Main Level
- Attached garage spaces: 2
- Has uncovered spaces: Yes
Features
- Levels: Two
- Stories: 2
- Patio & porch: Covered, Deck, Front Porch, Rear Porch, Screened
- Pool features: Community
- Waterfront features: Pond
Lot
- Size: 0.25 Acres
- Features: Pond(s), Views
Details
- Parcel number: 00907450
- Zoning: NR
- Special conditions: Standard
Construction
Type & style
- Home type: SingleFamily
- Property subtype: Single Family Residence
Materials
- Brick Partial, Fiber Cement
- Foundation: Crawl Space
Condition
- New construction: No
- Year built: 2002
Utilities & green energy
- Sewer: Public Sewer
- Water: City
- Utilities for property: Electricity Connected
Community & HOA
Community
- Features: Clubhouse, Playground, Pond, Recreation Area, Sidewalks, Street Lights, Tennis Court(s)
- Security: Smoke Detector(s)
- Subdivision: MacAulay
HOA
- Has HOA: Yes
- HOA fee: $1,040 annually
- HOA name: Cedar Mgnt Group
- HOA phone: 877-252-3327
Location
- Region: Huntersville
Financial & listing details
- Price per square foot: $232/sqft
- Tax assessed value: $589,000
- Annual tax amount: $4,450
- Date on market: 6/23/2026
- Cumulative days on market: 2 days
- Listing terms: Cash,Conventional,FHA,VA Loan
- Electric utility on property: Yes
- Road surface type: Concrete, Paved
Price history
| Date | Event | Price |
|---|---|---|
| 7/28/2026 | Sold | $662,000+2.2%$232/sqft |
Source:  Canopy MLS as distributed by MLS GRID #4396340 Report a problem Canopy MLS as distributed by MLS GRID #4396340 Report a problem | ||
| 6/23/2026 | Listed for sale | $647,500+105.6%$227/sqft |
Source: Canopy MLS as distributed by MLS GRID #4396340 Report a problem | ||
| 5/26/2010 | Sold | $315,000-3.1%$110/sqft |
Source: Public Record Report a problem | ||
| 3/14/2010 | Price change | $325,000-4.4%$114/sqft |
Source: Allen Tate Company #915991 Report a problem | ||
| 2/9/2010 | Listed for sale | $340,000+30.8%$119/sqft |
Source: Allen Tate Realtors #915991 Report a problem | ||
| 2/24/2003 | Sold | $260,000$91/sqft |
Source: Public Record Report a problem | ||
Public tax history
| Year | Property taxes | Tax assessment |
|---|---|---|
| 2025 | $4,450 +1.4% | $589,000 |
| 2024 | $4,389 +9.1% | $589,000 |
| 2023 | $4,022 +18.4% | $589,000 +56.2% |
| 2022 | $3,398 | $377,200 |
| 2021 | -- | $377,200 |
| 2020 | $3,356 +0.2% | $377,200 |
| 2019 | $3,350 -7% | $377,200 +22% |
| 2018 | $3,601 +1.2% | $309,300 |
| 2017 | $3,559 | $309,300 |
| 2016 | $3,559 | $309,300 |
| 2015 | $3,559 +0.2% | $309,300 |
| 2014 | $3,553 | -- |
| 2013 | -- | $309,300 0% |
| 2012 | -- | $309,400 |
| 2011 | -- | $309,400 +16% |
| 2010 | -- | $266,700 |
| 2009 | -- | $266,700 |
| 2008 | -- | $266,700 |
| 2007 | -- | $266,700 |
| 2006 | -- | $266,700 |
| 2005 | -- | $266,700 |
| 2004 | -- | -- |
Find assessor info on the county website
Neighborhood: 28078
Nearby homes
- $726,9004 bd3 ba3.2k sqft16127 Hallaton Dr, Huntersville, NC 28078Off Market
- $753,3004 bd3 ba3.3k sqft16113 Hallaton Dr, Huntersville, NC 28078Off Market
- $850,0005 bd5 ba3.8k sqft16135 Hallaton Dr, Huntersville, NC 28078Sold
- $745,5004 bd2 ba3.1k sqft16124 Hallaton Dr, Huntersville, NC 28078Off Market
- $785,0004 bd4 ba3.3k sqft16116 Hallaton Dr, Huntersville, NC 28078Sold
- $742,3005 bd3 ba3k sqft16132 Hallaton Dr, Huntersville, NC 28078Off Market
- $720,3004 bd2 ba2.8k sqft16110 Hallaton Dr, Huntersville, NC 28078Off Market
- $801,7005 bd3 ba3.7k sqft7912 Garnkirk Dr, Huntersville, NC 28078Off Market
Nearby schools
GreatSchools rating
- 9/10Grand Oak ElementaryGrades: PK-5Distance: 0.4 mi
- 7/10Francis Bradley MiddleGrades: 6-8Distance: 3.4 mi
- 5/10Hopewell HighGrades: 9-12Distance: 3.8 mi
Schools provided by the listing agent
- Elementary: Grand Oak
- Middle: Francis Bradley
- High: Hopewell
Source: Canopy MLS as distributed by MLS GRID. This data may not be complete. We recommend contacting the local school district to confirm school assignments for this home.
Get a cash offer in 3 minutes
Find out how much your home could sell for in as little as 3 minutes with a no-obligation cash offer.
Estimated market value
$632,900
Get a cash offer in 3 minutes
Find out how much your home could sell for in as little as 3 minutes with a no-obligation cash offer.
Estimated market value
$632,900
- North Carolina
- Mecklenburg County
- Huntersville
- 28078
- 16119 Hallaton Dr
Nearby cities
Nearby zip codes
Other Huntersville Topics
