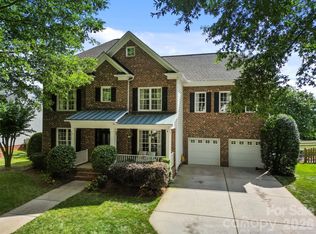
Wake up to the gentle shimmer of pond views from your own backyard oasis. This brick-front beauty invites you in with timeless charm—hardwood floors glowing in the sunlight, the scent of fresh carpet, and a kitchen designed for gatherings around its grand island. Mornings begin on the screened porch with coffee in hand, evenings by the fire in the open living room. A main-floor suite offers comfort for guests or quiet escapes, while the formal office and dining room host life’s important moments. Upstairs, two bedrooms share a Jack-and-Jill bath, another enjoys a nearby hall bath, and a generous bonus room hums with possibility. The primary suite is pure indulgence—private balcony, recently updated spa-like bath, and space to simply breathe. Side entry garage and flat driveway. Every corner whispers “welcome home.” Additional updates include whole house humidifier, EV charger, hot water dispenser in kitchen, screened porch has heater and tv, trex deck, sound system. New roof 10/2022.
Closed
$850,000
16135 Hallaton Dr, Huntersville, NC 28078
5beds
3,862sqft
Single Family Residence
Built in 2002
0.24 Acres Lot
$853,900 Zestimate®
$220/sqft
$4,114 Estimated rent
Home value
$853,900
$794,000 - $922,000
$4,114/mo
Zestimate® history
Owner options
List your home for rent
$4,114/mo
Rent Zestimate®
Find your next renter with Zillow Rental Manager. Plus, with online applications, you can quickly screen prospective tenants – for free.
$4,114/mo
Rent Zestimate®
Refinance and save
$5,987/mo
Est. payment
Refinancing to a lower rate could help reduce your monthly payments and save thousands over the life of the loan.
$5,987/mo
Est. payment
Explore your selling options
Work with a Zillow partner agent
Leverage their expertise and Zillow's premium Showcase listings to get your home seen by more buyers.
Get startedList with your own agent
Get your home in front of millions of buyers by listing it on Zillow.
Learn how to do itSell it yourself
Take full control of how buyers see your home on Zillow by listing For Sale by Owner (FSBO).
List your homeWhat's special
Trex deckFlat drivewayFormal officePond viewsHardwood floorsJack-and-jill bathBrick-front beauty
Zillow last checked:
Listing updated:
Listed by:
Rachel Lewis rachel@lewisandkirk.com,
Lewis And Kirk Realty LLC
Bought with:
Carrie Lancaster
Lake Norman Realty, Inc.
Source: Canopy MLS as distributed by MLS GRID,MLS#: 4291931
Facts & features
Interior
Bedrooms & bathrooms
- Bedrooms: 5
- Bathrooms: 5
- Full bathrooms: 4
- 1/2 bathrooms: 1
- Main level bedrooms: 1
Primary bedroom
- Level: Upper
Bedroom s
- Level: Main
Bedroom s
- Level: Upper
Bedroom s
- Level: Upper
Bedroom s
- Level: Upper
Bathroom full
- Level: Main
Bathroom half
- Level: Main
Bathroom full
- Level: Upper
Bathroom full
- Level: Upper
Bathroom full
- Level: Upper
Other
- Features: Walk-In Closet(s)
- Level: Main
Bonus room
- Level: Upper
Dining room
- Level: Main
Great room
- Level: Main
Kitchen
- Level: Main
Laundry
- Level: Main
Office
- Level: Main
Heating
- Natural Gas
Cooling
- Ceiling Fan(s), Central Air, Electric, Multi Units
Appliances
- Included: Convection Oven, Disposal, Double Oven, Electric Cooktop, ENERGY STAR Qualified Dishwasher, Microwave, Plumbed For Ice Maker, Wall Oven
- Laundry: Mud Room, Laundry Chute, Main Level, Sink
Features
- Built-in Features, Soaking Tub, Kitchen Island, Open Floorplan, Walk-In Closet(s), Walk-In Pantry
- Flooring: Carpet, Tile, Wood
- Doors: French Doors, Screen Door(s)
- Has basement: No
- Attic: Pull Down Stairs
- Fireplace features: Gas, Gas Log, Gas Starter, Gas Vented, Great Room
Interior area
- Total structure area: 3,862
- Total interior livable area: 3,862 sqft
- Finished area above ground: 3,862
- Finished area below ground: 0
Property
Parking
- Total spaces: 2
- Parking features: Driveway, Electric Vehicle Charging Station(s), Attached Garage, Garage Door Opener, Garage Faces Side, Keypad Entry, Garage on Main Level
- Attached garage spaces: 2
- Has uncovered spaces: Yes
Features
- Levels: Two
- Stories: 2
- Patio & porch: Balcony, Covered, Deck, Enclosed, Screened
- Pool features: Community
- Fencing: Back Yard,Fenced
Lot
- Size: 0.24 Acres
- Features: Cleared, Level
Details
- Parcel number: 00907452
- Zoning: NR
- Special conditions: Standard
- Other equipment: Surround Sound
Construction
Type & style
- Home type: SingleFamily
- Property subtype: Single Family Residence
Materials
- Brick Partial, Hardboard Siding
- Foundation: Crawl Space
Condition
- New construction: No
- Year built: 2002
Details
- Builder name: DR Horton
Utilities & green energy
- Sewer: Public Sewer
- Water: City
- Utilities for property: Cable Available, Electricity Connected, Fiber Optics, Satellite Internet Available, Underground Utilities
Community & HOA
Community
- Features: Clubhouse, Picnic Area, Playground, Pond, Recreation Area, Sidewalks, Street Lights, Tennis Court(s)
- Security: Carbon Monoxide Detector(s), Security System, Smoke Detector(s)
- Subdivision: Macaulay
HOA
- Has HOA: Yes
- HOA fee: $895 annually
- HOA name: Cedar Management
- HOA phone: 704-644-8808
Location
- Region: Huntersville
Financial & listing details
- Price per square foot: $220/sqft
- Tax assessed value: $699,300
- Annual tax amount: $5,245
- Date on market: 8/15/2025
- Cumulative days on market: 3 days
- Listing terms: Cash,Conventional,VA Loan
- Exclusions: inside TV mounts & TVs (tv on porch staying)
- Electric utility on property: Yes
- Road surface type: Concrete, Paved
Price history
| Date | Event | Price |
|---|---|---|
| 10/28/2025 | Sold | $850,000$220/sqft |
Source:  Canopy MLS as distributed by MLS GRID #4291931 Report a problem Canopy MLS as distributed by MLS GRID #4291931 Report a problem | ||
| 8/15/2025 | Listed for sale | $850,000+79.9%$220/sqft |
Source: Canopy MLS as distributed by MLS GRID #4291931 Report a problem | ||
| 3/3/2017 | Sold | $472,500-1.4%$122/sqft |
Source: Canopy MLS as distributed by MLS GRID #3235272 Report a problem | ||
| 2/21/2017 | Pending sale | $479,000$124/sqft |
Source: Keller Williams - Lake Norman - Cornelius #3235272 Report a problem | ||
| 12/18/2016 | Price change | $479,000-4%$124/sqft |
Source: Keller Williams - Lake Norman - Cornelius #3235272 Report a problem | ||
| 10/11/2016 | Listed for sale | $499,000+67.4%$129/sqft |
Source: Owner Report a problem | ||
| 3/28/2003 | Sold | $298,000$77/sqft |
Source: Public Record Report a problem | ||
Public tax history
| Year | Property taxes | Tax assessment |
|---|---|---|
| 2025 | $5,245 +1.4% | $699,300 |
| 2024 | $5,173 +9.2% | $699,300 |
| 2023 | $4,738 +15% | $699,300 +51.5% |
| 2022 | $4,121 +0.4% | $461,600 |
| 2021 | $4,104 +0.6% | $461,600 +0.8% |
| 2020 | $4,079 +0.9% | $457,900 |
| 2019 | $4,041 -7.5% | $457,900 +21.3% |
| 2018 | $4,370 +1.1% | $377,500 |
| 2017 | $4,323 | $377,500 |
| 2016 | $4,323 | $377,500 |
| 2015 | $4,323 +0.1% | $377,500 |
| 2014 | $4,318 | -- |
| 2013 | -- | $377,500 |
| 2012 | -- | $377,500 |
| 2011 | -- | $377,500 +14.6% |
| 2010 | -- | $329,400 |
| 2009 | -- | $329,400 |
| 2008 | -- | $329,400 |
| 2007 | -- | $329,400 |
| 2006 | -- | $329,400 |
| 2005 | -- | $329,400 |
| 2004 | -- | -- |
Find assessor info on the county website
Neighborhood: 28078
Nearby homes
- $746,4004 bd3 ba3.3k sqft16139 Hallaton Dr, Huntersville, NC 28078Off Market
- $731,9004 bd3 ba3.2k sqft16127 Hallaton Dr, Huntersville, NC 28078Off Market
- $808,2005 bd3 ba3.7k sqft7912 Garnkirk Dr, Huntersville, NC 28078Off Market
- $647,5004 bd3 ba2.8k sqft16119 Hallaton Dr, Huntersville, NC 28078For Sale
- $750,9005 bd4 ba3.6k sqft8004 Garnkirk Dr, Huntersville, NC 28078Off Market
- $742,3005 bd3 ba3k sqft16132 Hallaton Dr, Huntersville, NC 28078Off Market
- $821,2004 bd3 ba3.4k sqft7904 Garnkirk Dr, Huntersville, NC 28078Off Market
- $805,0005 bd4 ba3.7k sqft16203 Hallaton Dr, Huntersville, NC 28078Off Market
Nearby schools
GreatSchools rating
- 9/10Grand Oak ElementaryGrades: PK-5Distance: 0.4 mi
- 7/10Francis Bradley MiddleGrades: 6-8Distance: 3.4 mi
- 5/10Hopewell HighGrades: 9-12Distance: 3.8 mi
Schools provided by the listing agent
- Elementary: Grand Oak
- Middle: Francis Bradley
- High: Hopewell
Source: Canopy MLS as distributed by MLS GRID. This data may not be complete. We recommend contacting the local school district to confirm school assignments for this home.
Get a cash offer in 3 minutes
Find out how much your home could sell for in as little as 3 minutes with a no-obligation cash offer.
Estimated market value
$853,900
Get a cash offer in 3 minutes
Find out how much your home could sell for in as little as 3 minutes with a no-obligation cash offer.
Estimated market value
$853,900
- North Carolina
- Mecklenburg County
- Huntersville
- 28078
- 16135 Hallaton Dr
Nearby cities
Nearby zip codes
Other Huntersville Topics
