
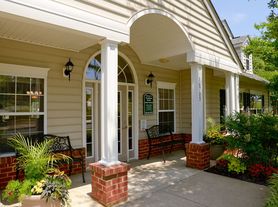
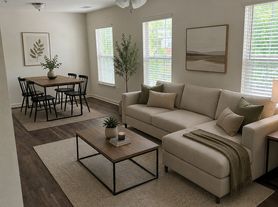

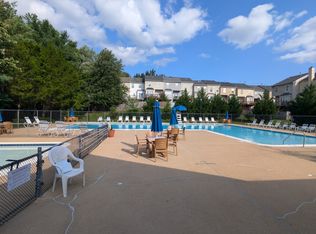
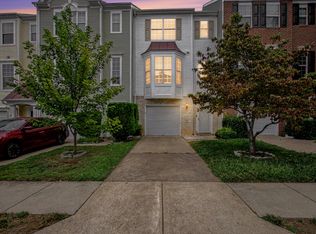
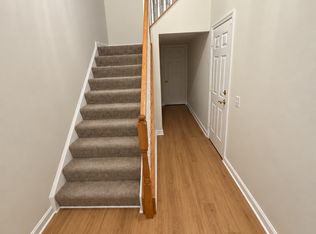
3-bedroom, 2.5-bath townhome in Dumfries with a fenced yard and a finished walkout lower level, just minutes from I-95! Step inside to gleaming hardwood floors on the main level. The family room is bright and inviting, with a bump-out window that lets in natural light, and it flows easily into the dining area. The kitchen has stainless steel appliances and gas cooking, plus an eat-in space and a sliding door to the rear deck, shaded by mature trees. A powder room completes the main level. Upstairs are two bedrooms and a full bath. The finished lower level adds the third bedroom, a second full bath and a rec room, with a walkout to the back patio and fully fenced yard. Washer and dryer included. Additional features include assigned parking and access to the community pool. Pets welcome!
$0 Security Deposit Option for Qualified Residents! See resident brochure or property manager website for more details.
Resident Benefits Package is Required with ALL lease agreements managed by Real Property Management Pros. The Real Property Management Pros Resident Benefits Package (RBP) delivers savings and convenient, professional services that make taking care of your home second nature. By applying, Applicant agrees to be enrolled and to pay the applicable cost of $45.95. Your RBP may include, subject to property mechanicals or other limitations: - Renters Insurance that meets all lease requirements from an A-rated carrier - HVAC air filter delivery directly to your door approximately every 90 days. - Move-in concierge service: one call set up your utility services, cable, and internet services - A resident rewards program that helps you earn rewards for paying your rent on time. - Credit building to help boost your credit score with timely rent payments. - $1M Identity Protection for all adult leaseholders - 24/7 online maintenance reporting - Home buying assistance for when the time is right to buy your "forever" home. - Online portal: Access to your account, documents, communication and payment options. - Vetted vendor network: we find the technicians who are reputable, licensed, and insured. NOTE: The total monthly cost of the Resident Benefits Package is all-inclusive, and no discounts will be given if any element of the package is unavailable due to a lack of HVAC or another limitation at a specific property. See resident brochure or property manager website for more details.
Pet-Friendly Pet Policy This home is pet-friendly and will accept a maximum of 2 pets that are at least 1-year old. You will need to complete an online pet profile and pay a non-refundable pet application fee of $20 per pet if paid by ACH (or $25 if paid by credit card). If your pet is approved, you will need to pay a non-refundable pet fee of $350 per pet plus a monthly pet administration fee of $30 per pet. Real Property Management Pros does accept assistant animals per state and federal guidelines. If you have an assistance animal, you must still complete an online animal profile. There is no application fee for this process.
Trash Removal
Townhouse for rent
Townhouse
Available now
Cats, dogs OK
What's special
Finished walkout lower levelFenced yardFully fenced yardWasher and dryer included
- 17 days |
- -- |
- -- |
Zillow last checked:
Listing updated:
Travel times

Let’s turn your rent into credit progress
Build credit history with every on-time payment and get credit for the payment you’re already making.
Facts & features
Interior
Bedrooms & bathrooms
- Bedrooms: 3
- Bathrooms: 3
- Full bathrooms: 2
- 1/2 bathrooms: 1
Interior area
- Total interior livable area: 1,538 sqft
Property
Parking
- Details: Contact manager
Features
- Exterior features: Cats Ok, Dogs Ok
Details
- Parcel number: 8190632264
Construction
Type & style
- Home type: Townhouse
- Property subtype: Townhouse
Condition
- Year built: 1994
Building
Management
- Pets allowed: Yes
Community & HOA
Location
- Region: Dumfries
Financial & listing details
- Lease term: Contact For Details
Price history
| Date | Event | Price |
|---|---|---|
| 10/14/2026 | Price change | $2,700-7.4%$2/sqft |
Source: Zillow Rentals Report a problem | ||
| 10/8/2026 | Listed for rent | $2,916+191.6%$2/sqft |
Source: Zillow Rentals Report a problem | ||
| 6/6/2025 | Listed for rent | $1,000-33.1%$1/sqft |
Source: Zillow Rentals Report a problem | ||
| 4/3/2025 | Sold | $411,600+4.2%$268/sqft |
Source:  Bright MLS #VAPW2086960 Report a problem Bright MLS #VAPW2086960 Report a problem | ||
| 3/17/2025 | Pending sale | $395,000$257/sqft |
Source: Bright MLS #VAPW2086960 Report a problem | ||
| 3/13/2025 | Listed for sale | $395,000+63.9%$257/sqft |
Source: Bright MLS #VAPW2086960 Report a problem | ||
| 7/26/2016 | Sold | $241,000+46.1%$157/sqft |
Source: Public Record Report a problem | ||
| 5/29/2015 | Listing removed | $1,495$1/sqft |
Source: Zillow Rental Network Report a problem | ||
| 5/16/2015 | Price change | $1,495-5.1%$1/sqft |
Source: RPM Direct VA Report a problem | ||
| 4/27/2015 | Listed for rent | $1,575$1/sqft |
Source: RPM Direct LLC. Report a problem | ||
| 8/1/2012 | Sold | $165,000-4.6%$107/sqft |
Source: Public Record Report a problem | ||
| 3/22/2012 | Listing removed | $173,000$112/sqft |
Source: Vflyer Homes #PW7792439 Report a problem | ||
| 3/14/2012 | Listed for sale | $173,000+74%$112/sqft |
Source: Realty World Select #PW7792439 Report a problem | ||
| 12/27/1994 | Sold | $99,432$65/sqft |
Source: Public Record Report a problem | ||