Lakefront Sanctuary on a Private 7.28-Acre Estate in Gated Watercrest - including 1.5 acres of beautifully landscaped uplands with protected conservation backdrop and water frontage on Lake Armistead. Boasting over 4,200 sqft - this custom home delivers a rare blend of privacy, craftsmanship, and resort-style living. A 450-foot boardwalk, fully rebuilt in 2023 with marine-grade stringers and decking, winds through the conservation buffer to a private dock - your personal sanctuary for lakeside morning yoga, evening cocktails, and quiet moments with the wildlife. A dramatic double-door entry with LED glass detailing opens into a home defined by quality at every turn: engineered hardwood floors, 8-inch baseboards, crown molding, tray ceilings, and plantation shutters throughout. The layout flows effortlessly from a formal living room overlooking the pool and conservation, to a formal dining room, and breakfast nook - into a chef's kitchen outfitted with Viking appliances, induction cooktop, and dual convection ovens. A dedicated butler's station with beverage fridge and prep sink anchors the entertaining experience. The expansive primary suite is a true retreat with hardwood floors, dual closets, and direct pool access. The spa-inspired primary bath - completely rebuilt in 2024 - features dual vanities, a freestanding tub, and a spectacular shower with wall, rain, and wand heads. Four additional bedrooms, four full bathrooms (including a fully renovated 2024 hall guest bath), and a generous bonus room provide flexibility for family, guests, and play. Resort-Style Outdoor Living: A screen-enclosed PebbleTec saltwater pool with spillover spa anchors the outdoor experience - solar-heated pool, gas-heated spa, and full pool automation. The covered lanai houses a complete Fire Magic outdoor kitchen with gas grill, beverage fridge, icemaker, and gas fireplace. Just beyond the screen, a paver patio with fire pit overlooks the wooded backdrop. For the Enthusiast: In addition to the 3-car attached garage, a detached 5-car hobby garage (1,450 sqft with 15-ft ceilings) features a car lift, custom Baldhead built-in cabinetry, tool drawers, and a Big Arse Fan — purposefully positioned to shield the pool area from neighbors' views. Premium Systems: 36 kW Generac whole-house generator, owned water treatment system, surround sound in great room/bonus room/pool area, and a Ring camera system convey. Lakefront Activities: Year-round access to endless days on the water - boats, jet skis, kayaking, paddle boarding, fishing, and more — right from your private dock. Tucked at the very end of a private road, the newly upgraded community gate and access pad ensure complete privacy and seclusion. This is the kind of address most buyers don't know exists — a true wooded retreat backed by protected conservation, with quick access to the Veterans Expressway, Citrus Park Mall, and the countless dining, shopping, and recreation options just minutes beyond the gate. More than a home, this is a private lakefront compound where the cars have their own wing, the lake has its own boardwalk, and every detail was built for the way you actually want to live.
Sold for $2,350,000
$2,350,000
16117 SUNCREST SHORES DRIVE, ODESSA, FL 33556
5beds
4,207sqft
Single Family Residence
Built in 2011
7.28 Acres Lot
$2,333,600 Zestimate®
$559/sqft
$7,179 Estimated rent
Home value
$2,333,600
$2.17M - $2.50M
$7,179/mo
Zestimate® history
Owner options
List your home for rent
$7,179/mo
Rent Zestimate®
Find your next renter with Zillow Rental Manager. Plus, with online applications, you can quickly screen prospective tenants – for free.
$7,179/mo
Rent Zestimate®
Refinance and save
$16,318/mo
Est. payment
Refinancing to a lower rate could help reduce your monthly payments and save thousands over the life of the loan.
$16,318/mo
Est. payment
Explore your selling options
Work with a Zillow partner agent
Leverage their expertise and Zillow's premium Showcase listings to get your home seen by more buyers.
Get startedList with your own agent
Get your home in front of millions of buyers by listing it on Zillow.
Learn how to do itSell it yourself
Take full control of how buyers see your home on Zillow by listing For Sale by Owner (FSBO).
List your homeWhat's special
Private dockGenerous bonus roomProtected conservation backdropBreakfast nookEngineered hardwood floorsFormal dining roomPlantation shutters throughout
Zillow last checked:
Listing updated:
Listed by:
Christopher Johnson 813-817-5747,
NOBLE STAR REALTY 813-360-1095
Bought with:
Carol Romeo, 3296459
COLDWELL BANKER REALTY
Source: Stellar MLS,MLS#: TB8503915 Originating MLS: Suncoast Tampa
Originating MLS: Suncoast Tampa
Facts & features
Interior
Bedrooms & bathrooms
- Bedrooms: 5
- Bathrooms: 4
- Full bathrooms: 4
Primary bedroom
- Features: Walk-In Closet(s)
- Level: First
- Area: 368 Square Feet
- Dimensions: 16x23
Bedroom 2
- Features: Built-in Closet
- Level: First
- Area: 210 Square Feet
- Dimensions: 14x15
Bedroom 3
- Features: Walk-In Closet(s)
- Level: First
- Area: 176 Square Feet
- Dimensions: 11x16
Bedroom 4
- Features: Built-in Closet
- Level: First
- Area: 168 Square Feet
- Dimensions: 12x14
Bedroom 5
- Features: Built-in Closet
- Level: First
- Area: 168 Square Feet
- Dimensions: 12x14
Bonus room
- Features: No Closet
- Level: First
- Area: 280 Square Feet
- Dimensions: 14x20
Dining room
- Level: First
- Area: 154 Square Feet
- Dimensions: 11x14
Great room
- Level: First
- Area: 300 Square Feet
- Dimensions: 15x20
Kitchen
- Level: First
- Area: 210 Square Feet
- Dimensions: 14x15
Living room
- Level: First
- Area: 280 Square Feet
- Dimensions: 14x20
Heating
- Central, Electric
Cooling
- Central Air
Appliances
- Included: Oven, Convection Oven, Cooktop, Dishwasher, Disposal, Dryer, Electric Water Heater, Microwave, Range, Refrigerator, Washer
- Laundry: Inside, Laundry Room
Features
- Ceiling Fan(s), Coffered Ceiling(s), Crown Molding, Eating Space In Kitchen, High Ceilings, Kitchen/Family Room Combo, Living Room/Dining Room Combo, Open Floorplan, Solid Surface Counters, Solid Wood Cabinets, Split Bedroom, Walk-In Closet(s)
- Flooring: Carpet, Tile, Hardwood
- Doors: Outdoor Kitchen
- Has fireplace: Yes
- Fireplace features: Gas, Outside
Interior area
- Total structure area: 5,839
- Total interior livable area: 4,207 sqft
Property
Parking
- Total spaces: 8
- Parking features: Garage Door Opener, Garage Faces Side, Golf Cart Parking, Oversized, Split Garage, Workshop in Garage
- Attached garage spaces: 8
Features
- Levels: One
- Stories: 1
- Exterior features: Irrigation System, Lighting, Outdoor Kitchen, Private Yard
- Has private pool: Yes
- Pool features: Heated, Lighting, Salt Water, Screen Enclosure
- Has spa: Yes
- Spa features: Heated
- Has view: Yes
- View description: Pool, Trees/Woods, Lake
- Has water view: Yes
- Water view: Lake
- Waterfront features: Lake Front, Lake Privileges, Skiing Allowed
- Body of water: LAKE ARMISTEAD
Lot
- Size: 7.28 Acres
- Features: Conservation Area, Cul-De-Sac, Landscaped, Oversized Lot, Private, Street Dead-End
Details
- Additional structures: Outdoor Kitchen, Workshop
- Parcel number: U2527179C900000000014.0
- Zoning: ASC-1
- Special conditions: None
Construction
Type & style
- Home type: SingleFamily
- Property subtype: Single Family Residence
Materials
- Block, Stucco
- Foundation: Slab
- Roof: Tile
Condition
- New construction: No
- Year built: 2011
Details
- Builder name: Apmat
Utilities & green energy
- Sewer: Septic Tank
- Water: Well
- Utilities for property: BB/HS Internet Available, Cable Available, Electricity Connected, Fire Hydrant, Propane, Sprinkler Well
Community & HOA
Community
- Features: Deed Restrictions, Gated Community - No Guard
- Security: Security System Owned
- Pet fee: $0 monthly
- Subdivision: WATERCREST- PH 2
HOA
- Has HOA: Yes
- Amenities included: Gated
- HOA fee: $233 monthly
- HOA name: Sentry Management Company / Afroditi Rodriguez
- HOA phone: 407-788-6700
Location
- Region: Odessa
Financial & listing details
- Price per square foot: $559/sqft
- Tax assessed value: $1,384,064
- Annual tax amount: $14,322
- Date on market: 5/1/2026
- Cumulative days on market: 7 days
- Listing terms: Cash,Conventional
- Ownership: Fee Simple
- Total actual rent: 0
- Electric utility on property: Yes
- Road surface type: Paved, Concrete
Price history
| Date | Event | Price |
|---|---|---|
| 6/18/2026 | Sold | $2,350,000-4.1%$559/sqft |
Source:  Stellar MLS #TB8503915 Report a problem Stellar MLS #TB8503915 Report a problem | ||
| 5/8/2026 | Pending sale | $2,450,000$582/sqft |
Source: Stellar MLS #TB8503915 Report a problem | ||
| 5/1/2026 | Listed for sale | $2,450,000+250%$582/sqft |
Source: Stellar MLS #TB8503915 Report a problem | ||
| 8/12/2011 | Sold | $700,000-2.8%$166/sqft |
Source: Stellar MLS #T2489151 Report a problem | ||
| 7/23/2011 | Price change | $719,900+2.9%$171/sqft |
Source: A & J REAL ESTATE COMPANY INC #T2455400 Report a problem | ||
| 5/21/2011 | Listed for sale | $699,900$166/sqft |
Source: A & J REAL ESTATE COMPANY INC #T2455400 Report a problem | ||
Public tax history
| Year | Property taxes | Tax assessment |
|---|---|---|
| 2025 | $14,322 +8.3% | $780,299 +2.9% |
| 2024 | $13,225 +3% | $758,308 +3% |
| 2023 | $12,839 +3.2% | $736,221 +3% |
| 2022 | $12,441 +1.1% | $714,778 +3% |
| 2021 | $12,310 +6.2% | $693,959 +6.4% |
| 2020 | $11,590 +1.8% | $652,507 +2.3% |
| 2019 | $11,380 | $637,837 +1.9% |
| 2018 | $11,380 +2.5% | $625,944 -11.3% |
| 2017 | $11,106 +1.1% | $705,851 +17.6% |
| 2016 | $10,986 +0.5% | $600,460 +0.7% |
| 2015 | $10,935 -0.9% | $596,286 +0.8% |
| 2014 | $11,031 | $591,554 +1.5% |
| 2013 | $11,031 +0.2% | $582,812 +1.7% |
| 2012 | $11,012 +203.4% | $573,070 +252.4% |
| 2011 | $3,630 +10.9% | $162,631 -16.5% |
| 2010 | $3,272 -27.2% | $194,772 -12.3% |
| 2009 | $4,493 -11.3% | $221,971 -10.9% |
| 2008 | $5,066 +1.3% | $249,170 |
| 2007 | $5,003 | $249,170 |
Find assessor info on the county website
Neighborhood: 33556
Nearby homes
- $2,333,9004 bd4 ba4.7k sqft16119 Suncrest Shores Dr, Odessa, FL 33556Off Market

- $1,275,0005 bd4 ba5.6k sqft6023 Hammock Woods Dr, Odessa, FL 33556Sold

- $1,600,8007 bd5 ba5.6k sqft6021 Hammock Woods Dr, Odessa, FL 33556Off Market
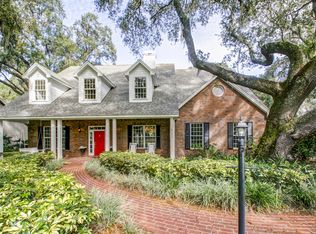
- $1,268,600-- bd2 ba439 sqft6216 Nikki Ln, Odessa, FL 33556Off Market
- $1,535,3004 bd4 ba4.2k sqft6019 Hammock Woods Dr, Odessa, FL 33556Off Market
- $1,275,0004 bd4 ba3.3k sqft6017 Hammock Woods Dr, Odessa, FL 33556Sold
- $826,3003 bd3 ba2.7k sqft15908 Trevose Ln, Odessa, FL 33556Off Market
- $600,9503 bd2 ba3.5k sqft7401 Copeland Rd, Odessa, FL 33556Off Market
Nearby schools
GreatSchools rating
- 7/10Citrus Park Elementary SchoolGrades: PK-5Distance: 1.7 mi
- 8/10Sergeant Paul R Smith Middle SchoolGrades: 6-8Distance: 1.8 mi
- 8/10Sickles High SchoolGrades: 9-12Distance: 2 mi
Schools provided by the listing agent
- Elementary: Citrus Park-HB
- Middle: Sergeant Smith Middle-HB
- High: Sickles-HB
Source: Stellar MLS. This data may not be complete. We recommend contacting the local school district to confirm school assignments for this home.
Get a cash offer in 3 minutes
Find out how much your home could sell for in as little as 3 minutes with a no-obligation cash offer.
Estimated market value
$2,333,600
Get a cash offer in 3 minutes
Find out how much your home could sell for in as little as 3 minutes with a no-obligation cash offer.
Estimated market value
$2,333,600
- Florida
- Hillsborough County
- Odessa
- 33556
- 16117 SUNCREST SHORES DRIVE
Nearby cities
Nearby zip codes
Other Odessa Topics
