Nestled in the heart of picturesque lakeside living, this grand farmhouse-style home is a timeless masterpiece that effortlessly combines the charm of rural living with modern amenities. Situated on the serene shores of a pristine ski lake, this 5-bedroom, 4-bathroom retreat, with 5600+ sq ft. offers the ultimate in luxury and comfort. This property tucked away in a cul-de-sac with brick paver driveway evokes the warmth and hospitality of the countryside. Inside, the home features a spacious and traditional floor plan, with stunning hardwood floors in most of the rooms. The main living area boasts soaring ceilings, a stunning fireplace, and French Doors that provide breathtaking views of the lake and pool The heart of the home is the gourmet kitchen, complete with high-end appliances, granite countertops, and a large island for both cooking and gathering. Whether you're a culinary enthusiast or simply enjoy entertaining, this kitchen is a chef's dream. The formal Dining room displays crown molding, beautiful hardwood floor and a fireplace. You will also find an office and the Formal Living room downstairs, with luxurious wood paneling and a third fireplace. With 5 well-appointed bedrooms, including a downstairs master suite, this home offers ample space for family and guests. Upstairs bedrooms have Jack and Jill baths. Master bedrooms downstairs features engineered wood floors, walk in closet with built-ins, French Doors with stunning water views, a private porch and the Master Bathroom offers dual vanities, garden tub and walk in shower. Step outside to discover a private paradise for outdoor enthusiasts. The expansive backyard boasts a refreshing pool, outdoor kitchen and fireplace, perfect for entertaining, and a beautiful dock that extends over the shimmering lake. Enjoy your morning coffee or evening cocktails on the dock, take a leisurely swim, or hop on your boat for a day of water skiing and fishing.
Sold for $1,275,000
$1,275,000
6023 HAMMOCK WOODS DRIVE, ODESSA, FL 33556
5beds
5,656sqft
Single Family Residence
Built in 1987
0.6 Acres Lot
$1,592,000 Zestimate®
$225/sqft
$7,346 Estimated rent
Home value
$1,592,000
$1.43M - $1.77M
$7,346/mo
Zestimate® history
Owner options
List your home for rent
$7,346/mo
Rent Zestimate®
Find your next renter with Zillow Rental Manager. Plus, with online applications, you can quickly screen prospective tenants – for free.
$7,346/mo
Rent Zestimate®
Refinance and save
$8,768/mo
Est. payment
Refinancing to a lower rate could help reduce your monthly payments and save thousands over the life of the loan.
$8,768/mo
Est. payment
Explore your selling options
Work with a Zillow partner agent
Leverage their expertise and Zillow's premium Showcase listings to get your home seen by more buyers.
Get startedList with your own agent
Get your home in front of millions of buyers by listing it on Zillow.
Learn how to do itSell it yourself
Take full control of how buyers see your home on Zillow by listing For Sale by Owner (FSBO).
List your homeWhat's special
Refreshing poolPrivate porchSoaring ceilingsCrown moldingBrick paver drivewayTraditional floor plan
Zillow last checked:
Listing updated:
Listed by:
Joe Lewkowicz 813-245-8694,
COLDWELL BANKER REALTY 813-289-1712,
Emeri Lewkowicz 813-215-6374,
COLDWELL BANKER REALTY
Bought with:
Pat Reilly, 3241688
RE/MAX REALTY UNLIMITED
Source: Stellar MLS,MLS#: T3478936 Originating MLS: Tampa
Originating MLS: Tampa
Facts & features
Interior
Bedrooms & bathrooms
- Bedrooms: 5
- Bathrooms: 4
- Full bathrooms: 4
Rooms
- Room types: Breakfast Room Separate, Den/Library/Office, Family Room, Dining Room, Living Room, Utility Room
Primary bedroom
- Features: Walk-In Closet(s)
- Level: First
- Dimensions: 23x16
Bedroom 2
- Features: Walk-In Closet(s)
- Level: Second
- Dimensions: 17x14
Bedroom 3
- Features: Walk-In Closet(s)
- Level: Second
- Dimensions: 18x12
Bedroom 3
- Features: Walk-In Closet(s)
- Level: Second
- Dimensions: 15x16
Bathroom 4
- Level: Second
- Dimensions: 18x18
Dinette
- Level: First
- Dimensions: 10x13
Dining room
- Level: First
- Dimensions: 16x16
Family room
- Level: First
- Dimensions: 16x16
Kitchen
- Level: First
- Dimensions: 16x16
Living room
- Level: First
- Dimensions: 18x20
Office
- Level: First
- Dimensions: 17x14
Heating
- Central, Electric
Cooling
- Central Air
Appliances
- Included: Oven, Cooktop, Dishwasher, Electric Water Heater, Microwave, Refrigerator
- Laundry: Inside, Laundry Room
Features
- Built-in Features, Ceiling Fan(s), Chair Rail, Crown Molding, Primary Bedroom Main Floor, Solid Wood Cabinets, Split Bedroom, Stone Counters, Walk-In Closet(s)
- Flooring: Carpet, Tile, Hardwood
- Doors: French Doors, Outdoor Kitchen
- Has fireplace: Yes
- Fireplace features: Family Room, Living Room, Outside, Wood Burning
Interior area
- Total structure area: 7,457
- Total interior livable area: 5,656 sqft
Property
Parking
- Total spaces: 2
- Parking features: Garage - Attached
- Attached garage spaces: 2
Features
- Levels: Two
- Stories: 2
- Patio & porch: Rear Porch, Screened
- Exterior features: Outdoor Kitchen
- Has private pool: Yes
- Pool features: Gunite, In Ground
- Has view: Yes
- View description: Lake
- Has water view: Yes
- Water view: Lake
- Waterfront features: Lake Privileges, Skiing Allowed
- Body of water: LAKE ARMISTEAD
Lot
- Size: 0.6 Acres
- Residential vegetation: Trees/Landscaped
Details
- Parcel number: U36271703000000000013.0
- Zoning: RSC-2
- Special conditions: None
Construction
Type & style
- Home type: SingleFamily
- Property subtype: Single Family Residence
Materials
- Wood Frame
- Foundation: Slab
- Roof: Shingle
Condition
- Completed
- New construction: Yes
- Year built: 1987
Utilities & green energy
- Sewer: Septic Tank
- Water: Well
- Utilities for property: BB/HS Internet Available, Cable Available, Electricity Available, Electricity Connected
Community & HOA
Community
- Pet fee: $0 monthly
- Subdivision: HAMMOCK WOODS
HOA
- Has HOA: Yes
- HOA fee: $42 monthly
- HOA name: Hammock Woods
Location
- Region: Odessa
Financial & listing details
- Price per square foot: $225/sqft
- Tax assessed value: $1,041,479
- Annual tax amount: $9,333
- Date on market: 10/13/2023
- Cumulative days on market: 32 days
- Listing terms: Cash,Conventional
- Ownership: Fee Simple
- Total actual rent: 0
- Electric utility on property: Yes
- Road surface type: Asphalt, Paved
Price history
| Date | Event | Price |
|---|---|---|
| 12/15/2023 | Sold | $1,275,000-15%$225/sqft |
Source:  Stellar MLS #T3478936 Report a problem Stellar MLS #T3478936 Report a problem | ||
| 11/18/2023 | Pending sale | $1,500,000$265/sqft |
Source: Stellar MLS #T3478936 Report a problem | ||
| 10/13/2023 | Listed for sale | $1,500,000+175.2%$265/sqft |
Source: Stellar MLS #T3478936 Report a problem | ||
| 7/18/2000 | Sold | $545,000$96/sqft |
Source: Public Record Report a problem | ||
Public tax history
| Year | Property taxes | Tax assessment |
|---|---|---|
| 2025 | $19,527 +4.5% | $1,041,479 -0.9% |
| 2024 | $18,691 +89.6% | $1,051,445 +93.7% |
| 2023 | $9,860 +5.6% | $542,847 +3% |
| 2022 | $9,333 +1.1% | $527,036 +3% |
| 2021 | $9,236 +1.4% | $511,685 +1.4% |
| 2020 | $9,111 +2% | $504,620 +2.3% |
| 2019 | $8,936 | $493,275 +1.9% |
| 2018 | $8,936 +1.2% | $484,078 -18.4% |
| 2017 | $8,830 +1.1% | $593,173 +27.7% |
| 2016 | $8,735 +0.6% | $464,369 +0.7% |
| 2015 | $8,682 -0.6% | $461,141 +0.8% |
| 2014 | $8,734 | $457,481 +1.5% |
| 2013 | $8,734 +0.2% | $450,720 +1.7% |
| 2012 | $8,717 +2.3% | $443,186 +2.4% |
| 2011 | $8,523 -2.6% | $432,727 -3.2% |
| 2010 | $8,752 +1.4% | $447,116 +1.5% |
| 2009 | $8,629 -0.2% | $440,619 +0.1% |
| 2008 | $8,644 +0.8% | $440,179 +3% |
| 2007 | $8,579 -5.9% | $427,358 +2.5% |
| 2006 | $9,114 +1.5% | $416,935 +4.7% |
| 2005 | $8,978 | $398,034 +3% |
| 2004 | -- | $386,441 +1.9% |
| 2003 | -- | $379,236 +2.4% |
| 2002 | -- | $370,348 -11.8% |
| 2001 | -- | $419,739 +6.7% |
| 2000 | $8,844 | $393,483 |
Find assessor info on the county website
Neighborhood: 33556
Nearby homes
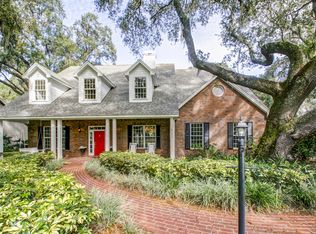
- $1,600,8007 bd5 ba5.6k sqft6021 Hammock Woods Dr, Odessa, FL 33556Off Market
- $1,268,600-- bd2 ba439 sqft6216 Nikki Ln, Odessa, FL 33556Off Market
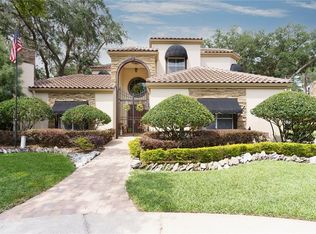
- $1,535,3004 bd4 ba4.2k sqft6019 Hammock Woods Dr, Odessa, FL 33556Off Market
- $826,3003 bd3 ba2.7k sqft15908 Trevose Ln, Odessa, FL 33556Off Market

- $2,350,0005 bd4 ba4.2k sqft16117 Suncrest Shores Dr, Odessa, FL 33556Sold
- $1,275,0004 bd4 ba3.3k sqft6017 Hammock Woods Dr, Odessa, FL 33556Sold
- $918,0004 bd3 ba2.9k sqft15906 Trevose Ln, Odessa, FL 33556Off Market
- $884,2004 bd2 ba2.7k sqft6015 Hammock Woods Dr, Odessa, FL 33556Off Market
Nearby schools
GreatSchools rating
- 10/10Northwest Elementary SchoolGrades: PK-5Distance: 0.9 mi
- 8/10Sergeant Paul R Smith Middle SchoolGrades: 6-8Distance: 1.7 mi
- 7/10Steinbrenner High SchoolGrades: 9-12Distance: 4.4 mi
Schools provided by the listing agent
- Elementary: Northwest-HB
- Middle: Hill-HB
- High: Steinbrenner High School
Source: Stellar MLS. This data may not be complete. We recommend contacting the local school district to confirm school assignments for this home.
Get a cash offer in 3 minutes
Find out how much your home could sell for in as little as 3 minutes with a no-obligation cash offer.
Estimated market value
$1,592,000
Get a cash offer in 3 minutes
Find out how much your home could sell for in as little as 3 minutes with a no-obligation cash offer.
Estimated market value
$1,592,000
- Florida
- Hillsborough County
- Odessa
- 33556
- 6023 HAMMOCK WOODS DRIVE
Nearby cities
Nearby zip codes
Other Odessa Topics
