Skip main navigation
Sold for $735,000
  • $735,000

    16118 Deltic Ln, Chesterfield, VA 23832

    5beds
    4,408sqft
    Single Family Residence
    Built in 2023
    0.34 Acres Lot
    $743,700 Zestimate®
    $167/sqft
    $3,956 Estimated rent

    Home value

    $743,700

    $699,000 - $796,000

    $3,956/mo

    Zestimate® history
    Loading
    Loading...

    Owner options

    List your home for rent

    $3,956/mo

    Rent Zestimate®

    Find your next renter with Zillow Rental Manager. Plus, with online applications, you can quickly screen prospective tenants – for free.

    Learn more

    $3,956/mo

    Rent Zestimate®

    Refinance and save

    $4,385/mo

    Est. payment

    Refinancing to a lower rate could help reduce your monthly payments and save thousands over the life of the loan.

    See today's rates

    $4,385/mo

    Est. payment

    Explore your selling options

    Work with a Zillow partner agent

    Leverage their expertise and Zillow's premium Showcase listings to get your home seen by more buyers.

    Get started

    List with your own agent

    Get your home in front of millions of buyers by listing it on Zillow.

    Learn how to do it

    Sell it yourself

    Take full control of how buyers see your home on Zillow by listing For Sale by Owner (FSBO).

    List your home

    What's special

    Gas fireplaceFully finished basementBright loft areaWet barGranite countertopsJack and jill bathroomFront porch
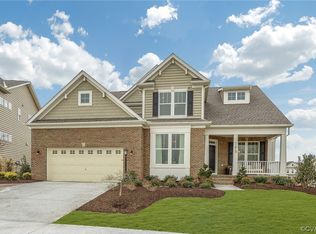
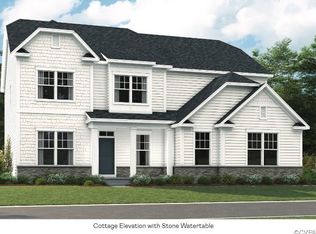
    Available for immediate move-in! Welcome to this standout former model home in Harpers Mill! This 5-bedroom, 4.5-bathroom home offers a layout built for flexibility, featuring a full in-law suite on the main level—perfect for guests, multigenerational living, or dedicated private space. Work from home? You’ll appreciate the front office tucked away from the main living area. When it’s time to unwind, the family room delivers a cozy feel with a gas fireplace and easy access to both the front porch and a covered rear porch. Kitchen features granite countertops and stainless-steel appliances, as well as a large walk-in pantry. Upstairs, you'll find four additional bedrooms including a spacious primary suite with a walk-in shower and oversized closet, plus a bright loft area that works great as a second office or play space. Secondary bedrooms are serviced by a Jack and Jill bathroom. The fully finished basement checks all the boxes: a wet bar, full bathroom, and finished flex room that’s ready to become your home gym, game room, or creative zone. Extras include an irrigation system, attached garage, and thoughtful finishes throughout. All of this is set within Harpers Mill—one of Chesterfield’s most loved communities—offering a pool, clubhouse, walking trails, and convenient access to shopping, Publix, Wegmans, and Cosby High School.

    Zillow last checked:

    Listing updated:

    Listed by:

    Gary Martin 804-418-5509,

    Providence Hill Real Estate

    Bought with:

    Chris Hite, 0225251122

    COLDWELL BANKER PRIME

    Source: CVRMLS,MLS#: 2527517MLS LogoOriginating MLS: Central Virginia Regional MLS

    Facts & features

    Interior

    Bedrooms & bathrooms
    • Bedrooms: 5
    • Bathrooms: 5
    • Full bathrooms: 4
    • 1/2 bathrooms: 1
    Other
    • Description: Shower
    • Level: Basement
    Other
    • Description: Shower
    • Level: First
    Other
    • Description: Tub & Shower
    • Level: Second
    Half bath
    • Level: First
    Heating
    • Electric
    Cooling
    • Electric
    Features
    • Flooring: Partially Carpeted, Wood
    • Basement: Full
    • Attic: Access Only
    Interior area
    • Total interior livable area: 4,408 sqft
    • Finished area above ground: 3,389
    • Finished area below ground: 1,019

    Property

    Parking
    • Total spaces: 2
    • Parking features: Attached, Driveway, Garage, Paved
    • Attached garage spaces: 2
    • Has uncovered spaces: Yes
    Features
    • Levels: Two
    • Stories: 2
    • Exterior features: Paved Driveway
    • Pool features: Community, Pool
    Lot
    • Size: 0.34 Acres
    Details
    • Parcel number: 713661661600000
    • Zoning description: R12
    • Special conditions: Corporate Listing

    Construction

    Type & style
    • Home type: SingleFamily
    • Architectural style: Two Story
    • Property subtype: Single Family Residence
    Materials
    • Drywall, Frame, Vinyl Siding
    • Roof: Composition,Shingle
    Condition
    • New Construction
    • New construction: Yes
    • Year built: 2023

    Utilities & green energy

    • Sewer: Public Sewer
    • Water: Public

    Community & neighborhood

    Community
    • Community features: Home Owners Association
    Location
    • Region: Chesterfield
    • Subdivision: Harpers Mill

    HOA & financial

    HOA
    • Has HOA: Yes
    • HOA fee: $67 monthly
    • Services included: Clubhouse, Common Areas, Pool(s)

    Other

    Other facts
    • Ownership: Corporate
    • Ownership type: Corporation

    Price history

    DateEventPrice
    4/3/2026Sold$735,000-1.1%$167/sqft
    Source: CVRMLS #2527517 Report a problem
    2/20/2026Pending sale$742,950$169/sqft
    Source: CVRMLS #2527517 Report a problem
    10/9/2025Listed for sale$742,950$169/sqft
    Source: CVRMLS #2527517 Report a problem

    Public tax history

    Tax history is unavailable.

    Neighborhood: 23832

    Nearby schools

    GreatSchools rating
    Schools provided by the listing agent
    • Elementary: Winterpock
    • Middle: Deep Creek
    • High: Cosby

    Source: CVRMLS. This data may not be complete. We recommend contacting the local school district to confirm school assignments for this home.

    Get a cash offer in 3 minutes
    Find out how much your home could sell for in as little as 3 minutes with a no-obligation cash offer.
    Estimated market value
    $743,700
    Get a cash offer in 3 minutes
    Find out how much your home could sell for in as little as 3 minutes with a no-obligation cash offer.
    Estimated market value
    $743,700