AN INCREDIBLE $75,000 PRICE DROP!!! This is your opportunity to own a stunning home at an unbeatable price! Welcome to 16118 E Prentice Place in the highly desirable Piney Creek neighborhood! This gorgeous 2-story home masterfully blends style and function, offering a perfect retreat for modern living.
From the moment you arrive, you'll be captivated by the exceptional curb appeal—lush manicured lawn, striking blue wood siding, and elegant brick accents create an inviting first impression. Step inside to a grand foyer that boasts a sweeping staircase, setting the tone for the rest of the home.
To your left, an inviting office features French doors and a charming bay window, perfect for work or study; this versatile room can also serve as a 5th bedroom. The open-concept living room is a true showstopper, complete with a beautiful brick wall framing a cozy wood-burning fireplace, soaring vaulted ceilings, and skylights that bathe the space in natural light.
The kitchen is a chef’s dream, equipped with stainless steel appliances, generous cabinetry, and gorgeous granite countertops. A spacious island provides both functionality and a gathering spot, while the adjacent dining room and elegant hardwood floors throughout the main level enhance the home’s sophisticated feel.
Upstairs, the expansive primary suite serves as a personal retreat. It features a luxurious 5-piece bath with dual sinks, a soaking tub, and stunning granite finishes. All bathrooms showcase stylish tile flooring for added elegance.
The finished basement offers endless possibilities, including a versatile family room, bonus space, ample storage, and a full bathroom—perfect for guests or recreation.
Step outside to your backyard oasis, complete with a large patio, mature trees, full fencing, and ambient lighting. This makes it ideal for relaxation or entertaining—NEWER HVAC UNIT only 2 years old, the hot tub is included!
Don't miss the opportunity to make this exquisite home yours!
Sold for $760,000
$760,000
16118 E Prentice Place, Centennial, CO 80015
5beds
4,098sqft
Single Family Residence
Built in 1989
9,845 Square Feet Lot
$747,000 Zestimate®
$185/sqft
$4,740 Estimated rent
Home value
$747,000
$702,000 - $799,000
$4,740/mo
Zestimate® history
Owner options
List your home for rent
$4,740/mo
Rent Zestimate®
Find your next renter with Zillow Rental Manager. Plus, with online applications, you can quickly screen prospective tenants – for free.
$4,740/mo
Rent Zestimate®
Refinance and save
$4,435/mo
Est. payment
Refinancing to a lower rate could help reduce your monthly payments and save thousands over the life of the loan.
$4,435/mo
Est. payment
Explore your selling options
Work with a Zillow partner agent
Leverage their expertise and Zillow's premium Showcase listings to get your home seen by more buyers.
Get startedList with your own agent
Get your home in front of millions of buyers by listing it on Zillow.
Learn how to do itSell it yourself
Take full control of how buyers see your home on Zillow by listing For Sale by Owner (FSBO).
List your homeWhat's special
Mature treesStylish tile flooringFull fencingFinished basementBeautiful brick wallBackyard oasisElegant brick accents
Zillow last checked:
Listing updated:
Listed by:
Jaime Hernandez Jr. 720-788-1860 Jaime@RedLuxeCollection.com,
Jason Mitchell Real Estate Colorado, LLC,
Melissa Hernandez 720-788-1802,
Jason Mitchell Real Estate Colorado, LLC
Bought with:
Ramon Vargas, 40016606
Legacy 100 Real Estate Partners LLC
Source: REcolorado as distributed by MLS GRID,MLS#: 8119652
Facts & features
Interior
Bedrooms & bathrooms
- Bedrooms: 5
- Bathrooms: 5
- Full bathrooms: 3
- 3/4 bathrooms: 2
- Main level bathrooms: 1
- Main level bedrooms: 1
Bedroom
- Level: Main
- Area: 143 Square Feet
- Dimensions: 11 x 13
Bedroom
- Level: Upper
- Area: 221 Square Feet
- Dimensions: 13 x 17
Bedroom
- Level: Upper
- Area: 120 Square Feet
- Dimensions: 10 x 12
Bedroom
- Level: Upper
- Area: 120 Square Feet
- Dimensions: 10 x 12
Bedroom
- Level: Upper
- Area: 120 Square Feet
- Dimensions: 10 x 12
Bathroom
- Level: Main
- Area: 30 Square Feet
- Dimensions: 5 x 6
Bathroom
- Level: Upper
- Area: 130 Square Feet
- Dimensions: 13 x 10
Bathroom
- Level: Upper
- Area: 30 Square Feet
- Dimensions: 6 x 5
Bathroom
- Level: Upper
- Area: 70 Square Feet
- Dimensions: 10 x 7
Bathroom
- Level: Basement
- Area: 35 Square Feet
- Dimensions: 7 x 5
Bonus room
- Level: Basement
- Area: 152 Square Feet
- Dimensions: 8 x 19
Dining room
- Level: Main
- Area: 168 Square Feet
- Dimensions: 14 x 12
Family room
- Level: Main
- Area: 280 Square Feet
- Dimensions: 14 x 20
Family room
- Level: Basement
- Area: 483 Square Feet
- Dimensions: 21 x 23
Kitchen
- Level: Main
- Area: 264 Square Feet
- Dimensions: 11 x 24
Laundry
- Level: Main
- Area: 48 Square Feet
- Dimensions: 8 x 6
Living room
- Level: Main
- Area: 221 Square Feet
- Dimensions: 13 x 17
Utility room
- Level: Basement
- Area: 105 Square Feet
- Dimensions: 5 x 21
Heating
- Forced Air
Cooling
- Central Air
Appliances
- Included: Dishwasher, Disposal, Microwave, Oven, Refrigerator, Self Cleaning Oven
Features
- Built-in Features, Ceiling Fan(s), Eat-in Kitchen, Five Piece Bath, Granite Counters, High Ceilings, Jack & Jill Bathroom, Kitchen Island, Open Floorplan, Pantry, Smoke Free, Vaulted Ceiling(s), Walk-In Closet(s)
- Flooring: Carpet, Tile, Wood
- Windows: Bay Window(s), Skylight(s), Window Coverings
- Basement: Finished,Full
- Number of fireplaces: 1
- Fireplace features: Family Room, Living Room
- Common walls with other units/homes: No Common Walls
Interior area
- Total structure area: 4,098
- Total interior livable area: 4,098 sqft
- Finished area above ground: 2,960
- Finished area below ground: 796
Property
Parking
- Total spaces: 3
- Parking features: Concrete
- Attached garage spaces: 3
Features
- Levels: Two
- Stories: 2
- Patio & porch: Patio
- Exterior features: Private Yard
- Fencing: Full
Lot
- Size: 9,845 Square Feet
- Features: Landscaped, Level, Many Trees
Details
- Parcel number: 032552026
- Special conditions: Standard
Construction
Type & style
- Home type: SingleFamily
- Architectural style: Traditional
- Property subtype: Single Family Residence
Materials
- Brick, Wood Siding
- Foundation: Slab
- Roof: Composition
Condition
- Year built: 1989
Utilities & green energy
- Sewer: Public Sewer
- Utilities for property: Electricity Connected, Natural Gas Connected
Community & HOA
Community
- Security: Smoke Detector(s)
- Subdivision: Piney Creek
HOA
- Has HOA: Yes
- Amenities included: Clubhouse, Playground, Pool, Tennis Court(s)
- Services included: Maintenance Grounds, Trash
- HOA fee: $69 monthly
- HOA name: Piney Creek Maintenance Assn
- HOA phone: 303-369-1800
- Second HOA fee: $45 monthly
- Second HOA name: Piney Creek Rec. Assn
- Second HOA phone: 303-369-1800
Location
- Region: Centennial
Financial & listing details
- Price per square foot: $185/sqft
- Tax assessed value: $799,300
- Annual tax amount: $4,696
- Date on market: 10/3/2024
- Listing terms: Cash,Conventional,FHA,VA Loan
- Exclusions: Seller's Personal Property
- Ownership: Individual
- Electric utility on property: Yes
- Road surface type: Paved
Price history
| Date | Event | Price |
|---|---|---|
| 12/26/2024 | Sold | $760,000+1.3%$185/sqft |
Source:  REcolorado as distributed by MLS GRID #8119652 Report a problem REcolorado as distributed by MLS GRID #8119652 Report a problem | ||
| 12/3/2024 | Pending sale | $750,000$183/sqft |
Source: REcolorado as distributed by MLS GRID #8119652 Report a problem | ||
| 11/25/2024 | Price change | $750,000-3.8%$183/sqft |
Source: REcolorado as distributed by MLS GRID #8119652 Report a problem | ||
| 11/7/2024 | Price change | $780,000-2.5%$190/sqft |
Source: REcolorado as distributed by MLS GRID #8119652 Report a problem | ||
| 10/23/2024 | Price change | $800,000-1.2%$195/sqft |
Source: REcolorado as distributed by MLS GRID #8119652 Report a problem | ||
| 10/17/2024 | Price change | $810,000-1.8%$198/sqft |
Source: REcolorado as distributed by MLS GRID #8119652 Report a problem | ||
| 10/3/2024 | Listed for sale | $825,000+3.1%$201/sqft |
Source: REcolorado as distributed by MLS GRID #8119652 Report a problem | ||
| 6/3/2022 | Sold | $799,900$195/sqft |
Source: Public Record Report a problem | ||
Public tax history
| Year | Property taxes | Tax assessment |
|---|---|---|
| 2025 | $5,278 +12.4% | $49,956 +0.4% |
| 2024 | $4,696 +54.3% | $49,741 -7.8% |
| 2023 | $3,043 -0.3% | $53,944 +45.9% |
| 2022 | $3,053 | $36,981 -2.8% |
| 2021 | -- | $38,045 -11% |
| 2020 | $3,521 +10.2% | $42,757 |
| 2019 | $3,196 | $42,757 +15.2% |
| 2018 | $3,196 -17.3% | $37,109 |
| 2017 | $3,866 | $37,109 +7% |
| 2016 | -- | $34,690 |
| 2015 | -- | $34,690 +11.3% |
| 2014 | $3,677 +0.5% | $31,179 +3.8% |
| 2013 | $3,657 | $30,040 |
| 2012 | -- | $30,040 |
| 2011 | $3,397 +1.8% | $30,040 +8.6% |
| 2010 | $3,337 -12% | $27,670 |
| 2009 | $3,792 | $27,670 -11.9% |
| 2008 | -- | $31,410 |
| 2007 | -- | $31,410 +9.7% |
| 2006 | -- | $28,640 |
| 2005 | -- | $28,640 -10.5% |
| 2002 | $3,536 +13.5% | $31,990 +21.4% |
| 2001 | $3,117 | $26,360 |
Find assessor info on the county website
Neighborhood: 80015
Nearby homes
- $665,0004 bd3 ba2.6k sqft16108 E Prentice Pl, Centennial, CO 80015Off Market
- $758,4005 bd3 ba3.7k sqft16128 E Prentice Pl, Centennial, CO 80015Off Market
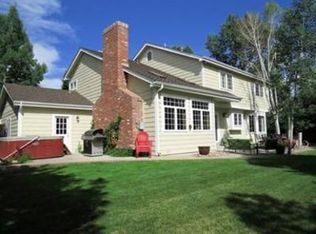
- $701,7004 bd3 ba2.8k sqft16109 E Prentice Ln, Centennial, CO 80015Off Market
- $810,4004 bd4 ba2.9k sqft16147 E Prentice Pl, Centennial, CO 80015Off Market
- $693,4005 bd3 ba2.7k sqft16138 E Prentice Pl, Centennial, CO 80015Off Market
- $773,1005 bd4 ba3.5k sqft16140 E Prentice Ln, Centennial, CO 80015Off Market
- $730,2004 bd4 ba2.8k sqft16148 E Prentice Pl, Centennial, CO 80015Off Market
- $675,9004 bd3 ba2.6k sqft16157 E Prentice Pl, Centennial, CO 80015Off Market
Nearby schools
GreatSchools rating
- 6/10Indian Ridge Elementary SchoolGrades: PK-5Distance: 0.4 mi
- 5/10Laredo Middle SchoolGrades: 6-8Distance: 0.3 mi
- 5/10Smoky Hill High SchoolGrades: 9-12Distance: 0.6 mi
Schools provided by the listing agent
- Elementary: Indian Ridge
- Middle: Laredo
- High: Smoky Hill
- District: Cherry Creek 5
Source: REcolorado as distributed by MLS GRID. This data may not be complete. We recommend contacting the local school district to confirm school assignments for this home.
Get a cash offer in 3 minutes
Find out how much your home could sell for in as little as 3 minutes with a no-obligation cash offer.
Estimated market value
$747,000
Get a cash offer in 3 minutes
Find out how much your home could sell for in as little as 3 minutes with a no-obligation cash offer.
Estimated market value
$747,000
- Colorado
- Arapahoe County
- Centennial
- 80015
- 16118 E Prentice Place
Nearby cities
Nearby zip codes
Other Centennial Topics
