Prepare to be astounded by this meticulously crafted home, where no detail has been overlooked. This exceptional property is a true testament to the pursuit of perfection, both inside and out. Situated on a serene, wooded 1+ acre lot, this over 6600 Sqft custom brick beauty is the epitome of elegance. From the moment you arrive on the enormous paved driveway, you'll be captivated by its striking curb appeal and impeccable design. This home was built as a forever home, with the highest standards of craftsmanship evident in every aspect. Step inside and be greeted by a grand foyer that sets the tone for the luxurious living experience that awaits. The attention to detail is apparent throughout, from the soaring ceilings to the flawless finishes. The open and flowing floor plan seamlessly connects the various living spaces, providing both functionality and a sense of spaciousness. Indulge in the comfort of 4 stunning complete master suites, each boasting its own ensuite bathroom and expansive walk-in closets, plus 2 additional half bathrooms. Every detail has been carefully considered to ensure privacy, relaxation, and ample storage for all residents.The heart of this home lies in its extraordinary great room with oversized windows adorned with stained glass, a beautiful stone fireplace, and a huge formal dining area. This grand space is perfect for both intimate gatherings and large-scale entertaining since it opens up to a large 44"X15" deck. The colossal kitchen is a chef's dream, featuring cherry Shaker cabinetry, a great-sized island, and high-end Thermador appliances. The main bedroom level guest suite provides comfort and privacy with a full bath and a walk-in closet. A study/office with a custom bookshelf is situated on the right side of the entrance. A formal dining room and a 2nd dining area, laundry room, beautiful hardwood floors, and custom lighting complete the main level.As you ascend the oak staircase with hardwood, you'll discover the stunning second floor. The dreamy master suite is a sanctuary unto itself, featuring high ceilings and a private sitting area, a spacious walk-in steam shower with a double vanity. The master suite also boasts a giant walk-in closet, providing ample space for all seasons and needs. One additional bedroom on the second floor offers its own private bath and walk-in closet, ensuring comfort and convenience for everyone. Access to the 750 sqft room above the garage is waiting for your ideas. It's perfect for a studio, multiple offices, or another master suite.Unwind and entertain in the expansive English basement, where specially ordered 9FT high ceilings and ample natural light create a welcoming ambiance. The basement offers a fireplace, a 4th master suite with a full bathroom, and an additional half bathroom for guests.The outdoor living spaces are a true paradise, designed for both relaxation and entertainment. A new deck beckons you to enjoy gatherings, watch fireworks, stargaze, or simply revel in the tranquil surroundings. The spacious yard offers ample space for various activities. Additional features of this remarkable home include Anderson windows, a whole house sound system with built-in speakers, 2 furnaces, separate whole house humidifier, top of the line boiler (Radiant heat in the basement floors provide efficient heating distribution, zoning capabilities, energy savings and so much comfort. By combining both systems every corner of the house is heated evenly and quickly. Garage has also heated floors) 400 Amp Service, a soundproof basement, sprinkler system , hot and cold water in the garage to wash your cars and much more. The Only one house with pavers driveway in Jonathan Knolls subdivision.This house is also perfect for a multigenerational home? So much to say about this property! Conveniently located with easy access to highways and within the highly acclaimed Millburn school district.There is not enough space to describe everything.Schedule a showing before is gone
Closed
Street View
$685,000
16118 Hill Grove Ct, Wadsworth, IL 60083
4beds
6,600sqft
Single Family Residence
Built in 2000
1.1 Acres Lot
$839,300 Zestimate®
$104/sqft
$6,056 Estimated rent
Home value
$839,300
$772,000 - $915,000
$6,056/mo
Zestimate® history
Owner options
List your home for rent
$6,056/mo
Rent Zestimate®
Find your next renter with Zillow Rental Manager. Plus, with online applications, you can quickly screen prospective tenants – for free.
$6,056/mo
Rent Zestimate®
Refinance and save
$5,623/mo
Est. payment
Refinancing to a lower rate could help reduce your monthly payments and save thousands over the life of the loan.
$5,623/mo
Est. payment
Explore your selling options
Work with a Zillow partner agent
Leverage their expertise and Zillow's premium Showcase listings to get your home seen by more buyers.
Get startedList with your own agent
Get your home in front of millions of buyers by listing it on Zillow.
Learn how to do itSell it yourself
Take full control of how buyers see your home on Zillow by listing For Sale by Owner (FSBO).
List your homeWhat's special
Efficient heating distributionFormal dining roomGuest suiteSchool districtEasy access to highwaysWalk-in closetGiant walk-in closet
Zillow last checked:
Listing updated:
Listed by:
Daniel Mirea 773-814-2131,
Berkshire Hathaway HomeServices Chicago,
Mirela Roman 773-319-1878,
Berkshire Hathaway HomeServices Chicago
Bought with:
Jason Jones
HomeSmart Connect LLC
Source: MRED as distributed by MLS GRID,MLS#: 11812006
Facts & features
Interior
Bedrooms & bathrooms
- Bedrooms: 4
- Bathrooms: 6
- Full bathrooms: 4
- 1/2 bathrooms: 2
Rooms
- Room types: Library, Office
Primary bedroom
- Features: Flooring (Carpet), Window Treatments (Blinds), Bathroom (Full)
- Level: Second
- Area: 572 Square Feet
- Dimensions: 26X22
Bedroom 2
- Features: Flooring (Carpet), Window Treatments (Blinds)
- Level: Second
- Area: 336 Square Feet
- Dimensions: 21X16
Bedroom 3
- Features: Flooring (Carpet), Window Treatments (Blinds)
- Level: Main
- Area: 352 Square Feet
- Dimensions: 22X16
Bedroom 4
- Features: Flooring (Carpet), Window Treatments (Blinds)
- Level: Basement
- Area: 352 Square Feet
- Dimensions: 22X16
Dining room
- Features: Flooring (Hardwood), Window Treatments (Blinds)
- Level: Main
- Area: 224 Square Feet
- Dimensions: 14X16
Family room
- Features: Flooring (Carpet), Window Treatments (Blinds)
- Level: Basement
- Area: 612 Square Feet
- Dimensions: 34X18
Kitchen
- Features: Kitchen (Island, Breakfast Room), Flooring (Hardwood), Window Treatments (Blinds)
- Level: Main
- Area: 156 Square Feet
- Dimensions: 13X12
Laundry
- Features: Flooring (Marble), Window Treatments (Blinds)
- Level: Main
- Area: 91 Square Feet
- Dimensions: 13X7
Library
- Features: Flooring (Hardwood), Window Treatments (Blinds)
- Level: Main
- Area: 208 Square Feet
- Dimensions: 13X16
Living room
- Features: Flooring (Hardwood), Window Treatments (Blinds)
- Level: Main
- Area: 437 Square Feet
- Dimensions: 23X19
Office
- Features: Flooring (Carpet)
- Level: Second
- Area: 108 Square Feet
- Dimensions: 9X12
Heating
- Natural Gas, Forced Air, Radiant, Radiant Floor
Cooling
- Central Air
Appliances
- Included: Double Oven, Microwave, Dishwasher, High End Refrigerator, Washer, Dryer, Stainless Steel Appliance(s), Range Hood
- Laundry: Main Level, In Unit
Features
- Cathedral Ceiling(s), Wet Bar, 1st Floor Bedroom, In-Law Floorplan, Walk-In Closet(s), Bookcases, Open Floorplan, Special Millwork, Pantry, Workshop
- Flooring: Hardwood
- Windows: Drapes
- Basement: Finished,Sub-Basement,Exterior Entry,9 ft + pour,Rec/Family Area,Storage Space,Walk-Up Access,Full,Walk-Out Access
- Number of fireplaces: 3
- Fireplace features: Wood Burning, Gas Log, Gas Starter, Includes Accessories, Masonry, More than one, Family Room, Living Room, Bedroom
Interior area
- Total structure area: 0
- Total interior livable area: 6,600 sqft
Property
Parking
- Total spaces: 6
- Parking features: Brick Driveway, Garage Door Opener, On Site, Garage Owned, Attached, Oversized, Owned, Garage
- Attached garage spaces: 3
- Has uncovered spaces: Yes
Accessibility
- Accessibility features: No Disability Access
Features
- Stories: 3
- Patio & porch: Deck, Patio
Lot
- Size: 1.1 Acres
- Features: Cul-De-Sac
Details
- Parcel number: 03282010130000
- Special conditions: None
Construction
Type & style
- Home type: SingleFamily
- Architectural style: Contemporary
- Property subtype: Single Family Residence
Materials
- Brick
- Foundation: Concrete Perimeter
- Roof: Asphalt
Condition
- New construction: No
- Year built: 2000
Utilities & green energy
- Electric: Service - 400 Amp or Greater
- Sewer: Septic Tank
- Water: Well
Community & HOA
Community
- Features: Park, Horse-Riding Trails, Street Paved
- Subdivision: Jonathan Knolls
HOA
- Has HOA: Yes
- Services included: Insurance
- HOA fee: $400 annually
Location
- Region: Wadsworth
Financial & listing details
- Price per square foot: $104/sqft
- Tax assessed value: $669,646
- Annual tax amount: $21,617
- Date on market: 6/23/2023
- Listing terms: Cash
- Ownership: Fee Simple
Price history
| Date | Event | Price |
|---|---|---|
| 8/17/2023 | Sold | $685,000+0%$104/sqft |
Source:  MRED as distributed by MLS GRID #11812006 Report a problem MRED as distributed by MLS GRID #11812006 Report a problem | ||
| 7/3/2023 | Pending sale | $684,900$104/sqft |
Source: MRED as distributed by MLS GRID #11812006 Report a problem | ||
| 6/23/2023 | Listed for sale | $684,900+565%$104/sqft |
Source: MRED as distributed by MLS GRID #11812006 Report a problem | ||
| 7/12/1999 | Sold | $103,000$16/sqft |
Source: Public Record Report a problem | ||
Public tax history
| Year | Property taxes | Tax assessment |
|---|---|---|
| 2024 | $20,355 +18.9% | $238,805 +7% |
| 2023 | $17,121 -20.8% | $223,193 +17.3% |
| 2022 | $21,618 +3.1% | $190,206 -0.8% |
| 2021 | $20,969 +3.6% | $191,776 +3.9% |
| 2020 | $20,232 +5.4% | $184,658 +4.1% |
| 2019 | $19,192 -4% | $177,334 -8.7% |
| 2018 | $19,982 | $194,207 +1.9% |
| 2017 | $19,982 +8.8% | $190,604 +3.5% |
| 2016 | $18,362 +1.1% | $184,230 +5.9% |
| 2015 | $18,156 +6.2% | $173,982 +2.8% |
| 2014 | $17,103 +2.3% | $169,210 -1.6% |
| 2012 | $16,726 +0.2% | $172,031 -22.5% |
| 2011 | $16,699 -10.1% | $221,919 -12.9% |
| 2010 | $18,584 +3.3% | $254,783 -5% |
| 2009 | $17,983 -2.6% | $268,193 -3.2% |
| 2008 | $18,466 +9.3% | $277,019 +5.7% |
| 2006 | $16,890 +7.2% | $262,155 |
| 2005 | $15,757 -4.1% | -- |
| 2004 | $16,438 +10.7% | -- |
| 2003 | $14,843 +22.9% | -- |
| 2002 | $12,073 -0.9% | -- |
| 2001 | $12,176 +5261.6% | $178,171 +5478.3% |
| 2000 | $227 | $3,194 |
Find assessor info on the county website
Neighborhood: 60083
Nearby homes
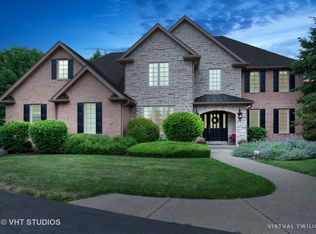
- $789,9005 bd5 ba3.6k sqft16123 Hill Grove Ct, Wadsworth, IL 60083Off Market
- $--3.47 Acres42323 N Us Hwy 41 Hwy, Wadsworth, IL 60083Off Market
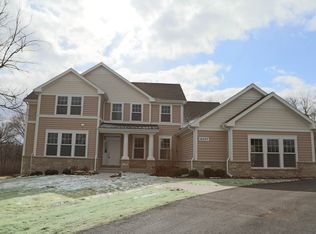
- $790,9004 bd3 ba3.1k sqft16027 Macintosh Ct, Wadsworth, IL 60083Off Market
- $772,0004 bd3 ba4.1k sqft16034 Macintosh Ct, Wadsworth, IL 60083Off Market
- $1,000,0004 bd5 ba3.8k sqft16126 Hill Grove Ct, Wadsworth, IL 60083Sold
- $936,4004 bd4 ba4.1k sqft16023 Macintosh Ct, Wadsworth, IL 60083Off Market
- $834,6004 bd4 ba3.9k sqft16155 Hill Grove Ct, Wadsworth, IL 60083Off Market
- $45,0001 Acres16142 Scenic Ct, Wadsworth, IL 60083Sold
Nearby schools
GreatSchools rating
- 9/10Millburn Central SchoolGrades: PK-5Distance: 2.7 mi
- 7/10Millburn Middle SchoolGrades: 6-8Distance: 3.5 mi
- 9/10Warren Township High SchoolGrades: 9-12Distance: 5.9 mi
Schools provided by the listing agent
- High: Warren Township High School
- District: 24
Source: MRED as distributed by MLS GRID. This data may not be complete. We recommend contacting the local school district to confirm school assignments for this home.
Get a cash offer in 3 minutes
Find out how much your home could sell for in as little as 3 minutes with a no-obligation cash offer.
Estimated market value
$839,300
Get a cash offer in 3 minutes
Find out how much your home could sell for in as little as 3 minutes with a no-obligation cash offer.
Estimated market value
$839,300
- Illinois
- Lake County
- Wadsworth
- 60083
- 16118 Hill Grove Ct
Nearby cities
Nearby zip codes
Other Wadsworth Topics
