Welcome to your own private oasis of opulence - a luxurious ranch-style residence that redefines the art of entertainment. Nestled amidst meticulously landscaped grounds in Jonathan Knolls, a premier residential community in the Milburn school district. This stunning home boasts a Great Room ranch Concept with a full finished walk-out basement, transforming every square inch into a haven of comfort and sophistication. Outdoors, the entertainment possibilities are endless. Immerse yourself in the year-round allure of the jacuzzi tub, And an additional jacuzzi near the pool, complemented by the warmth of four fireplaces scattered across the patio levels. A breathtaking stone work and patios wrap around the pool which invites you to bask in the sun's embrace, while a porch, complete with built-in heaters and fireplace features, offers a cozy retreat for all seasons. Each level of the patio boasts its own stone fireplace, creating an enchanting ambiance that extends into the night. For the golf enthusiast, a personal putting green awaits, nestled off the rear of the pool, providing a perfect escape to refine your skills. Step inside, and you're greeted by the grandeur of soaring ceilings, stunning light fixtures, rounded walkways and Hallways, and a freshly painted contemporary color palette that sets the tone for modern elegance. The great room concept seamlessly blends spaces, leading to a family room adorned with one of the four fireplaces within the interior of the home. Beautiful cabinetry and newly refinished wood floors! Newly remodeled gourmet kitchen is a culinary masterpiece, equipped with two dishwashers, Two Sub-zero refrigerators/freezers, additional cooling and freezer drawers, a built-in coffee machine, double wall ovens, warming drawer, and an 8-burner Wolf stove with two additional ovens. Heated floors and a stunning island with adjacent eat-in area complete this chef's haven. The hearth room beckons with dramatic ceilings and a stone fireplace, providing the perfect spot for intimate gatherings after dining. The primary suite is a sanctuary of luxury, featuring high ceilings, a sitting/office space with amazing cathedral ceiling and stunning windows. custom bookshelves, and a spa-like bath with heated floors, soaking tub, and a walk-in shower. Two additional bedrooms on this level share a Jack and Jill bath, while a separate mudroom and separate laundry room with newly appointed washer and dryer for convenience. Descend the staircase to the walk-out basement, where luxury knows no bounds. An additional bedroom with a private bath, two entertaining areas with a two-sided stone fireplace, a fully equipped bar/kitchen with an induction stove, dishwasher, microwave and more. There is more.... A golf simulation room awaits for you to continue to advance your skills while having fun indoors. A lower level pool cabana room with another full bath, and cubbies for all of your family and guests personal belongings. Discover a large storage area housing dual-zone heating and cooling and pool equipment and more. This is more than a home; it's an experience waiting to unfold. Contact us to explore the myriad benefits and features of this extraordinary residence - your gateway to a lifestyle of unparalleled luxury.-
Closed
$1,000,000
16126 Hill Grove Ct, Wadsworth, IL 60083
4beds
3,850sqft
Single Family Residence
Built in 2007
1 Acres Lot
$1,101,100 Zestimate®
$260/sqft
$6,119 Estimated rent
Home value
$1,101,100
$1.04M - $1.18M
$6,119/mo
Zestimate® history
Owner options
List your home for rent
$6,119/mo
Rent Zestimate®
Find your next renter with Zillow Rental Manager. Plus, with online applications, you can quickly screen prospective tenants – for free.
$6,119/mo
Rent Zestimate®
Refinance and save
$8,053/mo
Est. payment
Refinancing to a lower rate could help reduce your monthly payments and save thousands over the life of the loan.
$8,053/mo
Est. payment
Explore your selling options
Work with a Zillow partner agent
Leverage their expertise and Zillow's premium Showcase listings to get your home seen by more buyers.
Get startedList with your own agent
Get your home in front of millions of buyers by listing it on Zillow.
Learn how to do itSell it yourself
Take full control of how buyers see your home on Zillow by listing For Sale by Owner (FSBO).
List your homeWhat's special
Dual-zone heatingMeticulously landscaped groundsSchool districtAmazing cathedral ceilingPersonal putting greenJacuzzi tubGreat room
Zillow last checked:
Listing updated:
Listed by:
Lisa Wolf 224-627-5600,
Keller Williams North Shore West,
Kimberly Zahand 630-215-6063,
Keller Williams North Shore West
Bought with:
Bill Flemming
HomeSmart Connect LLC
Source: MRED as distributed by MLS GRID,MLS#: 11963766
Facts & features
Interior
Bedrooms & bathrooms
- Bedrooms: 4
- Bathrooms: 5
- Full bathrooms: 4
- 1/2 bathrooms: 1
Rooms
- Room types: Play Room, Game Room, Library, Mud Room, Storage
Primary bedroom
- Features: Flooring (Hardwood), Bathroom (Full)
- Level: Main
- Area: 360 Square Feet
- Dimensions: 18X20
Bedroom 2
- Features: Flooring (Carpet)
- Level: Main
- Area: 168 Square Feet
- Dimensions: 12X14
Bedroom 3
- Features: Flooring (Hardwood)
- Level: Main
- Area: 224 Square Feet
- Dimensions: 14X16
Bedroom 4
- Features: Flooring (Carpet)
- Level: Basement
- Area: 294 Square Feet
- Dimensions: 14X21
Dining room
- Features: Flooring (Hardwood)
- Level: Main
- Area: 195 Square Feet
- Dimensions: 15X13
Family room
- Features: Flooring (Hardwood)
- Level: Main
- Area: 380 Square Feet
- Dimensions: 20X19
Game room
- Features: Flooring (Porcelain Tile)
- Level: Basement
- Area: 418 Square Feet
- Dimensions: 22X19
Kitchen
- Features: Kitchen (Eating Area-Breakfast Bar, Eating Area-Table Space, Island), Flooring (Porcelain Tile)
- Level: Main
- Area: 288 Square Feet
- Dimensions: 24X12
Library
- Level: Main
- Area: 180 Square Feet
- Dimensions: 15X12
Mud room
- Level: Main
- Area: 104 Square Feet
- Dimensions: 13X8
Play room
- Level: Basement
- Area: 308 Square Feet
- Dimensions: 22X14
Storage
- Level: Basement
- Area: 250 Square Feet
- Dimensions: 50X5
Heating
- Natural Gas, Forced Air
Cooling
- Central Air
Appliances
- Included: Double Oven, Microwave, Dishwasher, Refrigerator, High End Refrigerator, Washer, Dryer, Disposal
- Laundry: In Unit
Features
- Cathedral Ceiling(s)
- Flooring: Hardwood
- Basement: Finished,Full
- Number of fireplaces: 3
- Fireplace features: Family Room, Living Room, Basement
Interior area
- Total structure area: 0
- Total interior livable area: 3,850 sqft
Property
Parking
- Total spaces: 3
- Parking features: Asphalt, Garage Door Opener, On Site, Garage Owned, Attached, Garage
- Attached garage spaces: 3
- Has uncovered spaces: Yes
Accessibility
- Accessibility features: No Disability Access
Features
- Stories: 1
- Patio & porch: Deck, Patio
- Exterior features: Fire Pit
- Pool features: In Ground
- Has spa: Yes
- Spa features: Outdoor Hot Tub
Lot
- Size: 1 Acres
- Dimensions: 228X177X143X83X199
Details
- Parcel number: 03282010090000
- Special conditions: None
- Other equipment: Sump Pump
Construction
Type & style
- Home type: SingleFamily
- Architectural style: Ranch
- Property subtype: Single Family Residence
Materials
- Stucco, Stone
- Foundation: Concrete Perimeter
- Roof: Asphalt
Condition
- New construction: No
- Year built: 2007
Utilities & green energy
- Electric: Circuit Breakers
- Sewer: Septic Tank
- Water: Well
Community & HOA
Community
- Features: Curbs, Street Lights, Street Paved
- Security: Carbon Monoxide Detector(s)
- Subdivision: Jonathan Knolls
HOA
- Has HOA: Yes
- Services included: Other
- HOA fee: $400 annually
Location
- Region: Wadsworth
Financial & listing details
- Price per square foot: $260/sqft
- Tax assessed value: $756,292
- Annual tax amount: $25,013
- Date on market: 1/18/2024
- Listing terms: Conventional
- Ownership: Fee Simple w/ HO Assn.
Price history
| Date | Event | Price |
|---|---|---|
| 2/16/2024 | Sold | $1,000,000-9.1%$260/sqft |
Source:  MRED as distributed by MLS GRID #11963766 Report a problem MRED as distributed by MLS GRID #11963766 Report a problem | ||
| 2/9/2024 | Contingent | $1,100,000$286/sqft |
Source: MRED as distributed by MLS GRID #11963766 Report a problem | ||
| 12/14/2023 | Listed for sale | $1,100,000+1186.5%$286/sqft |
Source: MRED as distributed by MLS GRID #11940152 Report a problem | ||
| 2/24/1999 | Sold | $85,500$22/sqft |
Source: Public Record Report a problem | ||
Public tax history
| Year | Property taxes | Tax assessment |
|---|---|---|
| 2024 | $23,086 +12.8% | $269,705 +7% |
| 2023 | $20,463 -18.2% | $252,072 +17.3% |
| 2022 | $25,013 +3% | $214,833 -0.2% |
| 2021 | $24,274 +3.6% | $215,169 +3.9% |
| 2020 | $23,438 +5.3% | $207,184 +4.1% |
| 2019 | $22,255 -6.1% | $198,967 -10.9% |
| 2018 | $23,703 | $223,190 +1.9% |
| 2017 | $23,703 +8.5% | $219,050 +3.5% |
| 2016 | $21,851 +1% | $211,724 +5.9% |
| 2015 | $21,627 +6.2% | $199,947 +2.8% |
| 2014 | $20,361 +3.2% | $194,463 -1.6% |
| 2012 | $19,725 +0.5% | $197,706 -18.1% |
| 2011 | $19,636 -4% | $241,341 -12.4% |
| 2010 | $20,464 +3.4% | $275,636 -5% |
| 2009 | $19,791 +32.3% | $290,143 +29.2% |
| 2008 | $14,961 +466.5% | $224,574 +381.3% |
| 2006 | $2,641 +7% | $46,662 |
| 2005 | $2,468 -1.5% | -- |
| 2004 | $2,506 +16.2% | -- |
| 2003 | $2,156 +27.6% | -- |
| 2002 | $1,690 -10.6% | -- |
| 2001 | $1,889 -0.6% | $27,098 +1.4% |
| 2000 | $1,901 | $26,734 |
Find assessor info on the county website
Neighborhood: 60083
Nearby homes
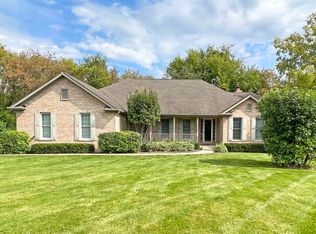
- $525,0003 bd2 ba2.9k sqft16158 Hill Grove Ct, Wadsworth, IL 60083Sold
- $685,0004 bd6 ba6.6k sqft16118 Hill Grove Ct, Wadsworth, IL 60083Sold
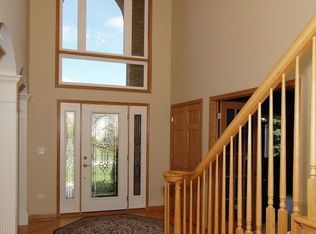
- $767,5004 bd2 ba3.7k sqft39682 Orchard Bluff Ln, Wadsworth, IL 60083Off Market
- $767,6004 bd3 ba4.1k sqft16034 Macintosh Ct, Wadsworth, IL 60083Off Market
- $755,2004 bd4 ba3.2k sqft39694 Orchard Bluff Ln, Wadsworth, IL 60083Off Market
- $930,0006 bd6 ba4.8k sqft39716 Orchard Bluff Ln, Wadsworth, IL 60083Sold
- $756,5003 bd2 ba3.6k sqft39670 Orchard Bluff Ln, Wadsworth, IL 60083Off Market
- $834,6004 bd4 ba3.9k sqft16155 Hill Grove Ct, Wadsworth, IL 60083Off Market
Nearby schools
GreatSchools rating
- 9/10Millburn Central SchoolGrades: PK-5Distance: 2.7 mi
- 7/10Millburn Middle SchoolGrades: 6-8Distance: 3.5 mi
- 9/10Warren Township High SchoolGrades: 9-12Distance: 5.9 mi
Schools provided by the listing agent
- Elementary: Millburn C C School
- Middle: Millburn C C School
- High: Warren Township High School
- District: 24
Source: MRED as distributed by MLS GRID. This data may not be complete. We recommend contacting the local school district to confirm school assignments for this home.
Get a cash offer in 3 minutes
Find out how much your home could sell for in as little as 3 minutes with a no-obligation cash offer.
Estimated market value
$1,101,100
Get a cash offer in 3 minutes
Find out how much your home could sell for in as little as 3 minutes with a no-obligation cash offer.
Estimated market value
$1,101,100
- Illinois
- Lake County
- Wadsworth
- 60083
- 16126 Hill Grove Ct
Nearby cities
Nearby zip codes
Other Wadsworth Topics
