Welcome to the Orchard Lake Neighborhood! This is a beautiful 4 bedroom plus office (option for the office to be the 5th bedroom) 2 and 1/2 bath home spanning over 2500sf, you can just feel the love and life here! Main level offers newer flooring (2022) with a formal dining room and gas fireplace in the living room area. The delightful back yard oasis includes a 12x24 pool and durable trex decking for relaxing evenings and weekend entertaining! Beautiful kitchen adorned with stainless steel appliances and eating bar. The kitchen opens to the spacious living room and large breakfast nook area. Newer furnace, air conditioning (2023) and roof (2019). Primary bedroom suite with an updated bathroom, tub, tiled shower and walk in closet. Mature fruit trees and bountiful perennial hops right in your own yard! A 3 car garage with ample storage and two 50 amp outlets (for EV charger), a quiet cul de sac location and beautiful landscaping all help to make this home a 10/10! 16119 SE Winterborne Dr is ready and waiting to be your new home address!
Sold
$680,000
16119 SE Winterborne Dr, Damascus, OR 97089
4beds
2,577sqft
Residential, Single Family Residence
Built in 1997
-- sqft lot
$679,400 Zestimate®
$264/sqft
$3,881 Estimated rent
Home value
$679,400
$645,000 - $720,000
$3,881/mo
Zestimate® history
Owner options
List your home for rent
$3,881/mo
Rent Zestimate®
Find your next renter with Zillow Rental Manager. Plus, with online applications, you can quickly screen prospective tenants – for free.
$3,881/mo
Rent Zestimate®
Refinance and save
$4,393/mo
Est. payment
Refinancing to a lower rate could help reduce your monthly payments and save thousands over the life of the loan.
$4,393/mo
Est. payment
Explore your selling options
Work with a Zillow partner agent
Leverage their expertise and Zillow's premium Showcase listings to get your home seen by more buyers.
Get startedList with your own agent
Get your home in front of millions of buyers by listing it on Zillow.
Learn how to do itSell it yourself
Take full control of how buyers see your home on Zillow by listing For Sale by Owner (FSBO).
List your homeWhat's special
Gas fireplacePerennial hopsBeautiful landscapingUpdated bathroomFormal dining roomBeautiful kitchenStainless steel appliances
Zillow last checked:
Listing updated:
Listed by:
April Stewart april@selectgreathomes.com,
Select Real Estate Services LLC
Bought with:
Rebecca Barron, 201213396
Neighbors Realty
Source: RMLS (OR),MLS#: 588409034
Facts & features
Interior
Bedrooms & bathrooms
- Bedrooms: 4
- Bathrooms: 3
- Full bathrooms: 2
- Partial bathrooms: 1
- Main level bathrooms: 1
Rooms
- Room types: Laundry, Bedroom 4, Office, Bedroom 2, Bedroom 3, Dining Room, Family Room, Kitchen, Living Room, Primary Bedroom
Primary bedroom
- Features: Bathtub, Ensuite, Shower, Walkin Closet, Wallto Wall Carpet
- Level: Upper
- Area: 276
- Dimensions: 23 x 12
Bedroom 2
- Features: Wallto Wall Carpet
- Level: Upper
- Area: 143
- Dimensions: 13 x 11
Bedroom 3
- Features: Wallto Wall Carpet
- Level: Upper
- Area: 120
- Dimensions: 12 x 10
Bedroom 4
- Features: Wallto Wall Carpet
- Level: Upper
- Area: 100
- Dimensions: 10 x 10
Dining room
- Features: Formal, Vaulted Ceiling, Wainscoting
- Level: Main
- Area: 168
- Dimensions: 12 x 14
Kitchen
- Features: Dishwasher, Disposal, Eat Bar, Microwave, Free Standing Range, Free Standing Refrigerator
- Level: Main
- Area: 144
- Width: 12
Living room
- Features: Fireplace
- Level: Main
- Area: 352
- Dimensions: 22 x 16
Office
- Features: High Ceilings
- Level: Main
- Area: 154
- Dimensions: 11 x 14
Heating
- Forced Air, Fireplace(s)
Cooling
- Central Air
Appliances
- Included: Dishwasher, Disposal, Free-Standing Range, Free-Standing Refrigerator, Microwave, Washer/Dryer, Gas Water Heater
Features
- High Ceilings, Wainscoting, Formal, Vaulted Ceiling(s), Eat Bar, Bathtub, Shower, Walk-In Closet(s)
- Flooring: Wall to Wall Carpet
- Windows: Vinyl Frames
- Basement: Crawl Space
- Number of fireplaces: 1
- Fireplace features: Gas
Interior area
- Total structure area: 2,577
- Total interior livable area: 2,577 sqft
Property
Parking
- Total spaces: 3
- Parking features: Driveway, Garage Door Opener, Detached
- Garage spaces: 3
- Has uncovered spaces: Yes
Features
- Levels: Two
- Stories: 2
- Patio & porch: Deck
- Has private pool: Yes
- Fencing: Fenced
Lot
- Features: Cul-De-Sac, SqFt 10000 to 14999
Details
- Additional structures: ToolShed
- Parcel number: 01730256
Construction
Type & style
- Home type: SingleFamily
- Architectural style: Traditional
- Property subtype: Residential, Single Family Residence
Materials
- Cement Siding
- Foundation: Concrete Perimeter
- Roof: Composition
Condition
- Resale
- New construction: No
- Year built: 1997
Utilities & green energy
- Gas: Gas
- Sewer: Public Sewer
- Water: Public
Community & HOA
Community
- Security: Security Lights
HOA
- Has HOA: Yes
- HOA fee: $216 quarterly
Location
- Region: Damascus
Financial & listing details
- Price per square foot: $264/sqft
- Annual tax amount: $8,250
- Date on market: 8/24/2025
- Cumulative days on market: 22 days
- Listing terms: Assumable,Cash,Conventional,FHA,VA Loan
- Road surface type: Paved
Price history
| Date | Event | Price |
|---|---|---|
| 10/9/2025 | Sold | $680,000+2.3%$264/sqft |
Source:  RMLS (OR) #588409034 Report a problem RMLS (OR) #588409034 Report a problem | ||
| 9/16/2025 | Pending sale | $665,000$258/sqft |
Source: RMLS (OR) #588409034 Report a problem | ||
| 8/25/2025 | Listed for sale | $665,000$258/sqft |
Source: RMLS (OR) #588409034 Report a problem | ||
Public tax history
Tax history is unavailable.
Neighborhood: 97089
Nearby homes
- $680,0004 bd2 ba2.5k sqft16119 SE Winterborne Ct, Damascus, OR 97089Sold
- $810,4004 bd3 ba3.5k sqft16133 SE Winterborne Dr, Damascus, OR 97089Off Market

- $780,0005 bd3 ba2.7k sqft16099 SE Winterborne Dr, Damascus, OR 97089Off Market
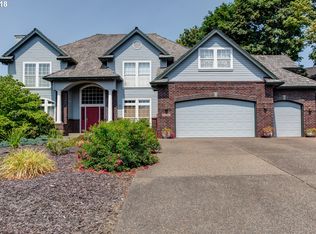
- $620,8003 bd2 ba1.9k sqft16050 SE Venice Ridge Way, Damascus, OR 97089Off Market
- $630,0005 bd3 ba2.4k sqft16022 SE Venice Ridge Way, Damascus, OR 97089Sold
- $781,4003 bd3 ba4k sqft16075 SE Winterborne Dr, Damascus, OR 97089Off Market
- $652,2005 bd3 ba2.7k sqft16088 SE Venice Ridge Way, Damascus, OR 97089Off Market
- $818,9003 bd2 ba3.7k sqft16075 SE Winterborne Ct, Damascus, OR 97089Off Market
Nearby schools
GreatSchools rating
- 7/10Verne A Duncan Elementary SchoolGrades: K-5Distance: 0.8 mi
- 5/10Happy Valley Middle SchoolGrades: 6-8Distance: 2.9 mi
- 6/10Adrienne C. Nelson High SchoolGrades: 9-12Distance: 0.6 mi
Schools provided by the listing agent
- Elementary: Duncan
- Middle: Happy Valley
- High: Adrienne Nelson
Source: RMLS (OR). This data may not be complete. We recommend contacting the local school district to confirm school assignments for this home.
Get a cash offer in 3 minutes
Find out how much your home could sell for in as little as 3 minutes with a no-obligation cash offer.
Estimated market value
$679,400
Get a cash offer in 3 minutes
Find out how much your home could sell for in as little as 3 minutes with a no-obligation cash offer.
Estimated market value
$679,400
- Oregon
- Clackamas County
- Damascus
- 97089
- 16119 SE Winterborne Dr
Nearby cities
Nearby zip codes
Other Damascus Topics
