Skip main navigation
Sold
  • $810,400

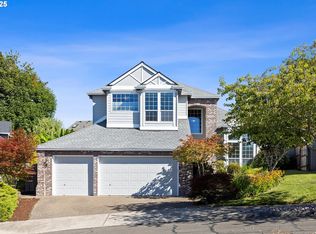
    16133 SE Winterborne Dr, Damascus, OR 97089

    4beds
    3,585sqft
    Residential, Single Family Residence
    Built in 2000
    8,276.4 Square Feet Lot
    $810,400 Zestimate®
    $226/sqft
    $4,646 Estimated rent

    Home value

    $810,400

    $770,000 - $851,000

    $4,646/mo

    Zestimate® history
    Loading
    Loading...

    Owner options

    List your home for rent

    $4,646/mo

    Rent Zestimate®

    Find your next renter with Zillow Rental Manager. Plus, with online applications, you can quickly screen prospective tenants – for free.

    Learn more

    $4,646/mo

    Rent Zestimate®

    Refinance and save

    $4,926/mo

    Est. payment

    Refinancing to a lower rate could help reduce your monthly payments and save thousands over the life of the loan.

    See today's rates

    $4,926/mo

    Est. payment

    Explore your selling options

    Work with a Zillow partner agent

    Leverage their expertise and Zillow's premium Showcase listings to get your home seen by more buyers.

    Get started

    List with your own agent

    Get your home in front of millions of buyers by listing it on Zillow.

    Learn how to do it

    Sell it yourself

    Take full control of how buyers see your home on Zillow by listing For Sale by Owner (FSBO).

    List your home

    What's special

    Large covered deckDedicated storageMud roomDedicated officeTall ceilingsPrimary suiteHeated marble floor

    Pride of Ownership shows in this Orchard Lake GEM! Room for everyone w/ 4 generously sized bedrooms + dedicated office & 23x13 main floor bonus room for possible 5th bedroom or? Tall ceilings, walnut stained hardwoods, 5 burner gas cooktop & heated marble floor in primary suite! .19 acre lot offers concrete patio, large covered deck & shed situated on a cul-de-sac. Oversiz'd 3 car garage should fit all your toys, boat or small camper. Don't miss the dedicated 371 sq ft storage & mud room off the garage (see floor plan). Transferable home warranty available. This is sure to IMPRESS! For more photos see: https://tours.wayfarer-photos.com/2122869?idx=1

    This property is off market, which means it's not currently listed for sale or rent on Zillow. This may be different from what's available on other websites or public sources.
    Zillow last checked:

    Listing updated:

    Listed by:

    Brandi Erskine 503-515-9972,

    MORE Realty

    Bought with:

    Lillian Foster, 201231333

    Move Real Estate Inc

    Source: RMLS (OR),MLS#: 23599927MLS Logo

    Facts & features

    Interior

    Bedrooms & bathrooms
    • Bedrooms: 4
    • Bathrooms: 3
    • Full bathrooms: 2
    • Partial bathrooms: 1
    • Main level bathrooms: 1
    Primary bedroom
    • Features: Marble, Suite, Walkin Closet
    • Level: Upper
    • Area: 272
    • Dimensions: 16 x 17
    Bedroom 2
    • Features: Double Closet
    • Level: Upper
    • Area: 180
    • Dimensions: 15 x 12
    Bedroom 3
    • Features: Double Closet
    • Level: Upper
    • Area: 135
    • Dimensions: 15 x 9
    Bedroom 4
    • Features: Double Closet
    • Level: Upper
    • Area: 165
    • Dimensions: 15 x 11
    Dining room
    • Features: Hardwood Floors, High Ceilings
    • Level: Main
    • Area: 130
    • Dimensions: 10 x 13
    Family room
    • Features: Fireplace, High Ceilings
    • Level: Main
    • Area: 360
    • Dimensions: 15 x 24
    Kitchen
    • Features: Eating Area, Family Room Kitchen Combo, Gas Appliances, Hardwood Floors, Island, Pantry, Sliding Doors, High Ceilings
    • Level: Main
    • Area: 143
    • Width: 11
    Living room
    • Features: Hardwood Floors, High Ceilings
    • Level: Main
    • Area: 182
    • Dimensions: 14 x 13
    Office
    • Features: Bay Window
    • Level: Main
    • Area: 130
    • Dimensions: 13 x 10
    Heating
    • Forced Air, Fireplace(s)
    Cooling
    • Central Air
    Appliances
    • Included: Built In Oven, Cooktop, Dishwasher, Disposal, Down Draft, Gas Appliances, Microwave, Plumbed For Ice Maker, Stainless Steel Appliance(s), Gas Water Heater
    • Laundry: Laundry Room
    Features
    • Granite, High Ceilings, High Speed Internet, Marble, Soaking Tub, Vaulted Ceiling(s), Double Closet, Eat-in Kitchen, Family Room Kitchen Combo, Kitchen Island, Pantry, Suite, Walk-In Closet(s), Cook Island
    • Flooring: Hardwood, Slate
    • Doors: Sliding Doors
    • Windows: Double Pane Windows, Vinyl Frames, Bay Window(s)
    • Basement: Crawl Space,Partially Finished
    • Number of fireplaces: 1
    • Fireplace features: Gas
    Interior area
    • Total structure area: 3,585
    • Total interior livable area: 3,585 sqft

    Property

    Parking
    • Total spaces: 3
    • Parking features: Driveway, Off Street, RV Boat Storage, Garage Door Opener, Attached, Extra Deep Garage, Oversized
    • Attached garage spaces: 3
    • Has uncovered spaces: Yes
    Features
    • Stories: 3
    • Patio & porch: Covered Deck, Patio, Porch
    • Exterior features: Yard
    • Fencing: Fenced
    • Has view: Yes
    • View description: Territorial
    Lot
    • Size: 8,276 sqft
    • Dimensions: 8080+ sq ft, verify
    • Features: Cul-De-Sac, Gentle Sloping, Level, Sprinkler, SqFt 7000 to 9999
    Details
    • Additional structures: RVBoatStorage, ToolShed
    • Parcel number: 01730247

    Construction

    Type & style
    • Home type: SingleFamily
    • Architectural style: Traditional
    • Property subtype: Residential, Single Family Residence
    Materials
    • Brick, Lap Siding
    • Foundation: Concrete Perimeter, Slab
    • Roof: Composition
    Condition
    • Approximately
    • New construction: No
    • Year built: 2000

    Utilities & green energy

    • Gas: Gas
    • Sewer: Public Sewer
    • Water: Public
    • Utilities for property: Cable Connected

    Community & neighborhood

    Location
    • Region: Damascus
    • Subdivision: Orchard Lake

    HOA & financial

    HOA
    • Has HOA: Yes
    • HOA fee: $64 monthly

    Other

    Other facts
    • Listing terms: Cash,Conventional,FHA,VA Loan
    • Road surface type: Paved

    Price history

    DateEventPrice
    7/3/2023Sold$815,000+3.8%$227/sqft
    Source: RMLS (OR) #23599927 Report a problem
    5/4/2023Pending sale$785,000$219/sqft
    Source: RMLS (OR) #23599927 Report a problem
    4/28/2023Listed for sale$785,000+57%$219/sqft
    Source: RMLS (OR) #23599927 Report a problem
    12/9/2016Sold$500,000+0%$139/sqft
    Source: RMLS (OR) #16421075 Report a problem
    10/31/2016Pending sale$499,960$139/sqft
    Source: Real Estate Performance Group #16421075 Report a problem
    10/18/2016Price change$499,960-4.7%$139/sqft
    Source: Real Estate Performance Group #16421075 Report a problem
    10/8/2016Price change$524,7000%$146/sqft
    Source: Premiere Property Group, LLC #16407487 Report a problem
    10/5/2016Price change$524,8000%$146/sqft
    Source: Premiere Property Group, LLC #16407487 Report a problem
    9/22/2016Price change$524,900-0.9%$146/sqft
    Source: Premiere Property Group, LLC #16407487 Report a problem
    8/9/2016Price change$529,900-5.2%$148/sqft
    Source: Premiere Property Group, LLC #16407487 Report a problem
    7/28/2016Listed for sale$559,000+71.5%$156/sqft
    Source: Premiere Property Group, LLC #16407487 Report a problem
    4/27/2001Sold$326,000+373.5%$91/sqft
    Source: Public Record Report a problem
    5/1/1997Sold$68,850$19/sqft
    Source: Public Record Report a problem

    Public tax history

    YearProperty taxesTax assessment
    2025$8,779 +3.7%$479,416 +3%
    2024$8,467 +2.9%$465,453 +3%
    2023$8,229 +5.8%$451,897 +3%
    2022$7,780 +3.8%$438,735 +3%
    2021$7,494 +3.2%$425,957 +3%
    2020$7,259 +2.3%$413,551 +3%
    2019$7,099 +13.8%$401,506 +3%
    2018$6,240 $389,812 +3%
    2017$6,240 +7.1%$378,458 +3%
    2016$5,824 $367,435 +3%
    2015$5,824 -9.6%$356,733 +3%
    2014$6,442 +8.6%$346,343 +3%
    2013$5,932 +2.4%$336,255 +3%
    2012$5,792 -3.5%$326,461 +3%
    2011$6,001 +7.8%$316,952 +3%
    2010$5,565 -2%$307,720 +3%
    2009$5,680 +9.3%$298,757 +3%
    2008$5,195 +2.3%$290,055 +3%
    2007$5,080 +10.7%$281,607 +3%
    2006$4,590 +1.7%$273,405 +3%
    2005$4,514 +16.9%$265,442 +3%
    2004$3,861 +2%$257,711 +3%
    2003$3,785 +0.6%$250,205 +3%
    2002$3,762 +5.4%$242,917 +3%
    2001$3,569 +292.4%$235,842 +312.9%
    2000$909 $57,122

    Find assessor info on the county website

    Neighborhood: 97089

    Nearby schools

    GreatSchools rating
    Schools provided by the listing agent
    • Elementary: Duncan
    • Middle: Happy Valley
    • High: Adrienne Nelson

    Source: RMLS (OR). This data may not be complete. We recommend contacting the local school district to confirm school assignments for this home.

    Get a cash offer in 3 minutes
    Find out how much your home could sell for in as little as 3 minutes with a no-obligation cash offer.
    Estimated market value
    $810,400
    Get a cash offer in 3 minutes
    Find out how much your home could sell for in as little as 3 minutes with a no-obligation cash offer.
    Estimated market value
    $810,400