1612 Alamo (Central Victoria)
Take a look at this 3-bedroom, 1-bath home on a 0.35-acre corner lot. With a solid layout, quality updates, and plenty of yard space, it's a great fit for a first-time buyer or someone looking for a good rental property.
Inside, you'll find updated flooring, granite countertops with a matching backsplash, and a comfortable living area. The roof was replaced in 2019, and the HVAC system is less than three years old.
Outside, there's ample parking, a covered carport, and a detached workshop/storage building that's perfect for tools, storage, or weekend projects. The large corner lot gives you plenty of room to enjoy the outdoors or make it your own.
Property Highlights
3 Bedrooms | 1 Bathroom
0.35-acre corner lot
Updated flooring throughout
Granite countertops and matching backsplash
Roof replaced in 2019
HVAC system less than 3 years old
Covered carport
Detached workshop/storage building
Ample parking
Great starter home or investment property
Call today to schedule a private showing.
Active
Price cut: $2.1K (8/24)
$149,900
1612 Alamo Dr, Victoria, TX 77901
3beds
920sqft
Single Family Residence
Built in 1954
0.35 Acres Lot
$146,100 Zestimate®
$163/sqft
$-- HOA
What's special
Updated flooring throughoutAmple parkingLarge corner lotCovered carport
- 265 days
- 541
- 50
Zillow last checked:
Listing updated:
Listed by:
Steven Baca 361-576-2353,
Cornerstone Properties
Source: Central Texas MLS,MLS#: 599854 Originating MLS: Victoria Area Association of REALTORS
Originating MLS: Victoria Area Association of REALTORSFacts & features
Interior
Bedrooms & bathrooms
- Bedrooms: 3
- Bathrooms: 1
- Full bathrooms: 1
Heating
- Central
Cooling
- Central Air
Appliances
- Included: Gas Cooktop, Gas Water Heater, Some Electric Appliances, Some Gas Appliances
- Laundry: In Garage
Features
- Ceiling Fan(s), Tub Shower, Granite Counters
- Flooring: Vinyl
- Attic: Access Only
- Has fireplace: No
- Fireplace features: None
Interior area
- Total interior livable area: 920 sqft
Video & virtual tour
Property
Parking
- Total spaces: 2
- Parking features: Garage, Carport
- Garage spaces: 1
- Carport spaces: 1
- Covered spaces: 2
Features
- Levels: One
- Stories: 1
- Patio & porch: Covered, Patio, Porch
- Exterior features: Covered Patio, Porch, Storage
- Pool features: None
- Fencing: Full,Wood
- Has view: Yes
- View description: None
- Body of water: None
Lot
- Size: 0.35 Acres
Details
- Additional structures: Storage, Workshop
- Parcel number: 51770
Construction
Type & style
- Home type: SingleFamily
- Architectural style: Traditional
- Property subtype: Single Family Residence
Materials
- Masonry
- Foundation: Slab
- Roof: Composition,Shingle
Condition
- Resale
- Year built: 1954
Utilities & green energy
- Sewer: Public Sewer
- Water: Public
- Utilities for property: Cable Available, Electricity Available, Fiber Optic Available, Natural Gas Available, Natural Gas Connected, Phone Available, Trash Collection Public
Community & HOA
Community
- Features: Trails/Paths, Sidewalks
- Subdivision: Inwood Terrace II
HOA
- Has HOA: No
Location
- Region: Victoria
Financial & listing details
- Price per square foot: $163/sqft
- Tax assessed value: $169,670
- Annual tax amount: $2,119
- Date on market: 12/11/2025
- Cumulative days on market: 266 days
- Listing agreement: Exclusive Right To Sell
- Listing terms: Cash,Conventional
- Electric utility on property: Yes
- Road surface type: Asphalt
Estimated market value
$146,100
$139,000 - $153,000
$1,333/mo
Price history
| Date | Event | Price |
|---|---|---|
| 8/24/2026 | Price change | $149,900-1.4%$163/sqft |
Source:  Central Texas MLS #599854 Report a problem Central Texas MLS #599854 Report a problem | ||
| 7/23/2026 | Price change | $152,000-0.7%$165/sqft |
Source: Central Texas MLS #599854 Report a problem | ||
| 7/1/2026 | Price change | $153,000-0.6%$166/sqft |
Source: Central Texas MLS #599854 Report a problem | ||
| 5/26/2026 | Price change | $154,000-0.6%$167/sqft |
Source: Central Texas MLS #599854 Report a problem | ||
| 4/26/2026 | Price change | $155,000-0.6%$168/sqft |
Source: Central Texas MLS #599854 Report a problem | ||
| 4/14/2026 | Price change | $156,000-1.3%$170/sqft |
Source: Central Texas MLS #599854 Report a problem | ||
| 4/1/2026 | Listed for sale | $158,000-0.6%$172/sqft |
Source: Central Texas MLS #599854 Report a problem | ||
| 3/24/2026 | Contingent | $159,000$173/sqft |
Source: Central Texas MLS #599854 Report a problem | ||
| 3/5/2026 | Price change | $159,000-3.6%$173/sqft |
Source: Central Texas MLS #599854 Report a problem | ||
| 2/16/2026 | Price change | $165,000-1.2%$179/sqft |
Source: Central Texas MLS #599854 Report a problem | ||
| 1/19/2026 | Price change | $167,000-0.9%$182/sqft |
Source: Central Texas MLS #599854 Report a problem | ||
| 1/5/2026 | Price change | $168,500-0.9%$183/sqft |
Source: Central Texas MLS #599854 Report a problem | ||
| 12/12/2025 | Listed for sale | $170,000+14.1%$185/sqft |
Source: Central Texas MLS #599854 Report a problem | ||
| 3/31/2022 | Sold | -- |
Source: Central Texas MLS #457276 Report a problem | ||
| 3/26/2022 | Pending sale | $149,000$162/sqft |
Source: Central Texas MLS #457276 Report a problem | ||
| 3/9/2022 | Price change | $149,000-3.9%$162/sqft |
Source: Central Texas MLS #457276 Report a problem | ||
| 2/5/2022 | Price change | $155,000-7.7%$168/sqft |
Source: Central Texas MLS #457276 Report a problem | ||
| 12/10/2021 | Price change | $168,000-6.7%$183/sqft |
Source: Central Texas MLS #457276 Report a problem | ||
| 11/19/2021 | Listed for sale | $180,000+100.2%$196/sqft |
Source: Central Texas MLS #457276 Report a problem | ||
| 1/29/2019 | Sold | -- |
Source: Central Texas MLS #364861 Report a problem | ||
| 1/2/2019 | Pending sale | $89,900$98/sqft |
Source: Greg Spears Realty #364861 Report a problem | ||
| 12/9/2018 | Listed for sale | $89,900$98/sqft |
Source: Greg Spears Realty #364861 Report a problem | ||
Public tax history
| Year | Property taxes | Tax assessment |
|---|---|---|
| 2025 | $2,119 -15% | $169,670 -2.7% |
| 2024 | $2,492 -18.1% | $174,380 +9.7% |
| 2023 | $3,042 +21% | $158,940 +22.7% |
| 2022 | $2,513 -2% | $129,569 +10% |
| 2021 | $2,564 -1.5% | $117,790 +12.5% |
| 2020 | $2,605 +338.8% | $104,710 +3.7% |
| 2019 | $594 +1.2% | $100,980 +10% |
| 2018 | $587 | $91,800 -0.1% |
| 2017 | $587 | $91,880 -5% |
| 2016 | $587 -16.3% | $96,670 +1.6% |
| 2015 | $701 | $95,180 +5.9% |
| 2014 | $701 | $89,850 +8.1% |
| 2013 | -- | $83,090 +17.4% |
| 2012 | -- | $70,800 |
| 2011 | -- | $70,800 -2.4% |
| 2010 | -- | $72,510 -2.3% |
| 2009 | -- | $74,240 +3.5% |
| 2008 | -- | $71,740 +5.7% |
| 2007 | -- | $67,840 +8.2% |
| 2006 | -- | $62,670 +11.5% |
| 2005 | -- | $56,220 +7% |
| 2004 | -- | $52,560 +6.9% |
| 2002 | -- | $49,160 +5.7% |
| 2001 | -- | $46,530 |
Find assessor info on the county website
Monthly payment
Est. payment
Payment breakdown
Explore the cost of this home by adjusting the details. Changes won't be saved.Climate risks
Neighborhood: 77901
Nearby schools
Schools provided by the listing agent
- District: Victoria ISD
Source: Central Texas MLS. This data may not be complete. We recommend contacting the local school district to confirm school assignments for this home.
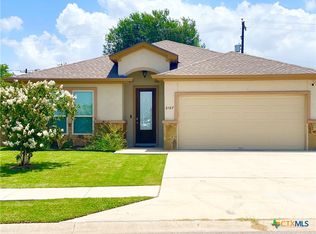
Similar homes
- $147,9003 bd1 ba1.2k sqft2302 E Rosebud Ave, Victoria, TX 77901For Sale
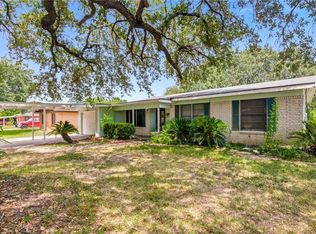 MLS ID #42934357, Tracy Graves, RE/MAX Land & Homes. HAR
 - $154,9993 bd1 ba1.1k sqft1805 E Crestwood Dr, Victoria, TX 77901Active
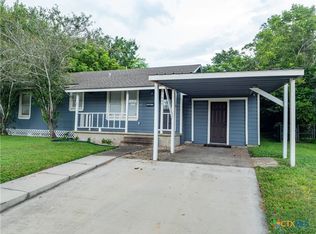
 MLS ID #619510, Scott Scott Taylor, Coldwell Banker D'Ann Harper. Central Texas MLS
 - $129,0003 bd1 ba891 sqft1712 Bowie Dr, Victoria, TX 77901Active
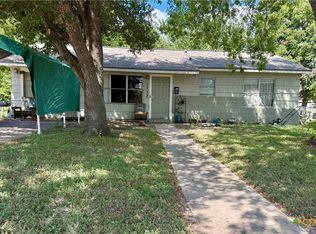 MLS ID #622499, Allyson Denne Pall, Shaw Realty. Central Texas MLS
 - $139,9002 bd1 ba1k sqft602 E Rosebud Ave, Victoria, TX 77901Active
 MLS ID #617410, The Zaplac Group, Coldwell Banker D'Ann Harper. Central Texas MLS
 - $155,0003 bd1 ba912 sqft1501 E Rosebud Ave, Victoria, TX 77901ActiveMLS ID #620753, Erica Rodriguez, RE/MAX Land & Homes. Central Texas MLS
- $148,9002 bd2 ba1k sqft3312 Gayle St, Victoria, TX 77901ActiveMLS ID #623669, Scott Scott Taylor, Coldwell Banker D'Ann Harper. Central Texas MLS
- $130,0003 bd1 ba1.2k sqft1902 Navidad St, Victoria, TX 77901ActiveMLS ID #609726, Kari Weiser, Shaw Realty. Central Texas MLS
- $139,9002 bd1 ba964 sqft2503 E Mistletoe Ave, Victoria, TX 77901ActiveMLS ID #606733, The Kopecky Group, RE/MAX Land & Homes. Central Texas MLS
- $144,8003 bd1 ba1.2k sqft3303 Wildwood St, Victoria, TX 77901ActiveMLS ID #614644, Kay Gregston, Golden Crescent Realty LLC. Central Texas MLS
- $132,9002 bd1 ba900 sqft4904 Lone Tree Rd, Victoria, TX 77901ActiveMLS ID #607289, Tanya A Cox, Shaw Realty. Central Texas MLS
- $144,9002 bd1 ba1.1k sqft2001 E Rosebud Ave, Victoria, TX 77901ActiveMLS ID #614696, Greg Spears, Greg Spears Realty. Central Texas MLS
- $143,5003 bd1 ba768 sqft2605 Plainview St, Victoria, TX 77901ActiveMLS ID #607498, David Hernandez, eXp Realty LLC. Central Texas MLS
- $179,5002 bd1 ba1k sqft1903 E North St, Victoria, TX 77901ActiveMLS ID #624131, Devon Cisneros, RE/MAX Land & Homes. Central Texas MLS
- $178,9003 bd1 ba1k sqft3607 Avondale St, Victoria, TX 77901ActiveMLS ID #615531, Russell Neubauer, RE/MAX Land & Homes. Central Texas MLS
- $144,5002 bd1 ba861 sqft1701 N Wheeler St, Victoria, TX 77901ActiveMLS ID #620443, Sarah Rowlands, Coldwell Banker D'Ann Harper. Central Texas MLS
- $172,5003 bd2 ba1.3k sqft1610 E Rosebud Ave, Victoria, TX 77901ActiveMLS ID #620944, Rachel Rae, Coldwell Banker D'Ann Harper. Central Texas MLS
- $125,0003 bd1 ba1.2k sqft1409 E Mimosa Ave, Victoria, TX 77901ActiveMLS ID #621267, Brian Olguin, RE/MAX Land & Homes. Central Texas MLS
- $159,9003 bd1 ba1.3k sqft3303 Flamingo Dr, Victoria, TX 77901ActiveMLS ID #618436, Tanya A Cox, Shaw Realty. Central Texas MLS
