Skip main navigation
Closed
  • Price Unknown

    3109 Lenora Dr, Victoria, TX 77901

    3beds
    1,675sqft
    Single Family Residence
    Built in 2021
    6,277 Square Feet Lot
    $319,600 Zestimate®
    $--/sqft
    $2,001 Estimated rent

    Home value

    $319,600

    $300,000 - $339,000

    $2,001/mo

    Zestimate® history
    Loading
    Loading...

    Owner options

    List your home for rent

    $2,001/mo

    Rent Zestimate®

    Find your next renter with Zillow Rental Manager. Plus, with online applications, you can quickly screen prospective tenants – for free.

    Learn more

    $2,001/mo

    Rent Zestimate®

    Refinance and save

    Refinancing to a lower rate could help reduce your monthly payments and save thousands over the life of the loan.

    See today's rates

    Explore your selling options

    Work with a Zillow partner agent

    Leverage their expertise and Zillow's premium Showcase listings to get your home seen by more buyers.

    Get started

    List with your own agent

    Get your home in front of millions of buyers by listing it on Zillow.

    Learn how to do it

    Sell it yourself

    Take full control of how buyers see your home on Zillow by listing For Sale by Owner (FSBO).

    List your home

    What's special

    Stainless steel appliancesElegant granite countertops
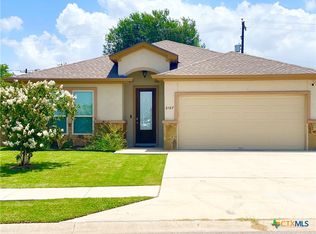
    This beautifully crafted home in Fox Creek, built in 2021, offers the perfect blend of modern design and comfortable living. Featuring 3 spacious bedrooms and 2 well-appointed bathrooms, the home boasts a large, open living area ideal for both relaxing and entertaining.The kitchen is a standout with its elegant granite countertops, stainless steel appliances, and stunning stained knotty alder wood cabinets that extend all the way to the ceiling, providing both style and abundant storage. A nice eating bar adds extra seating, making it perfect for casual meals or gathering with guests.Step outside to enjoy a charming sitting area in the front yard—perfect for morning coffee or unwinding in the evening. The covered patio in the back provides additional space for outdoor dining or relaxation, overlooking a large, privacy-fenced yard with plenty of room to enjoy. Gutters are already in place for added convenience and protection.This home truly combines quality craftsmanship, ample space, and modern appeal—sure to impress from the moment you walk in. Come see for yourself.

    Zillow last checked:

    Listing updated:

    Listed by:

    Ernest Guajardo Jr 361-573-0444,

    RE/MAX Land & Homes

    Bought with:

    Jamie Powell, TREC #0660061

    RE/MAX Land & Homes

    , TREC #null

    Source: Central Texas MLS,MLS#: 610038MLS LogoOriginating MLS: Victoria Area Association of REALTORS

    Facts & features

    Interior

    Bedrooms & bathrooms
    • Bedrooms: 3
    • Bathrooms: 2
    • Full bathrooms: 2
    Heating
    • Central, Electric
    Cooling
    • Central Air, Electric, 1 Unit
    Appliances
    • Included: Dishwasher, Disposal, Gas Range, Gas Water Heater, Microwave, Some Gas Appliances
    • Laundry: Washer Hookup, Electric Dryer Hookup, Inside
    Features
    • All Bedrooms Down, Tray Ceiling(s), Ceiling Fan(s), Coffered Ceiling(s), Double Vanity, High Ceilings, Primary Downstairs, Main Level Primary, Walk-In Closet(s), Granite Counters, Kitchen/Family Room Combo, Kitchen/Dining Combo, Pantry, Solid Surface Counters
    • Flooring: Carpet, Tile
    • Windows: Double Pane Windows
    • Attic: Access Only
    • Has fireplace: No
    • Fireplace features: None
    Interior area
    • Total interior livable area: 1,675 sqft

    Property

    Parking
    • Total spaces: 2
    • Parking features: Garage
    • Garage spaces: 2
    Features
    • Levels: One
    • Stories: 1
    • Patio & porch: Covered, Porch
    • Exterior features: Other, Porch, See Remarks
    • Pool features: None
    • Fencing: Back Yard,Wood
    • Has view: Yes
    • View description: None
    • Body of water: None
    Lot
    • Size: 6,277 sqft
    Details
    • Parcel number: 20405267

    Construction

    Type & style
    • Home type: SingleFamily
    • Architectural style: Traditional
    • Property subtype: Single Family Residence
    Materials
    • HardiPlank Type, Stone Veneer, Stucco
    • Foundation: Slab
    • Roof: Composition,Shingle
    Condition
    • Resale
    • Year built: 2021

    Utilities & green energy

    • Sewer: Public Sewer
    • Water: Public
    • Utilities for property: Cable Available, Natural Gas Connected, Trash Collection Public

    Community & neighborhood

    Security
    • Security features: Prewired
    Community
    • Community features: None, Curbs, Gutter(s), Street Lights, Sidewalks
    Location
    • Region: Victoria
    • Subdivision: Fox Creek Sub

    Other

    Other facts
    • Listing agreement: Exclusive Right To Sell
    • Listing terms: Cash,Conventional,FHA,VA Loan

    Price history

    DateEventPrice
    6/24/2026Pending sale$319,500$191/sqft
    Source: Central Texas MLS #610038 Report a problem
    6/23/2026Sold--
    Source: Central Texas MLS #610038 Report a problem
    5/22/2026Contingent$319,500$191/sqft
    Source: Central Texas MLS #610038 Report a problem
    4/17/2026Listed for sale$319,500+25.3%$191/sqft
    Source: Central Texas MLS #610038 Report a problem
    8/20/2021Sold--
    Source: Central Texas MLS #434740 Report a problem
    6/14/2021Pending sale$254,900$152/sqft
    Source: Central Texas MLS #434740 Report a problem
    3/23/2021Listed for sale$254,900$152/sqft
    Source: Central Texas MLS #434740 Report a problem

    Public tax history

    YearProperty taxesTax assessment
    2025$4,455 -6.2%$291,790 -0.7%
    2024$4,750 +2.7%$293,750 +3.5%
    2023$4,623 -14.8%$283,756 +10%
    2022$5,423 +1117.9%$257,960 +1305.8%
    2021$445 -2.4%$18,350
    2020$456 -0.1%$18,350
    2019$457 $18,350
    2018-- $18,350

    Find assessor info on the county website

    Neighborhood: 77901

    Nearby schools

    GreatSchools rating
    Schools provided by the listing agent
    • District: Victoria ISD

    Source: Central Texas MLS. This data may not be complete. We recommend contacting the local school district to confirm school assignments for this home.