This one and half-story home boasts a charming facade with a neatly landscaped front yard. Off the entrance, is a guest bedroom with a full bath, which would make a great in-law suite . At the end of the foyer is the dining room, with open access to the kitchen perfect for hosting gatherings or enjoying family meals. Kitchen is in the heart of the home with cabinet space galore, granite, stainless steel appliances, island that is perfect for the chef of the home. Living room has a wall of windows looking out to the backyard and a fireplace. The Owners retreat is separate from secondary bedroom highlighting a soaking tub, separate shower, double vanity, and a large walk in closet. Ascending the staircase, you discover an upper level featuring additional living space. A full bath serves the needs of this floor, ensuring convenience for occupants and visitors alike. Completing the upper level is a third bedroom, providing flexibility for various household needs.
Sold
Price Unknown
1612 Cowtown Dr, Mansfield, TX 76063
3beds
2,129sqft
Single Family Residence
Built in 2015
6,359 Square Feet Lot
$376,600 Zestimate®
$--/sqft
$2,724 Estimated rent
Home value
$376,600
$358,000 - $395,000
$2,724/mo
Zestimate® history
Owner options
List your home for rent
$2,724/mo
Rent Zestimate®
Find your next renter with Zillow Rental Manager. Plus, with online applications, you can quickly screen prospective tenants – for free.
$2,724/mo
Rent Zestimate®
Refinance and save
$399/mo
Est. payment
Refinancing to a lower rate could help reduce your monthly payments and save thousands over the life of the loan.
$399/mo
Est. payment
Explore your selling options
Work with a Zillow partner agent
Leverage their expertise and Zillow's premium Showcase listings to get your home seen by more buyers.
Get startedList with your own agent
Get your home in front of millions of buyers by listing it on Zillow.
Learn how to do itSell it yourself
Take full control of how buyers see your home on Zillow by listing For Sale by Owner (FSBO).
List your homeWhat's special
Zillow last checked:
Listing updated:
Listed by:
Crystal Thompson 844-448-0749,
Offerpad Brokerage, LLC 844-448-0749
Bought with:
Leticia Gallegos
Showcase DFW Realty LLC
Source: NTREIS,MLS#: 20614453
Facts & features
Interior
Bedrooms & bathrooms
- Bedrooms: 3
- Bathrooms: 3
- Full bathrooms: 3
Primary bedroom
- Features: Dual Sinks, En Suite Bathroom, Walk-In Closet(s)
- Level: First
Kitchen
- Features: Granite Counters, Kitchen Island
- Level: First
Living room
- Features: Fireplace
- Level: First
Heating
- Electric
Cooling
- Central Air
Appliances
- Included: Dishwasher, Electric Range, Microwave
Features
- Double Vanity, Granite Counters, Kitchen Island, Open Floorplan, Walk-In Closet(s)
- Has basement: No
- Number of fireplaces: 1
- Fireplace features: Living Room
Interior area
- Total interior livable area: 2,129 sqft
Property
Parking
- Total spaces: 2
- Parking features: Garage - Attached
- Attached garage spaces: 2
Features
- Levels: Two
- Stories: 2
- Pool features: None
Lot
- Size: 6,359 Square Feet
Details
- Parcel number: 126408210160
Construction
Type & style
- Home type: SingleFamily
- Architectural style: Detached
- Property subtype: Single Family Residence
Condition
- Year built: 2015
Utilities & green energy
- Sewer: Public Sewer
- Water: Public
- Utilities for property: Sewer Available, Water Available
Community & HOA
Community
- Subdivision: Remington Ranch Ph 01
HOA
- Has HOA: Yes
- Services included: Maintenance Grounds
- HOA fee: $399 annually
- HOA name: RTI Community Maangement Assoc
- HOA phone: 972-943-2820
Location
- Region: Mansfield
Financial & listing details
- Tax assessed value: $379,019
- Annual tax amount: $7,226
- Date on market: 7/11/2024
- Cumulative days on market: 22 days
- Listing terms: Cash,Conventional,VA Loan
Price history
| Date | Event | Price |
|---|---|---|
| 7/10/2024 | Sold | -- |
Source: NTREIS #20614453 Report a problem | ||
| 6/4/2024 | Pending sale | $389,900$183/sqft |
Source: NTREIS #20614453 Report a problem | ||
| 5/13/2024 | Listed for sale | $389,900-1.8%$183/sqft |
Source: NTREIS #20614453 Report a problem | ||
| 3/25/2024 | Listing removed | -- |
Source: NTREIS #20539748 Report a problem | ||
| 3/12/2024 | Listed for sale | $397,000$186/sqft |
Source: NTREIS #20539748 Report a problem | ||
| 2/22/2024 | Listing removed | -- |
Source: NTREIS #20539748 Report a problem | ||
| 2/21/2024 | Listed for sale | $397,000+40.8%$186/sqft |
Source: NTREIS #20539748 Report a problem | ||
| 9/1/2019 | Listing removed | $282,000$132/sqft |
Source: Elite Agents #14136658 Report a problem | ||
| 8/26/2019 | Price change | $282,000-1.1%$132/sqft |
Source: Elite Agents #14136658 Report a problem | ||
| 7/12/2019 | Listed for sale | $285,000$134/sqft |
Source: Elite Agents #14136658 Report a problem | ||
Public tax history
| Year | Property taxes | Tax assessment |
|---|---|---|
| 2025 | $1,475 +13.1% | $379,019 +4.6% |
| 2024 | $1,304 +6.1% | $362,396 +10% |
| 2023 | $1,229 +0.7% | $329,451 +10% |
| 2022 | $1,221 | $299,501 +10% |
| 2021 | -- | $272,274 +10% |
| 2020 | $5,860 +1.5% | $247,522 -2.1% |
| 2019 | $5,776 +450.1% | $252,853 +11.1% |
| 2018 | $1,050 -81.9% | $227,673 |
| 2017 | $5,788 +42.3% | $227,673 +50% |
| 2016 | $4,068 +658.4% | $151,821 +659.1% |
| 2015 | $536 | $20,000 |
| 2008 | -- | -- |
| 2005 | -- | -- |
Find assessor info on the county website
Neighborhood: Remington Ranch
Nearby homes
- $275,3003 bd1 ba1.3k sqft1614 Cowtown Dr, Mansfield, TX 76063Off Market
- $390,6003 bd2 ba2.2k sqft1610 Cowtown Dr, Mansfield, TX 76063Off Market
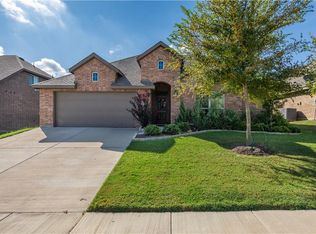
- $--3 bd2 ba2.1k sqft1608 Cowtown Dr, Mansfield, TX 76063Sold

- $--3 bd2 ba2.1k sqft1608 Cowtown Dr #2, Mansfield, TX 76063Off Market

- $288,4003 bd2 ba1.4k sqft1616 Cowtown Dr, Mansfield, TX 76063Off Market
- $385,0003 bd2 ba2k sqft1613 Cowtown Dr, Mansfield, TX 76063For Sale
- $301,5003 bd2 ba1.5k sqft1611 Cowtown Dr, Mansfield, TX 76063Off Market
- $419,5005 bd3 ba2.9k sqft1615 Cowtown Dr, Mansfield, TX 76063Off Market
Nearby schools
GreatSchools rating
- 9/10Annette Perry Elementary SchoolGrades: PK-4Distance: 0.4 mi
- 7/10Rogene Worley Middle SchoolGrades: 7-8Distance: 2.3 mi
- 7/10Mansfield High SchoolGrades: 9-12Distance: 2.3 mi
Schools provided by the listing agent
- Elementary: Annette Perry
- High: Mansfield Lake Ridge
- District: Mansfield ISD
Source: NTREIS. This data may not be complete. We recommend contacting the local school district to confirm school assignments for this home.
Get a cash offer in 3 minutes
Find out how much your home could sell for in as little as 3 minutes with a no-obligation cash offer.
Estimated market value
$376,600
Get a cash offer in 3 minutes
Find out how much your home could sell for in as little as 3 minutes with a no-obligation cash offer.
Estimated market value
$376,600
- Texas
- Johnson County
- Mansfield
- 76063
- Remington Ranch
- 1612 Cowtown Dr
Nearby cities
Nearby neighborhoods
Nearby zip codes
Other Mansfield Topics
