Skip main navigation
Closed
  • $339,900

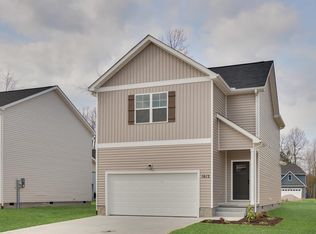
    1612 Daly Dr Lot 169, Cookeville, TN 38506

    4beds
    1,903sqft
    Single Family Residence, Residential
    Built in 2026
    5,227 Square Feet Lot
    $340,000 Zestimate®
    $179/sqft
    $2,316 Estimated rent

    Home value

    $340,000

    $275,000 - $422,000

    $2,316/mo

    Zestimate® history
    Loading
    Loading...

    Owner options

    List your home for rent

    $2,316/mo

    Rent Zestimate®

    Find your next renter with Zillow Rental Manager. Plus, with online applications, you can quickly screen prospective tenants – for free.

    Learn more

    $2,316/mo

    Rent Zestimate®

    Refinance and save

    $1,999/mo

    Est. payment

    Refinancing to a lower rate could help reduce your monthly payments and save thousands over the life of the loan.

    See today's rates

    $1,999/mo

    Est. payment

    Explore your selling options

    Work with a Zillow partner agent

    Leverage their expertise and Zillow's premium Showcase listings to get your home seen by more buyers.

    Get started

    List with your own agent

    Get your home in front of millions of buyers by listing it on Zillow.

    Learn how to do it

    Sell it yourself

    Take full control of how buyers see your home on Zillow by listing For Sale by Owner (FSBO).

    List your home

    What's special

    Brand new floorplanGreat open floorplanDesignated dining spaceSpacious primary suiteLarge primary closetDouble sink vanityWater closet
    SUMMER SHOWCASE THIS SATURDAY, MAY 9TH FROM 11AM-2PM! RSVP TODAY! BRAND NEW FLOORPLAN- READY FOR MOVE IN!! This Violet floorplan is a rare flower in the Reserve, with a great open floorplan, and designated dining space! Kitchen is conveniently located near the covered back porch so hosting outside couldn't be more convenient! Spacious primary suite features large primary closet, double sink vanity, and a water closet. Enjoy time in your beautiful home or take a walk through the Reserve at the Country club to the golf course or greenway! 5 minutes from Algood Walmart, Food City, Algood Park, YMCA and several other local amenities! Visit our staged model home and design center at 2402 Couples Drive for a tour and more information!

    Zillow last checked:

    Listing updated:

    Listed by:

    Ashley Belcher 865-985-2675,

    Legacy South Brokerage

    Bought with:

    Kathy Dunn, 258060

    Highlands Elite Real Estate

    Source: RealTracs MLS as distributed by MLS GRID,MLS#: 3194007MLS Logo

    Facts & features

    Interior

    Bedrooms & bathrooms
    • Bedrooms: 4
    • Bathrooms: 3
    • Full bathrooms: 2
    • 1/2 bathrooms: 1
    Bedroom 1
    • Features: Full Bath
    • Level: Full Bath
    • Area: 210 Square Feet
    • Dimensions: 14x15
    Bedroom 2
    • Area: 132 Square Feet
    • Dimensions: 11x12
    Bedroom 3
    • Features: Walk-In Closet(s)
    • Level: Walk-In Closet(s)
    • Area: 110 Square Feet
    • Dimensions: 11x10
    Bedroom 4
    • Features: Walk-In Closet(s)
    • Level: Walk-In Closet(s)
    • Area: 165 Square Feet
    • Dimensions: 15x11
    Primary bathroom
    • Features: Double Vanity
    • Level: Double Vanity
    Dining room
    • Area: 88 Square Feet
    • Dimensions: 8x11
    Kitchen
    • Area: 234 Square Feet
    • Dimensions: 13x18
    Living room
    • Features: Combination
    • Level: Combination
    • Area: 234 Square Feet
    • Dimensions: 18x13
    Heating
    • Central
    Cooling
    • Central Air
    Appliances
    • Included: Electric Oven, Dishwasher, Disposal, Microwave, Stainless Steel Appliance(s)
    • Laundry: Electric Dryer Hookup, Washer Hookup
    Features
    • Air Filter, Open Floorplan, Walk-In Closet(s)
    • Flooring: Carpet, Vinyl
    • Basement: Crawl Space
    Interior area
    • Total structure area: 1,903
    • Total interior livable area: 1,903 sqft
    • Finished area above ground: 1,903

    Property

    Parking
    • Total spaces: 2
    • Parking features: Garage Door Opener, Garage Faces Front
    • Attached garage spaces: 2
    Features
    • Levels: Two
    • Stories: 2
    • Patio & porch: Patio, Covered, Porch
    Lot
    • Size: 5,227 Square Feet
    • Dimensions: 52 x 100
    Details
    • Parcel number: 041A F 16900 000
    • Special conditions: Standard
    • Other equipment: Air Purifier

    Construction

    Type & style
    • Home type: SingleFamily
    • Property subtype: Single Family Residence, Residential
    Materials
    • Vinyl Siding
    Condition
    • New construction: Yes
    • Year built: 2026

    Utilities & green energy

    • Sewer: Public Sewer
    • Water: Public
    • Utilities for property: Water Available

    Community & HOA

    Community
    • Security: Smoke Detector(s)
    • Subdivision: Reserve At The Country Club Ph V
    HOA
    • Has HOA: No
    Location
    • Region: Cookeville

    Financial & listing details

    • Price per square foot: $179/sqft
    • Annual tax amount: $3,179
    • Date on market: 5/8/2026
    • Date available: 02/18/2026

    Price history

    DateEventPrice
    6/18/2026Sold$339,900$179/sqft
    Source: RealTracs MLS as distributed by MLS GRID #3194007 Report a problem
    5/22/2026Contingent$339,900$179/sqft
    Source: RealTracs MLS as distributed by MLS GRID #3194007 Report a problem
    4/3/2026Price change$339,900-2.4%$179/sqft
    Source: RealTracs MLS as distributed by MLS GRID #3167365 Report a problem
    3/9/2026Price change$348,300+0.7%$183/sqft
    Source: RealTracs MLS as distributed by MLS GRID #3137036 Report a problem
    1/28/2026Listed for sale$345,900$182/sqft
    Source: RealTracs MLS as distributed by MLS GRID #3117364 Report a problem
    1/23/2026Listing removed$345,900$182/sqft
    Source: RealTracs MLS as distributed by MLS GRID #3068663 Report a problem
    1/17/2026Price change$345,900-0.7%$182/sqft
    Source: RealTracs MLS as distributed by MLS GRID #3068663 Report a problem
    12/27/2025Listed for sale$348,300$183/sqft
    Source: RealTracs MLS as distributed by MLS GRID #3068663 Report a problem
    12/25/2025Listing removed$348,300$183/sqft
    Source: RealTracs MLS as distributed by MLS GRID #3050387 Report a problem
    11/25/2025Listed for sale$348,300$183/sqft
    Source: RealTracs MLS as distributed by MLS GRID #3050387 Report a problem
    11/21/2025Listing removed$348,300$183/sqft
    Source: RealTracs MLS as distributed by MLS GRID #3033916 Report a problem
    10/27/2025Listed for sale$348,300$183/sqft
    Source: RealTracs MLS as distributed by MLS GRID #3033916 Report a problem
    10/24/2025Listing removed$348,300$183/sqft
    Source: RealTracs MLS as distributed by MLS GRID #3003039 Report a problem
    9/28/2025Listed for sale$348,300+16.1%$183/sqft
    Source: RealTracs MLS as distributed by MLS GRID #3003039 Report a problem
    9/17/2025Listing removed$299,900$158/sqft
    Source: RealTracs MLS as distributed by MLS GRID #2986093 Report a problem
    8/29/2025Listed for sale$299,900$158/sqft
    Source: RealTracs MLS as distributed by MLS GRID #2986093 Report a problem
    8/29/2025Listing removed$299,900$158/sqft
    Source: RealTracs MLS as distributed by MLS GRID #2968327 Report a problem
    8/4/2025Listed for sale$299,900$158/sqft
    Source: RealTracs MLS as distributed by MLS GRID #2968327 Report a problem

    Public tax history

    Tax history is unavailable.

    Neighborhood: 38506

    Nearby schools

    GreatSchools rating
    Schools provided by the listing agent
    • Elementary: Northeast Elementary
    • Middle: Algood Middle School
    • High: Cookeville High School

    Source: RealTracs MLS as distributed by MLS GRID. This data may not be complete. We recommend contacting the local school district to confirm school assignments for this home.

    Sell for more on Zillow
    Get a Zillow Showcase℠ listing at no additional cost and you could sell for .
    $340,000
    2% more
    +$6,800
    With Zillow Showcase(estimated)
    $346,800
    Sell for more on Zillow
    Get a Zillow Showcase℠ listing at no additional cost and you could sell for .
    $340,000
    2% more
    +$6,800
    With Zillow Showcase(estimated)
    $346,800