MOVE IN READY!! Walk in to the Willow and be in awe of the open floorplan, modern Luxury Vinyl flooring, spacious kitchen island, and too many features to list! You will love the extra large kitchen island, and designated dining space, convenient to the back patio - an entertainer's dream! Walk upstairs to a functional loft space, perfect for a secondary entertainment space, office, library or playroom! Spacious primary suite features large primary closet, double sink vanity, and a water closet. Enjoy time on your covered back porch or take a walk through the Reserve at the Country club to the golf course or greenway! Home is Under Construction - some photos of a similar home. Visit the Sales Center on Nelson way for more information and for a tour TODAY! , Cookeville High School
Under contract
$279,900
1610 Daly Dr, Cookeville, TN 38506
3beds
1,568sqft
Single Family Residence
Built in 2026
5,183 Square Feet Lot
$280,000 Zestimate®
$179/sqft
$-- HOA
What's special
Open floorplanSpacious kitchen islandDesignated dining spaceModern luxury vinyl flooringSpacious primary suiteLarge primary closetDouble sink vanity
- 179 days |
- 10 |
- 0 |
Zillow last checked:
Listing updated:
Listed by:
Ashley Belcher,
Legacy South Brokerage 615-551-4505,
Cyndi Burge,
Legacy South Brokerage
Source: UCMLS,MLS#: 242444
Facts & features
Interior
Bedrooms & bathrooms
- Bedrooms: 3
- Bathrooms: 3
- Full bathrooms: 2
- Partial bathrooms: 1
Primary bedroom
- Level: Upper
- Area: 132
- Dimensions: 11 x 12
Bedroom 2
- Level: Upper
- Area: 132
- Dimensions: 11 x 12
Bedroom 3
- Level: Upper
- Area: 121
- Dimensions: 11 x 11
Dining room
- Level: Main
- Area: 91
- Dimensions: 13 x 7
Kitchen
- Level: Main
- Area: 156
- Dimensions: 13 x 12
Living room
- Level: Main
- Area: 182
- Dimensions: 13 x 14
Heating
- Central
Cooling
- Central Air
Appliances
- Included: Dishwasher, Electric Oven, Disposal, Microwave, Electric Water Heater
- Laundry: Main Level
Features
- Flooring: Vinyl
- Windows: Double Pane Windows
- Basement: Crawl Space
Interior area
- Total structure area: 1,568
- Total interior livable area: 1,568 sqft
Video & virtual tour
Property
Parking
- Total spaces: 1
- Parking features: Garage Door Opener, Attached
- Has attached garage: Yes
- Covered spaces: 1
Features
- Levels: Two
- Patio & porch: Covered, Patio
Lot
- Size: 5,183 Square Feet
- Dimensions: 52 x 99.72
- Features: Cleared
Details
- Parcel number: 168
Construction
Type & style
- Home type: SingleFamily
- Property subtype: Single Family Residence
Materials
- Vinyl Siding, Frame
- Roof: Shingle
Condition
- New Construction
- New construction: Yes
- Year built: 2026
Utilities & green energy
- Electric: Circuit Breakers
- Sewer: Public Sewer
- Water: Public
- Utilities for property: Natural Gas Not Available
Community & HOA
Community
- Security: Smoke Detector(s)
- Subdivision: Reserve at the Country Club
HOA
- Has HOA: No
- Amenities included: None
Location
- Region: Cookeville
Financial & listing details
- Price per square foot: $179/sqft
- Tax assessed value: $36,900
- Annual tax amount: $2,876
- Date on market: 3/1/2026
- Road surface type: Paved
Estimated market value
$280,000
$238,000 - $330,000
$2,058/mo
Price history
| Date | Event | Price |
|---|---|---|
| 3/23/2026 | Pending sale | $279,900$179/sqft |
Source:  UCMLS #242444 Report a problem UCMLS #242444 Report a problem | ||
| 3/13/2026 | Price change | $279,900-6.7%$179/sqft |
Source: UCMLS #242444 Report a problem | ||
| 3/1/2026 | Listed for sale | $299,900$191/sqft |
Source: UCMLS #242444 Report a problem | ||
| 2/27/2026 | Listing removed | $299,900$191/sqft |
Source: UCMLS #241828 Report a problem | ||
| 1/28/2026 | Listed for sale | $299,900$191/sqft |
Source: UCMLS #241828 Report a problem | ||
| 1/24/2026 | Listing removed | $299,900$191/sqft |
Source: UCMLS #241173 Report a problem | ||
| 1/5/2026 | Price change | $299,900-4.9%$191/sqft |
Source: UCMLS #241173 Report a problem | ||
| 12/19/2025 | Listed for sale | $315,400$201/sqft |
Source: UCMLS #241173 Report a problem | ||
| 12/17/2025 | Listing removed | $315,400$201/sqft |
Source: UCMLS #240856 Report a problem | ||
| 12/1/2025 | Listed for sale | $315,400$201/sqft |
Source: UCMLS #240856 Report a problem | ||
| 10/7/2025 | Listing removed | $315,400$201/sqft |
Source: UCMLS #239184 Report a problem | ||
| 9/7/2025 | Listed for sale | $315,400-0.2%$201/sqft |
Source: UCMLS #239184 Report a problem | ||
| 7/24/2025 | Listing removed | $315,900$201/sqft |
Source: UCMLS #237547 Report a problem | ||
| 6/27/2025 | Listed for sale | $315,900$201/sqft |
Source: UCMLS #237547 Report a problem | ||
Public tax history
| Year | Property taxes | Tax assessment |
|---|---|---|
| 2025 | $337 +2% | $9,225 |
| 2024 | $330 | $9,225 |
| 2023 | $330 | $9,225 |
Find assessor info on the county website
Monthly payment
Est. payment
Payment breakdown
Explore the cost of this home by adjusting the details. Changes won't be saved.Climate risks
Neighborhood: 38506
Nearby schools
GreatSchools rating
- 8/10Northeast Elementary SchoolGrades: PK-4Distance: 1.4 mi
- 8/10Algood Middle SchoolGrades: PK,5-8Distance: 1.4 mi
- 8/10Cookeville High SchoolGrades: PK,9-12Distance: 0.9 mi
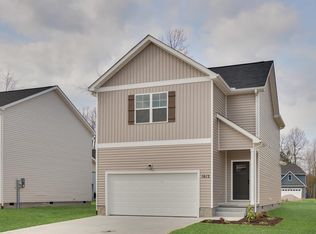
- $339,9004 bd3 ba1.9k sqft1612 Daly Dr, Cookeville, TN 38506Sold
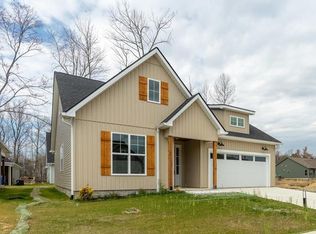
- $318,0003 bd2 ba1.3k sqft1608 Daly Dr, Cookeville, TN 38506Sold
- $318,0003 bd2 ba1.3k sqft1608 Daly Dr, Cookeville, TN 38506Sold
- $339,9004 bd3 ba1.9k sqft1612 Daly Dr LOT 169, Cookeville, TN 38506Sold

- $347,2003 bd3 ba1.9k sqft1620 Daly Dr LOT 173, Cookeville, TN 38506New Construction
- $335,4003 bd3 ba1.9k sqft1626 Daly Dr LOT 176, Cookeville, TN 38506New Construction
- $36,900-- bd-- ba-- sqft1609 Links Dr, Cookeville, TN 38506Off Market
- $325,0003 bd2 ba1.4k sqft1606 Daly Dr, Cookeville, TN 38506Sold
A local agent can set up tours, give advice and negotiate with sellers.
A local lender can help you make sure your offer is ready when you are.
Similar homes
- $297,7003 bd3 ba1.5k sqft1622 Daly Dr Lot 174, Cookeville, TN 38506New Construction

 RealTracs MLS as distributed by MLS GRID
 - $297,9003 bd3 ba1.5k sqft1622 Daly Dr, Cookeville, TN 38506New Construction

 MLS ID #246133, Jeanie Guerrero, Legacy South Brokerage. UCMLS
 - $279,9003 bd2 ba1.2k sqft1805 N Whitney Ave, Cookeville, TN 38501For Sale
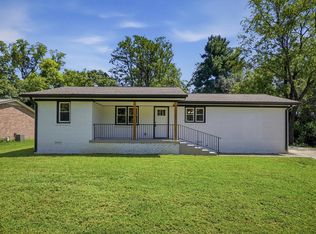 MLS ID #246702, Clark Adcock, The Realty Firm - Smithville. UCMLS
 - $344,3003 bd2 ba1.4k sqft2292 Nicholas Ave Lot 184, Cookeville, TN 38506New Construction
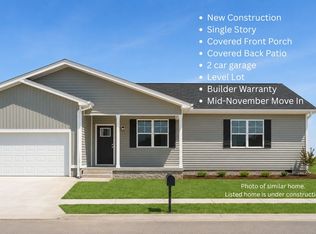 MLS ID #3319392, Jeanie Guerrero. RealTracs MLS as distributed by MLS GRID
 - $335,4003 bd3 ba1.9k sqft1626 Daly Dr, Cookeville, TN 38506New ConstructionMLS ID #246245, Jeanie Guerrero, Legacy South Brokerage. UCMLS
- $344,3003 bd2 ba1.4k sqft2292 Nicholas Ave, Cookeville, TN 38506New ConstructionMLS ID #246240, Jeanie Guerrero, Legacy South Brokerage. UCMLS
- $347,2003 bd3 ba1.9k sqft1620 Daly Dr Lot 173, Cookeville, TN 38506New ConstructionRealTracs MLS as distributed by MLS GRID
- from $319,9003 bd3 ba1.6k sqftLivingston Plan, The Reserve, Cookeville, TN 38506New ConstructionBanner Built Homes
- $335,4003 bd3 ba1.9k sqft1626 Daly Dr Lot 176, Cookeville, TN 38506New ConstructionRealTracs MLS as distributed by MLS GRID
- $349,0003 bd3 ba2k sqft2633 Suffolk Dr, Cookeville, TN 38506For SaleMLS ID #246174, Josh Gray, Highlands Elite Real Estate LLC. UCMLS
- $369,9004 bd3 ba1.8k sqft2386 Nelson Way, Cookeville, TN 38506For Sale
 MLS ID #1342226, Tracie Stegner, Keller Williams West Knoxville. East Tennessee Realtors
 - $369,9904 bd3 ba2.2k sqft1638 Links Dr Lot 144, Cookeville, TN 38506New ConstructionMLS ID #3319926, Jeanie Guerrero. RealTracs MLS as distributed by MLS GRID
- $345,0003 bd2 ba1.4k sqft145 Maxwell St, Cookeville, TN 38506For SaleMLS ID #246441, David Huffaker, The Huffaker Group, LLC. UCMLS
- $289,9002 bd2 ba1k sqft334 Hemlock Cir, Cookeville, TN 38501For SaleMLS ID #246353, Jerica Halliburton, True North Real Estate Services, LLC. UCMLS
- from $267,3543 bd2 ba1.6k sqftPleasantview A Plan, Cookeville, TN: Build On Your Lot, Cookeville, TN 38501New ConstructionAmericas Home Place
- $335,0003 bd2 ba1.4k sqft1115 Cross Pointe Dr, Cookeville, TN 38506For SaleMLS ID #246278, Alma Mendez, The Real Estate Collective. UCMLS
- $234,9004 bd2 ba1.5k sqft4350 S Creek Dr, Cookeville, TN 38506For SaleMLS ID #246484, Clark Adcock, The Realty Firm - Smithville. UCMLS
- $309,9003 bd2 ba1.3k sqft761 Iris St, Cookeville, TN 38501For SaleMLS ID #246242, Elijah Castelli, Elevate Real Estate. UCMLS
- $359,9003 bd3 ba2.2k sqft175 Epperson Ave, Cookeville, TN 38506For SaleMLS ID #244096, Jeff Monday, The Realty Firm. UCMLS
- $359,9003 bd2 ba1.5k sqft500 N McBroom Chapel Rd, Cookeville, TN 38501For SaleMLS ID #246671, Mark Ogletree, Exit Cross Roads Realty Livingston. UCMLS
