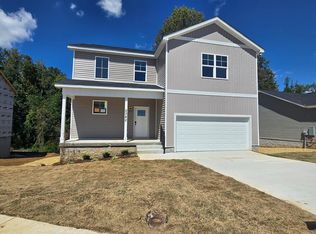
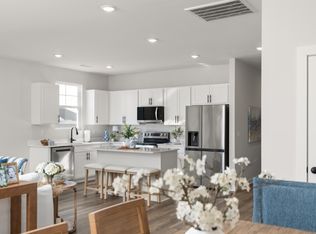
Don't miss this incredible opportunity to own a beautifully upgraded, newly built 2025 home that perfectly blends modern style with everyday comfort. From the moment you arrive, you'll notice the inviting curb appeal, welcoming front porch, and peaceful setting. Inside, the open-concept layout is filled with natural light and designed for easy living and entertaining. The kitchen is a true standout with granite countertops, stainless appliances, a pantry, and a spacious island ideal for casual dining or hosting. Thoughtful finishes like luxury vinyl flooring in main areas and soft carpet in bedrooms add both durability and comfort. Step outside to enjoy your morning coffee on the charming front porch. Additional highlights include a two-car garage, usable attic storage with hallway access, and a low-maintenance exterior. Conveniently located just minutes from Tennessee Tech, with nearby golf and walking paths, this home offers the perfect mix of tranquility and accessibility.
For sale
$369,900
2386 Nelson Way, Cookeville, TN 38506
4beds
1,819sqft
Single Family Residence
Built in 2025
0.36 Acres Lot
$-- Zestimate®
$203/sqft
$-- HOA
What's special
Peaceful settingCharming front porchWelcoming front porchTwo-car garageLow-maintenance exteriorInviting curb appealSoft carpet in bedrooms
- 58 days |
- 160 |
- 17 |
Zillow last checked:
Listing updated:
Listed by:
Tracie Stegner,
Keller Williams West Knoxville 865-966-5005
Source: East Tennessee Realtors,MLS#: 1342226
Facts & features
Interior
Bedrooms & bathrooms
- Bedrooms: 4
- Bathrooms: 3
- Full bathrooms: 2
- 1/2 bathrooms: 1
Heating
- Central, Electric
Cooling
- Central Air, Ceiling Fan(s)
Appliances
- Included: Dishwasher, Disposal, Microwave, Range, Self Cleaning Oven
Features
- Walk-In Closet(s), Kitchen Island, Pantry, Eat-in Kitchen
- Flooring: Carpet
- Windows: Windows - Vinyl, Drapes
- Basement: Crawl Space
- Has fireplace: No
- Fireplace features: None
Interior area
- Total structure area: 1,819
- Total interior livable area: 1,819 sqft
Property
Parking
- Total spaces: 2
- Parking features: Garage Door Opener, Attached
- Attached garage spaces: 2
Features
- Has view: Yes
- View description: Country Setting
Lot
- Size: 0.36 Acres
- Features: Rolling Slope
Details
- Parcel number: 041A E 266.00
Construction
Type & style
- Home type: SingleFamily
- Architectural style: Traditional
- Property subtype: Single Family Residence
- Attached to another structure: Yes
Materials
- Vinyl Siding, Frame
Condition
- Year built: 2025
Utilities & green energy
- Sewer: Public Sewer
- Water: Public
Community & HOA
Community
- Security: Smoke Detector(s)
- Subdivision: Reserve At The Country Club Ph Vii
Location
- Region: Cookeville
Financial & listing details
- Price per square foot: $203/sqft
- Tax assessed value: $36,900
- Annual tax amount: $337
- Date on market: 5/25/2026
- Listing terms: FHA,Cash,Conventional
Estimated market value
Not available
Estimated sales range
Not available
Not available
Price history
| Date | Event | Price |
|---|---|---|
| 5/25/2026 | Listed for sale | $369,900+4.6%$203/sqft |
Source:  East Tennessee Realtors #1342226 Report a problem East Tennessee Realtors #1342226 Report a problem | ||
| 10/31/2025 | Sold | $353,653-1.5%$194/sqft |
Source:  UCMLS #239114 Report a problem UCMLS #239114 Report a problem | ||
| 9/8/2025 | Pending sale | $358,900$197/sqft |
Source: UCMLS #239114 Report a problem | ||
| 9/4/2025 | Listed for sale | $358,900$197/sqft |
Source: UCMLS #239114 Report a problem | ||
| 9/1/2025 | Listing removed | $358,900$197/sqft |
Source: UCMLS #238371 Report a problem | ||
| 8/3/2025 | Listed for sale | $358,900$197/sqft |
Source: UCMLS #238371 Report a problem | ||
| 7/31/2025 | Listing removed | $358,900$197/sqft |
Source: UCMLS #237582 Report a problem | ||
| 7/1/2025 | Listed for sale | $358,900+1.4%$197/sqft |
Source: UCMLS #237582 Report a problem | ||
| 6/26/2025 | Listing removed | $353,900$195/sqft |
Source: UCMLS #236795 Report a problem | ||
| 5/25/2025 | Listed for sale | $353,900$195/sqft |
Source: UCMLS #236795 Report a problem | ||
Public tax history
| Year | Property taxes | Tax assessment |
|---|---|---|
| 2025 | $337 | $9,225 |
Find assessor info on the county website
Monthly payment
Est. payment
Payment breakdown
Explore the cost of this home by adjusting the details. Changes won't be saved.Climate risks
Neighborhood: 38506
Nearby schools
GreatSchools rating
- 8/10Algood Middle SchoolGrades: PK,5-8Distance: 1.6 mi
- 8/10Cookeville High SchoolGrades: PK,9-12Distance: 0.9 mi
- 8/10Northeast Elementary SchoolGrades: PK-4Distance: 1.6 mi
- $331,8303 bd2 ba1.4k sqft2384 Nelson Way, Cookeville, TN 38506Sold

- $356,9004 bd3 ba2.2k sqft2382 Nelson Way, Cookeville, TN 38506Sold
- $370,0004 bd3 ba2.2k sqft2392 Nelson Way, Cookeville, TN 38506Sold

- $335,3703 bd3 ba1.8k sqft2380 Nelson Way, Cookeville, TN 38506Sold

- $356,9004 bd3 ba2.2k sqft2382 Nelson Way LOT 264, Cookeville, TN 38506Sold
- $369,9004 bd3 ba2.2k sqft2289 Lopez Ct LOT 210, Cookeville, TN 38506Sold
- $238,7003 bd1 ba1.4k sqft2301 Peppermint Dr, Cookeville, TN 38506Off Market
- $319,0004 bd3 ba1.6k sqft2385 Nelson Way, Cookeville, TN 38506Sold
A local agent can set up tours, give advice and negotiate with sellers.
Similar homes
- $385,0003 bd2 ba1.8k sqft2411 Couples Dr #311, Cookeville, TN 38506New Construction
 RealTracs MLS as distributed by MLS GRID
 - from $399,9004 bd4 ba2.6k sqftRutledge Plan, The Reserve, Cookeville, TN 38506New Construction
 Banner Built Homes
 - from $384,9004 bd3 ba2.4k sqftStockton Plan, The Reserve, Cookeville, TN 38506New Construction
 Banner Built Homes
 - $335,4003 bd3 ba1.9k sqft1626 Daly Dr, Cookeville, TN 38506New Construction

 MLS ID #245254, Ashley Belcher, Legacy South Brokerage. UCMLS
 - $385,0003 bd2 ba1.8k sqft2411 Couples Dr, Cookeville, TN 38506New ConstructionMLS ID #245815, Ashley Belcher, Legacy South Brokerage. UCMLS
- $384,0003 bd2 ba1.4k sqft514 Cottage Way, Cookeville, TN 38506For SaleMLS ID #243924, Alma Mendez, The Real Estate Collective. UCMLS
- $369,9003 bd3 ba2.2k sqft2749 New London Dr, Cookeville, TN 38506For SaleMLS ID #245037, Mitch Copeland, The Realty Firm. UCMLS
- $459,9293 bd2 ba2.1k sqft2394 Mountain Reserve, Cookeville, TN 38506For SaleMLS ID #243045, Heather Skender-Newton, Skender-Newton Realty. UCMLS
- $379,0003 bd2 ba1.5k sqft1135 Dowell St, Cookeville, TN 38501New ConstructionMLS ID #245781, Sabrina Brazle, Provision Realty Group. UCMLS
- $374,9983 bd2 ba1.7k sqft3485 Northwind Dr, Cookeville, TN 38506New ConstructionMLS ID #242398, Elijah Castelli, Elevate Real Estate. UCMLS
- from $364,9904 bd3 ba2.2k sqftBELFORT Plan, Timberwalk, Cookeville, TN 38506New ConstructionDR Horton
- $409,0003 bd2 ba1.5k sqft524 Fisk Rd, Cookeville, TN 38501For SaleMLS ID #245529, Alma Mendez, The Real Estate Collective. UCMLS
- $349,9003 bd2 ba1.7k sqft1106 Park Dr, Cookeville, TN 38501For SaleMLS ID #240000, Amanda Wiegand-Selby, Highlands Elite Real Estate LLC. UCMLS
- $315,0003 bd2 ba1.6k sqft3547 Shannon Village Rd, Cookeville, TN 38506For SaleMLS ID #242333, Mallie Rogers, The Realty Firm. UCMLS
- $409,9002 bd3 ba1.9k sqft74 Gresham Dr, Cookeville, TN 38506New ConstructionMLS ID #244312, Hethe Dyer, The Realty Firm. UCMLS
- $421,4004 bd4 ba2.4k sqft2410 Couples Dr, Cookeville, TN 38506New ConstructionMLS ID #245274, Ashley Belcher, Legacy South Brokerage. UCMLS
- $374,9003 bd3 ba1.7k sqft2910 Autumn Woods Trl, Cookeville, TN 38501New ConstructionMLS ID #244513, Sabrina Brazle, Provision Realty Group. UCMLS
- $344,9003 bd2 ba1.4k sqft1111 Cross Pointe Dr, Cookeville, TN 38506For SaleMLS ID #245518, Robbie Porter, The Real Estate Collective Sparta. UCMLS
- $354,9993 bd2 ba1.6k sqft4325 Hensley Ct, Cookeville, TN 38501For SaleMLS ID #245113, Tamara Nolen, The Realty Firm. UCMLS
- $299,9003 bd2 ba1.2k sqft1000 Noel Dr, Cookeville, TN 38506For SaleMLS ID #243610, Abbie Norwood, The Real Estate Collective. UCMLS
