Home of the Week — ask about our Move-In Ready Package, which includes blinds, refrigerator, and washer/dryer. Single-level living done right on one of the community's best streets. The Thornton is a 1,810 sq ft ranch with a smart, open layout and a primary suite on the main level. Sunlight pours through generous windows across the living, dining, and kitchen spaces, making the home feel bright and open all day long. Thoughtful design shows throughout: a low-step entry, widened interior doorways, and a single-story floor plan built for easy, comfortable flow. Durable luxury vinyl plank runs throughout — zero carpet anywhere. Just off the foyer, a dedicated office gives you a quiet space to work, study, or manage the day. The primary suite features a private bath and walk-in closet, with additional bedrooms rounding out the flexible plan. Enjoy both a welcoming front porch and a rear porch for morning coffee or evening unwinding, all served by a spacious 2–3 car garage. Move-in ready with quality finishes and a layout that just works — right down to the blinds and appliances.
New construction
Price cut: $100 (7/30)
$384,900
2411 Couples Dr, Cookeville, TN 38506
3beds
1,810sqft
Single Family Residence
Built in 2026
10,000 Square Feet Lot
$384,000 Zestimate®
$213/sqft
$-- HOA
What's special
Welcoming front porchDedicated officeSingle-level livingSmart open layoutLow-step entryWidened interior doorwaysZero carpet anywhere
- 36 days |
- 210 |
- 6 |
Zillow last checked:
Listing updated:
Listed by:
Jeanie Guerrero,
Legacy South Brokerage 615-551-4505
Source: UCMLS,MLS#: 245815
Facts & features
Interior
Bedrooms & bathrooms
- Bedrooms: 3
- Bathrooms: 2
- Full bathrooms: 2
- Main level bedrooms: 3
Primary bedroom
- Level: Main
- Area: 120
- Dimensions: 12 x 10
Bedroom 2
- Level: Main
- Area: 143
- Dimensions: 11 x 13
Bedroom 3
- Level: Main
- Area: 182
- Dimensions: 14 x 13
Dining room
- Level: Main
- Area: 154
- Dimensions: 11 x 14
Kitchen
- Level: Main
- Area: 108
- Dimensions: 12 x 9
Living room
- Level: Main
- Area: 192
- Dimensions: 12 x 16
Heating
- Central
Cooling
- Central Air
Appliances
- Included: Dishwasher, Electric Range, Microwave, Electric Water Heater
- Laundry: Main Level
Features
- Walk-In Closet(s)
- Windows: Double Pane Windows
- Basement: Crawl Space
Interior area
- Total structure area: 1,810
- Total interior livable area: 1,810 sqft
Property
Parking
- Total spaces: 2
- Parking features: Garage Door Opener
- Has garage: Yes
- Covered spaces: 2
Features
- Levels: One
- Patio & porch: Covered, Patio
Lot
- Size: 10,000 Square Feet
- Dimensions: 80 x 125
Details
- Parcel number: 27
Construction
Type & style
- Home type: SingleFamily
- Property subtype: Single Family Residence
Materials
- Vinyl Siding, Frame
- Roof: Shingle
Condition
- New Construction
- New construction: Yes
- Year built: 2026
Utilities & green energy
- Sewer: Public Sewer
- Water: Public
Community & HOA
Community
- Security: Smoke Detector(s)
- Subdivision: THE RESERVE
HOA
- Has HOA: No
Location
- Region: Cookeville
Financial & listing details
- Price per square foot: $213/sqft
- Annual tax amount: $3,524
- Date on market: 7/13/2026
Estimated market value
$384,000
$365,000 - $403,000
$2,273/mo
Price history
| Date | Event | Price |
|---|---|---|
| 7/30/2026 | Price change | $384,9000%$213/sqft |
Source:  UCMLS #245815 Report a problem UCMLS #245815 Report a problem | ||
| 7/13/2026 | Listed for sale | $385,000$213/sqft |
Source: UCMLS #245815 Report a problem | ||
| 7/1/2026 | Listing removed | $385,000$213/sqft |
Source: UCMLS #244614 Report a problem | ||
| 6/19/2026 | Price change | $385,000-0.3%$213/sqft |
Source: UCMLS #244614 Report a problem | ||
| 5/24/2026 | Listed for sale | $386,100-4.6%$213/sqft |
Source: UCMLS #244614 Report a problem | ||
| 1/23/2026 | Listing removed | $404,900$224/sqft |
Source: UCMLS #241172 Report a problem | ||
| 12/19/2025 | Listed for sale | $404,900$224/sqft |
Source: UCMLS #241172 Report a problem | ||
| 12/19/2025 | Listing removed | $404,900$224/sqft |
Source: UCMLS #240852 Report a problem | ||
| 12/1/2025 | Listed for sale | $404,900$224/sqft |
Source: UCMLS #240852 Report a problem | ||
| 12/1/2025 | Listing removed | $404,900$224/sqft |
Source: UCMLS #240473 Report a problem | ||
| 11/7/2025 | Listed for sale | $404,900$224/sqft |
Source: UCMLS #240473 Report a problem | ||
Public tax history
Tax history is unavailable.
Monthly payment
Est. payment
Payment breakdown
Explore the cost of this home by adjusting the details. Changes won't be saved.Climate risks
Neighborhood: 38506
Nearby schools
GreatSchools rating
- 9/10Capshaw Elementary SchoolGrades: PK-4Distance: 0.4 mi
- 5/10Avery Trace Middle SchoolGrades: 5-8Distance: 1 mi
- 8/10Cookeville High SchoolGrades: PK,9-12Distance: 2.2 mi
Schools provided by the listing agent
- Elementary: Cookeville High School
- Middle: Cookeville High School
- High: Cookeville High School
Source: UCMLS. This data may not be complete. We recommend contacting the local school district to confirm school assignments for this home.
- $229,0003 bd2 ba1.1k sqft153 McCawley St, Cookeville, TN 38506Sold

- $270,0003 bd2 ba1.3k sqft1581 Wingfoot Ct, Cookeville, TN 38506Sold
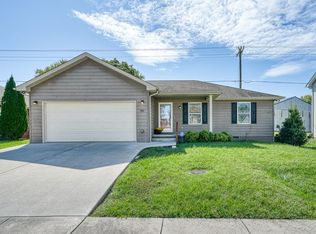
- $349,0003 bd2 ba1.5k sqft1906 Alex Ln, Cookeville, TN 38506Sold

- $745,0004 bd3 ba3.1k sqft152 Lou Ln, Cookeville, TN 38506Sold

- $369,9004 bd3 ba2.2k sqft2289 Lopez Ct, Cookeville, TN 38506Sold
- $339,9904 bd2 ba-- sqft5425 Conifer Ln, Cookeville, TN 38506Sold
- $342,0303 bd2 ba1.4k sqft2409 Couples Dr, Cookeville, TN 38506Sold
- $405,0004 bd3 ba-- sqft2407 Couples Dr, Cookeville, TN 38506Sold
A local agent can set up tours, give advice and negotiate with sellers.
A local lender can help you make sure your offer is ready when you are.
Similar homes
- $389,0003 bd2 ba1.5k sqft524 Fisk Rd, Cookeville, TN 38501For Sale

 MLS ID #245529, Alma Mendez, The Real Estate Collective. UCMLS
 - $369,9004 bd3 ba1.8k sqft2386 Nelson Way, Cookeville, TN 38506For Sale

 MLS ID #1342226, Tracie Stegner, Keller Williams West Knoxville. East Tennessee Realtors
 - $374,9293 bd2 ba1.7k sqft2977 W Haven Dr, Cookeville, TN 38501For Sale
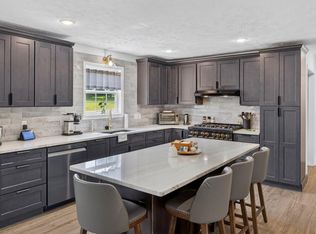 MLS ID #245981, Heather Skender-Newton, Skender-Newton Realty. UCMLS
 - $344,3003 bd2 ba1.4k sqft2292 Nicholas Ave, Cookeville, TN 38506New Construction
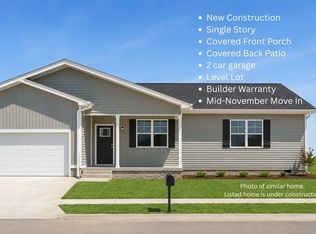 MLS ID #246240, Jeanie Guerrero, Legacy South Brokerage. UCMLS
 - from $384,9004 bd3 ba2.4k sqftStockton Plan, The Reserve, Cookeville, TN 38506New ConstructionBanner Built Homes
- $349,9003 bd2 ba1.7k sqft1106 Park Dr, Cookeville, TN 38501For SaleMLS ID #240000, Amanda Wiegand-Selby, Highlands Elite Real Estate LLC. UCMLS
- $449,9293 bd2 ba2.1k sqft2394 Mountain Reserve, Cookeville, TN 38506For SaleMLS ID #243045, Heather Skender-Newton, Skender-Newton Realty. UCMLS
- $339,9003 bd2 ba1.4k sqft1111 Cross Pointe Dr, Cookeville, TN 38506For SaleMLS ID #245518, Robbie Porter, The Real Estate Collective Sparta. UCMLS
- from $399,9004 bd4 ba2.6k sqftRutledge Plan, The Reserve, Cookeville, TN 38506New ConstructionBanner Built Homes
- from $354,9904 bd2 ba1.7k sqftCALI Plan, Timberwalk, Cookeville, TN 38506New ConstructionDR Horton
- $315,0003 bd2 ba1.6k sqft3547 Shannon Village Rd, Cookeville, TN 38506For SaleMLS ID #242333, Mallie Rogers, The Realty Firm. UCMLS
- $449,9293 bd2 ba2.1k sqft2394 Mountain Reserve, Cookeville, TN 38506For Sale
 MLS ID #3159228, Heather Skender-Newton. RealTracs MLS as distributed by MLS GRID
 - $335,4003 bd3 ba1.9k sqft1626 Daly Dr, Cookeville, TN 38506New ConstructionMLS ID #246245, Jeanie Guerrero, Legacy South Brokerage. UCMLS
- $399,9002 bd3 ba1.9k sqft74 Gresham Dr, Cookeville, TN 38506New ConstructionMLS ID #244312, Hethe Dyer, The Realty Firm. UCMLS
- $419,9294 bd3 ba2.4k sqft5417 Timberwalk Ln, Cookeville, TN 38506For SaleMLS ID #245540, Heather Skender-Newton, Skender-Newton Realty. UCMLS
- $355,0003 bd2 ba1.4k sqft1400 Village Loop, Cookeville, TN 38501For SaleMLS ID #244993, Sabrina Brazle, Provision Realty Group. UCMLS
- from $384,1123 bd2 ba2.1k sqftBerglund Modern Farmhouse Plan, Cookeville, TN: Build On Your Lot, Cookeville, TN 38501New ConstructionAmericas Home Place
- from $364,9904 bd3 ba2.2k sqftBELFORT Plan, Timberwalk, Cookeville, TN 38506New ConstructionDR Horton
- $433,0003 bd3 ba2.2k sqft104 Echo Valley Dr, Cookeville, TN 38501For SaleMLS ID #246326, Mackenzie LaRoche, Provision Realty Group. UCMLS
- $394,9003 bd3 ba1.7k sqft4114 Summer Point, Cookeville, TN 38501New ConstructionMLS ID #3260501, Sabrina Brazle. RealTracs MLS as distributed by MLS GRID
