BRAND NEW construction with June Move In Date!! The Ellery floorplan is main-level living with a living room and kitchen a host will love! With sleeping quarters separate from the spacious, open common area, and easy-to-maintain LVP flooring throughout the entire home, hosting is a dream, or just lounging around enjoying the natural light and beauty! This three bedroom home features walk-in closets in each room, and a kitchen with cabinets galore! A spacious, level lot provides a great space for outdoor activities, and the large, COVERED entertainment patio is just waiting for you to enjoy a glass of ice tea on! , Cookeville High School
Sold for $342,030
$342,030
2409 Couples Dr, Cookeville, TN 38506
3beds
1,485sqft
Single Family Residence
Built in 2026
10,018 Square Feet Lot
$342,600 Zestimate®
$230/sqft
$2,145 Estimated rent
Home value
$342,600
$322,000 - $367,000
$2,145/mo
Zestimate® history
Owner options
List your home for rent
$2,145/mo
Rent Zestimate®
Find your next renter with Zillow Rental Manager. Plus, with online applications, you can quickly screen prospective tenants – for free.
$2,145/mo
Rent Zestimate®
Refinance and save
$1,986/mo
Est. payment
Refinancing to a lower rate could help reduce your monthly payments and save thousands over the life of the loan.
$1,986/mo
Est. payment
Explore your selling options
Work with a Zillow partner agent
Leverage their expertise and Zillow's premium Showcase listings to get your home seen by more buyers.
Get startedList with your own agent
Get your home in front of millions of buyers by listing it on Zillow.
Learn how to do itSell it yourself
Take full control of how buyers see your home on Zillow by listing For Sale by Owner (FSBO).
List your homeWhat's special
Main-level livingSpacious open common areaLarge covered entertainment patioKitchen with cabinets galoreNatural light and beautyThree bedroom home
Zillow last checked:
Listing updated:
Listed by:
Ashley Belcher,
Legacy South Brokerage,
Cyndi Burge,
Legacy South Brokerage
Bought with:
Kathy Dunn, 258060
Highlands Elite Real Estate LLC
Source: UCMLS,MLS#: 242800
Facts & features
Interior
Bedrooms & bathrooms
- Bedrooms: 3
- Bathrooms: 2
- Full bathrooms: 2
- Main level bedrooms: 3
Primary bedroom
- Level: Main
- Area: 168
- Dimensions: 12 x 14
Bedroom 2
- Level: Main
- Area: 110
- Dimensions: 10 x 11
Bedroom 3
- Level: Main
- Area: 100
- Dimensions: 10 x 10
Kitchen
- Level: Main
- Area: 135
- Dimensions: 9 x 15
Living room
- Level: Main
- Area: 270
- Dimensions: 15 x 18
Heating
- Central
Cooling
- Central Air
Appliances
- Included: Dishwasher, Electric Oven, Disposal, Electric Range, Microwave, Electric Water Heater
- Laundry: Main Level
Features
- New Paint, Walk-In Closet(s)
- Flooring: Vinyl
- Basement: Crawl Space
Interior area
- Total structure area: 1,485
- Total interior livable area: 1,485 sqft
Property
Parking
- Total spaces: 2
- Parking features: Garage Door Opener, Garage
- Has garage: Yes
- Covered spaces: 2
Features
- Levels: One
- Patio & porch: Covered
Lot
- Size: 10,018 Square Feet
- Dimensions: 80 x 125
- Features: Cleared
Details
- Parcel number: 312.00
Construction
Type & style
- Home type: SingleFamily
- Property subtype: Single Family Residence
Materials
- Brick, Vinyl Siding, Frame
- Roof: Shingle
Condition
- New Construction
- New construction: Yes
- Year built: 2026
Utilities & green energy
- Electric: Circuit Breakers
- Sewer: Public Sewer
- Water: Public
Community & HOA
Community
- Security: Smoke Detector(s)
- Subdivision: Reserve at the Country Club
HOA
- Has HOA: No
Location
- Region: Cookeville
Financial & listing details
- Price per square foot: $230/sqft
- Annual tax amount: $3,120
- Date on market: 3/13/2026
- Road surface type: Paved
Price history
| Date | Event | Price |
|---|---|---|
| 5/29/2026 | Sold | $342,030$230/sqft |
Source:  UCMLS #242800 Report a problem UCMLS #242800 Report a problem | ||
| 3/19/2026 | Pending sale | $342,030$230/sqft |
Source: UCMLS #242800 Report a problem | ||
| 3/13/2026 | Listed for sale | $342,030$230/sqft |
Source: UCMLS #242800 Report a problem | ||
Public tax history
Tax history is unavailable.
Neighborhood: 38506
Nearby homes
- $229,0003 bd2 ba1.1k sqft153 McCawley St, Cookeville, TN 38506Sold

- $270,0003 bd2 ba1.3k sqft1581 Wingfoot Ct, Cookeville, TN 38506Sold
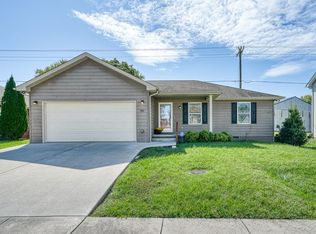
- $349,0003 bd2 ba1.5k sqft1906 Alex Ln, Cookeville, TN 38506Sold

- $745,0004 bd3 ba3.1k sqft152 Lou Ln, Cookeville, TN 38506Sold

- $369,9004 bd3 ba2.2k sqft2289 Lopez Ct, Cookeville, TN 38506Sold
- $384,9003 bd2 ba1.8k sqft2411 Couples Dr, Cookeville, TN 38506New Construction
- $339,9904 bd2 ba-- sqft5425 Conifer Ln, Cookeville, TN 38506Sold
- $405,0004 bd3 ba-- sqft2407 Couples Dr, Cookeville, TN 38506Sold
Nearby schools
GreatSchools rating
- 9/10Capshaw Elementary SchoolGrades: PK-4Distance: 0.4 mi
- 5/10Avery Trace Middle SchoolGrades: 5-8Distance: 1 mi
- 8/10Cookeville High SchoolGrades: PK,9-12Distance: 2.2 mi


Get pre-qualified for a loan
At Zillow Home Loans, we can pre-qualify you in as little as 5 minutes with no impact to your credit score.An equal housing lender. NMLS #10287.
Sell for more on Zillow
Get a Zillow Showcase℠ listing at no additional cost and you could sell for .
$342,600
2% more
+$6,852
With Zillow Showcase(estimated)
$349,452
- Tennessee
- Putnam County
- Cookeville
- 38506
- 2409 Couples Dr
Nearby cities
Nearby neighborhoods
Nearby zip codes
Other Cookeville Topics
