Welcome to this charming 3-bedroom, 2-bath home in the desirable Mountain Reserve area of Cookeville. Thoughtfully designed for comfort, it features a spacious kitchen with a large island—perfect for gathering and entertaining. The inviting living room offers a cozy fireplace, creating a warm and relaxing atmosphere. Enjoy peaceful mornings on the covered front porch and unwind in the evenings on the covered back porch overlooking a fully fenced backyard—ideal for pets or play. A generous bonus room provides flexible space for a home office, media room, or playroom, along with extra storage for added convenience. This home blends comfort, functionality, and charm—ready for you to make it your own.
Active
Price cut: $10K (8/11)
$449,929
2394 Mountain Reserve, Cookeville, TN 38506
3beds
2,171sqft
Single Family Residence, Residential
Built in 2023
0.3 Acres Lot
$-- Zestimate®
$207/sqft
$-- HOA
What's special
Cozy fireplaceCovered front porch
- 146 days |
- 189 |
- 4 |
Zillow last checked:
Listing updated:
Listed by:
Heather Skender-Newton 931-261-9001,
Skender-Newton Realty 931-261-9001
Source: RealTracs MLS as distributed by MLS GRID,MLS#: 3159228
Facts & features
Interior
Bedrooms & bathrooms
- Bedrooms: 3
- Bathrooms: 2
- Full bathrooms: 2
- Main level bedrooms: 3
Bedroom 1
- Features: Full Bath
- Level: Full Bath
Bedroom 2
- Features: Extra Large Closet
- Level: Extra Large Closet
Bedroom 3
- Features: Extra Large Closet
- Level: Extra Large Closet
Primary bathroom
- Features: Double Vanity
- Level: Double Vanity
Dining room
- Features: Combination
- Level: Combination
Kitchen
- Features: Pantry
- Level: Pantry
Recreation room
- Features: Second Floor
- Level: Second Floor
Heating
- Central, Natural Gas
Cooling
- Ceiling Fan(s), Central Air, Electric
Appliances
- Included: Built-In Electric Oven, Gas Range, Dishwasher, Disposal, Dryer, Microwave, Refrigerator, Stainless Steel Appliance(s), Washer
- Laundry: Electric Dryer Hookup, Washer Hookup
Features
- Ceiling Fan(s), Extra Closets, Open Floorplan, Walk-In Closet(s), High Speed Internet
- Flooring: Wood, Tile
- Basement: Crawl Space
Interior area
- Total structure area: 2,171
- Total interior livable area: 2,171 sqft
- Finished area above ground: 2,171
Property
Parking
- Total spaces: 2
- Parking features: Garage Door Opener, Garage Faces Front, Concrete, Driveway
- Attached garage spaces: 2
- Has uncovered spaces: Yes
Features
- Levels: Two
- Stories: 2
- Patio & porch: Patio, Covered, Porch
Lot
- Size: 0.3 Acres
- Dimensions: 72 x 175.61
- Features: Level
- Topography: Level
Details
- Additional structures: Storage
- Parcel number: 041A E 25100 000
- Special conditions: Standard
Construction
Type & style
- Home type: SingleFamily
- Architectural style: Contemporary
- Property subtype: Single Family Residence, Residential
Materials
- Frame
- Roof: Shingle
Condition
- New construction: No
- Year built: 2023
Utilities & green energy
- Sewer: Public Sewer
- Water: Public
- Utilities for property: Electricity Available, Natural Gas Available, Water Available, Cable Connected
Community & HOA
Community
- Security: Security System, Smoke Detector(s)
- Subdivision: Reserve At The Country Club Phiii
HOA
- Has HOA: No
Location
- Region: Cookeville
Financial & listing details
- Price per square foot: $207/sqft
- Tax assessed value: $313,700
- Annual tax amount: $2,863
- Date on market: 3/25/2026
- Electric utility on property: Yes
Estimated market value
Not available
Estimated sales range
Not available
Not available
Price history
| Date | Event | Price |
|---|---|---|
| 8/11/2026 | Price change | $449,929-2.2%$207/sqft |
Source:  East Tennessee Realtors #1333992 Report a problem East Tennessee Realtors #1333992 Report a problem | ||
| 7/7/2026 | Price change | $459,929-1.1%$212/sqft |
Source: East Tennessee Realtors #1333992 Report a problem | ||
| 5/27/2026 | Price change | $464,929-0.2%$214/sqft |
Source: East Tennessee Realtors #1333992 Report a problem | ||
| 5/23/2026 | Price change | $465,929-0.2%$215/sqft |
Source:  RealTracs MLS as distributed by MLS GRID #3159228 Report a problem RealTracs MLS as distributed by MLS GRID #3159228 Report a problem | ||
| 5/14/2026 | Price change | $466,929-0.2%$215/sqft |
Source: East Tennessee Realtors #1333992 Report a problem | ||
| 5/6/2026 | Price change | $467,929-0.2%$216/sqft |
Source: East Tennessee Realtors #1333992 Report a problem | ||
| 4/28/2026 | Price change | $468,929-0.2%$216/sqft |
Source: East Tennessee Realtors #1333992 Report a problem | ||
| 3/25/2026 | Listed for sale | $469,929+11.9%$216/sqft |
Source: East Tennessee Realtors #1333992 Report a problem | ||
| 5/16/2024 | Sold | $420,000$193/sqft |
Source: Public Record Report a problem | ||
Public tax history
| Year | Property taxes | Tax assessment |
|---|---|---|
| 2025 | $2,863 +2% | $78,425 |
| 2024 | $2,808 +750.1% | $78,425 +750.1% |
| 2023 | $330 | $9,225 |
Find assessor info on the county website
Monthly payment
Est. payment
Payment breakdown
Explore the cost of this home by adjusting the details. Changes won't be saved.Climate risks
Neighborhood: 38506
Nearby schools
GreatSchools rating
- 8/10Algood Middle SchoolGrades: PK,5-8Distance: 1.5 mi
- 8/10Cookeville High SchoolGrades: PK,9-12Distance: 1 mi
- 8/10Northeast Elementary SchoolGrades: PK-4Distance: 1.5 mi
Schools provided by the listing agent
- Elementary: Northeast Elementary
- Middle: Algood Middle School
- High: Cookeville High School
Source: RealTracs MLS as distributed by MLS GRID. This data may not be complete. We recommend contacting the local school district to confirm school assignments for this home.
- $449,9293 bd2 ba2.1k sqft2394 Mountain Reserve, Cookeville, TN 38506For Sale

- $369,9003 bd2 ba1.7k sqft2392 Mountain Reserve, Cookeville, TN 38506Sold
- $370,0003 bd2 ba1.7k sqft2396 Mountain Reserve, Cookeville, TN 38506Sold
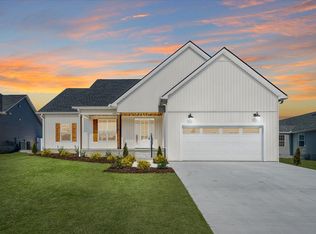
- $482,9004 bd3 ba2.3k sqft2206 Candyland Dr, Cookeville, TN 38506Off Market

- $374,9003 bd3 ba2.2k sqft2390 Mountain Reserve Rd, Cookeville, TN 38506Sold
- $295,0003 bd3 ba1.6k sqft1607 Daly Dr, Cookeville, TN 38506Sold
- $440,0003 bd2 ba2.3k sqft2393 Mountain Reserve Dr, Cookeville, TN 38506Sold
- $303,4003 bd3 ba1.4k sqft2200 Candyland Dr, Cookeville, TN 38506Off Market
A local agent can set up tours, give advice and negotiate with sellers.
A local lender can help you make sure your offer is ready when you are.
Similar homes
- $449,9293 bd2 ba2.1k sqft2394 Mountain Reserve, Cookeville, TN 38506For Sale
 MLS ID #243045, Heather Skender-Newton, Skender-Newton Realty. UCMLS
 - $429,9003 bd3 ba2.1k sqft556 Grandview Dr, Cookeville, TN 38506For Sale
 MLS ID #246439, Anca Sexton, Pathway Realty. UCMLS
 - $439,9003 bd3 ba2.2k sqft640 Rockwell Dr, Cookeville, TN 38506For Sale
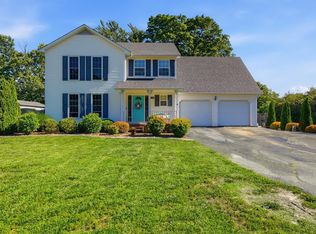 MLS ID #244415, Christy Ehlert-Wagner, The Realty Firm. UCMLS
 - $474,0003 bd3 ba2.7k sqft1700 Fairway Dr, Cookeville, TN 38501For Sale
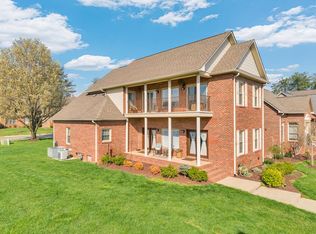 MLS ID #242825, Kara Smith, The Realty Firm. UCMLS
 - $465,0004 bd3 ba2.5k sqft1057 W Cemetery Rd, Cookeville, TN 38506For SaleMLS ID #246273, Kelly Morgan, The Realty Firm. UCMLS
- from $384,9004 bd3 ba2.4k sqftStockton Plan, The Reserve, Cookeville, TN 38506New ConstructionBanner Built Homes
- $344,3003 bd2 ba1.4k sqft2292 Nicholas Ave Lot 184, Cookeville, TN 38506New Construction
 MLS ID #3319392, Jeanie Guerrero. RealTracs MLS as distributed by MLS GRID
 - $433,0003 bd3 ba2.2k sqft104 Echo Valley Dr, Cookeville, TN 38501For SaleMLS ID #246326, Mackenzie LaRoche, Provision Realty Group. UCMLS
- $475,0004 bd3 ba2.4k sqft1036 Melrose Dr, Cookeville, TN 38501For SaleMLS ID #246005, Sabrina Brazle, Provision Realty Group. UCMLS
- $499,9003 bd3 ba2.8k sqft1700 Eagle Landing Dr, Cookeville, TN 38506For SaleMLS ID #246314, Fallon Tharp, Webb Real Estate Co.. UCMLS
- $399,9004 bd3 ba1.9k sqft1109 Cross Pointe Dr, Cookeville, TN 38506For SaleMLS ID #246417, Joey Reels, Southern Realty Group LLC #2. UCMLS
- $469,9993 bd2 ba1.9k sqft282 Kenway St, Cookeville, TN 38501New ConstructionMLS ID #245756, Tamara Nolen, The Realty Firm. UCMLS
- $469,0003 bd2 ba2.3k sqft4044 Charlton Sq, Cookeville, TN 38501For SaleMLS ID #244192, Jenette Wilson, The Real Estate Collective. UCMLS
- $389,0003 bd2 ba1.5k sqft524 Fisk Rd, Cookeville, TN 38501For SaleMLS ID #245529, Alma Mendez, The Real Estate Collective. UCMLS
- $450,0003 bd4 ba2k sqft3505 Brookstone Dr, Cookeville, TN 38506New ConstructionMLS ID #245392, Heather Conner, Highlands Elite Real Estate LLC - Baxter. UCMLS
- $479,0003 bd2 ba2k sqft1309 Bridle Path, Cookeville, TN 38501For SaleMLS ID #243163, Alma Mendez, The Real Estate Collective. UCMLS
- $459,9003 bd2 ba1.7k sqft4571 Kate Cir, Cookeville, TN 38506For SaleMLS ID #246156, Landon Dickerson, True North Real Estate Services, LLC. UCMLS
- from $319,9003 bd3 ba1.6k sqftLivingston Plan, The Reserve, Cookeville, TN 38506New ConstructionBanner Built Homes
- $399,9002 bd3 ba1.9k sqft74 Gresham Dr, Cookeville, TN 38506New ConstructionMLS ID #244312, Hethe Dyer, The Realty Firm. UCMLS
- $315,0003 bd2 ba1.6k sqft3547 Shannon Village Rd, Cookeville, TN 38506For SaleMLS ID #242333, Mallie Rogers, The Realty Firm. UCMLS
