Skip main navigation
Sold for $450,000
  • $450,000

    1612 Edgely Ave, Levittown, PA 19057

    4beds
    2,200sqft
    Single Family Residence
    Built in 2023
    85 Square Feet Lot
    $523,600 Zestimate®
    $205/sqft
    $3,596 Estimated rent

    Home value

    $523,600

    $497,000 - $550,000

    $3,596/mo

    Zestimate® history
    Loading
    Loading...

    Owner options

    List your home for rent

    $3,596/mo

    Rent Zestimate®

    Find your next renter with Zillow Rental Manager. Plus, with online applications, you can quickly screen prospective tenants – for free.

    Learn more

    $3,596/mo

    Rent Zestimate®

    Refinance and save

    $2,873/mo

    Est. payment

    Refinancing to a lower rate could help reduce your monthly payments and save thousands over the life of the loan.

    See today's rates

    $2,873/mo

    Est. payment

    Explore your selling options

    Work with a Zillow partner agent

    Leverage their expertise and Zillow's premium Showcase listings to get your home seen by more buyers.

    Get started

    List with your own agent

    Get your home in front of millions of buyers by listing it on Zillow.

    Learn how to do it

    Sell it yourself

    Take full control of how buyers see your home on Zillow by listing For Sale by Owner (FSBO).

    List your home

    What's special

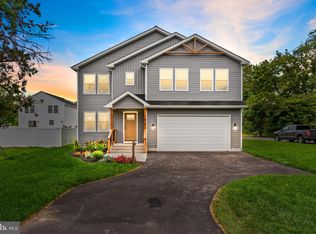

    The house was almost entirely rebuilt in 2023. It features 4 bedrooms and two full bathrooms on the second level and the first level features open concept plan with kitchen, dinning room and living room, there is also half a bath and laundry room. House will be testfully finished with luxury vinyl flooring, beautifull bathrooms, white shaker kitchen cabinets and granite countertops. This meticulously designed 4-bedroom home encapsulates the perfect blend of modern elegance, featuring neutral tones and high-quality finishes, offers a canvas for personalized touches and a harmonious backdrop for a variety of decor styles. The heart of the home is the living room, bathed in natural light streaming through sliding doors. Adjacent to the living area is a gourmet chef's kitchen, complete with state-of-the-art stainless-steel appliances, granite countertops, ample custom cabinetry, and a large over-sized island. The primary bedroom suite is a sanctuary of comfort and relaxation. Thoughtfully designed, it features a spacious layout, and a walk-in closet to meet all storage needs. The en-suite bathroom showcasing luxurious fixtures, a double vanity with quartz countertops, and an open tiled shower. Three additional well-appointed bedrooms with generous closet space provide a haven for family members or guests. The property boasts a generous backyard for entertaining and outdoor relaxation. Whether hosting summer barbecues, enjoying evening conversations under the stars, or simply savoring a cup of coffee on a tranquil morning, the outdoor space promises to be a cherished extension of the living experience. Residents will appreciate the convenience of nearby shopping centers, dining options, recreational facilities, and schools. Commuters will have quick access to major highways and public transportation.

    Zillow last checked:

    Listing updated:

    Listed by:

    DOROTA STRAMA 609-510-8826,

    Iron Valley Real Estate Doylestown

    Bought with:

    Tameka Tjerrell, 1863363

    Keller Williams Realty - Washington Township

    Source: Bright MLS,MLS#: PABU2056786MLS Logo

    Facts & features

    Interior

    Bedrooms & bathrooms
    • Bedrooms: 4
    • Bathrooms: 3
    • Full bathrooms: 2
    • 1/2 bathrooms: 1
    • Main level bathrooms: 1
    Basement
    • Area: 0
    Heating
    • Forced Air, Central, Natural Gas
    Cooling
    • Central Air, Electric
    Appliances
    • Included: Gas Water Heater
    Features
    • Basement: Other,Walk-Out Access,Unfinished,Exterior Entry
    • Has fireplace: No
    Interior area
    • Total structure area: 2,200
    • Total interior livable area: 2,200 sqft
    • Finished area above ground: 2,200
    • Finished area below ground: 0

    Property

    Parking
    • Total spaces: 5
    • Parking features: Storage, Garage Faces Front, Garage Door Opener, Driveway, Attached
    • Attached garage spaces: 1
    • Uncovered spaces: 4
    Accessibility
    • Accessibility features: Accessible Doors, 2+ Access Exits
    Features
    • Levels: Two
    • Stories: 2
    • Pool features: None
    Lot
    • Size: 85 sqft
    Details
    • Additional structures: Above Grade, Below Grade
    • Parcel number: 05074029
    • Zoning: R2
    • Special conditions: Standard

    Construction

    Type & style
    • Home type: SingleFamily
    • Architectural style: Colonial
    • Property subtype: Single Family Residence
    Materials
    • Frame
    • Foundation: Concrete Perimeter
    Condition
    • Excellent
    • New construction: Yes
    • Year built: 2023
    • Major remodel year: 2023

    Utilities & green energy

    • Electric: 200+ Amp Service
    • Sewer: Public Sewer
    • Water: Public

    Community & neighborhood

    Location
    • Region: Levittown
    • Subdivision: Headley Manor
    • Municipality: BRISTOL TWP

    Other

    Other facts
    • Listing agreement: Exclusive Right To Sell
    • Listing terms: Conventional,FHA,Cash
    • Ownership: Fee Simple

    Price history

    DateEventPrice
    2/6/2024Sold$450,000-3%$205/sqft
    Source: Bright MLS #PABU2056786 Report a problem
    1/1/2024Contingent$464,000$211/sqft
    Source: Bright MLS #PABU2056786 Report a problem
    12/20/2023Price change$464,000-5.1%$211/sqft
    Source: Bright MLS #PABU2056786 Report a problem
    11/15/2023Price change$489,000-2%$222/sqft
    Source: Bright MLS #PABU2056786 Report a problem
    10/21/2023Listed for sale$499,000+225.1%$227/sqft
    Source: Bright MLS #PABU2056786 Report a problem
    3/22/2022Sold$153,500+10755.7%$70/sqft
    Source: Public Record Report a problem
    2/5/2003Sold$1,414$1/sqft
    Source: Public Record Report a problem

    Public tax history

    YearProperty taxesTax assessment
    2025$7,179 +0.4%$26,340
    2024$7,153 +199.5%$26,340 +197.3%
    2023$2,388 $8,860
    2022$2,388 $8,860
    2021$2,388 $8,860
    2020$2,388 +2%$8,860
    2018$2,341 +1.5%$8,860
    2017$2,306 +22.1%$8,860
    2016$1,888 +5.6%$8,860
    2015$1,788 $8,860
    2014$1,788 $8,860
    2013-- $8,860
    2012-- $8,860
    2011-- $8,860
    2010-- $8,860
    2009-- $8,860
    2008-- $8,860 -23.6%
    2007-- $11,600
    2006-- $11,600
    2005-- $11,600 +300%
    2004-- $2,900
    2003-- $2,900
    2002-- $2,900
    2000-- $2,900

    Find assessor info on the county website

    Neighborhood: Junewood

    Nearby schools

    GreatSchools rating
    Schools provided by the listing agent
    • District: Bristol Township

    Source: Bright MLS. This data may not be complete. We recommend contacting the local school district to confirm school assignments for this home.

    Get a cash offer in 3 minutes
    Find out how much your home could sell for in as little as 3 minutes with a no-obligation cash offer.
    Estimated market value
    $523,600
    Get a cash offer in 3 minutes
    Find out how much your home could sell for in as little as 3 minutes with a no-obligation cash offer.
    Estimated market value
    $523,600