Stunning new construction in Levittown! This home offers 4 bedrooms, 2.5 bathrooms with approx 2000 sqft of living space. Downstairs you will find an open concept floor plan perfect for entertaining or enjoying time with family. You will find beautiful finishes such as LVP flooring throughout, and a modern kitchen with granite countertops and energy efficient stainless steel appliances. Also included are recessed lighting and lots of natural light throughout the downstairs. Upstairs you will find 3 additional bedrooms, a laundry room and 2 gorgeous full bathrooms with floor to ceiling tiled showers and modern vanities and fixtures. Enjoy the outdoors with virtually no traffic on your cul-de-sac with beautiful new construction all around you. This home is in the processes of being built and there is still plenty of time for a buyer to select their own finishes and fixtures. The builder does have a model home to show near by. Please note the photos are of another home built by the same builder. The layout, finishes and fixtures are very similar. Listing agent has an equity interest in this property.
Sold for $440,000
$440,000
1625 Grieb Ave, Levittown, PA 19057
4beds
1,960sqft
Single Family Residence
Built in 2023
7,872 Square Feet Lot
$493,600 Zestimate®
$224/sqft
$3,533 Estimated rent
Home value
$493,600
$469,000 - $518,000
$3,533/mo
Zestimate® history
Owner options
List your home for rent
$3,533/mo
Rent Zestimate®
Find your next renter with Zillow Rental Manager. Plus, with online applications, you can quickly screen prospective tenants – for free.
$3,533/mo
Rent Zestimate®
Refinance and save
$2,837/mo
Est. payment
Refinancing to a lower rate could help reduce your monthly payments and save thousands over the life of the loan.
$2,837/mo
Est. payment
Explore your selling options
Work with a Zillow partner agent
Leverage their expertise and Zillow's premium Showcase listings to get your home seen by more buyers.
Get startedList with your own agent
Get your home in front of millions of buyers by listing it on Zillow.
Learn how to do itSell it yourself
Take full control of how buyers see your home on Zillow by listing For Sale by Owner (FSBO).
List your homeWhat's special
Zillow last checked:
Listing updated:
Listed by:
Jamie McCafferty 267-883-4194,
Realty Mark Cityscape-Huntingdon Valley
Bought with:
Bobby Mathew, RS354554
Realty Mark Associates
Source: Bright MLS,MLS#: PABU2058154
Facts & features
Interior
Bedrooms & bathrooms
- Bedrooms: 4
- Bathrooms: 3
- Full bathrooms: 2
- 1/2 bathrooms: 1
- Main level bathrooms: 1
- Main level bedrooms: 1
Basement
- Area: 0
Heating
- ENERGY STAR Qualified Equipment, Electric
Cooling
- Central Air, Electric
Appliances
- Included: Electric Water Heater
Features
- Has basement: No
- Has fireplace: No
Interior area
- Total structure area: 1,960
- Total interior livable area: 1,960 sqft
- Finished area above ground: 1,960
- Finished area below ground: 0
Property
Parking
- Total spaces: 2
- Parking features: Driveway, On Street
- Uncovered spaces: 2
Accessibility
- Accessibility features: None
Features
- Levels: Two
- Stories: 2
- Pool features: None
Lot
- Size: 7,872 Square Feet
Details
- Additional structures: Above Grade, Below Grade
- Parcel number: 05074030001
- Zoning: RESIDENTIAL
- Special conditions: Standard
Construction
Type & style
- Home type: SingleFamily
- Architectural style: Colonial
- Property subtype: Single Family Residence
Materials
- Concrete, Frame, Spray Foam Insulation, Stick Built, Tile, Vinyl Siding
- Foundation: Block, Slab
Condition
- Excellent
- New construction: Yes
- Year built: 2023
Details
- Builder name: CLC Contractors
Utilities & green energy
- Sewer: Public Sewer
- Water: Public
Community & HOA
Community
- Subdivision: Junewood
HOA
- Has HOA: No
Location
- Region: Levittown
- Municipality: BRISTOL TWP
Financial & listing details
- Price per square foot: $224/sqft
- Tax assessed value: $3,680
- Annual tax amount: $992
- Date on market: 9/27/2023
- Listing agreement: Exclusive Agency
- Inclusions: All Kitchen Appliances
- Ownership: Fee Simple
Price history
| Date | Event | Price |
|---|---|---|
| 12/21/2023 | Sold | $440,000+0.2%$224/sqft |
Source:  Bright MLS #PABU2058154 Report a problem Bright MLS #PABU2058154 Report a problem | ||
| 11/18/2023 | Pending sale | $439,000$224/sqft |
Source: Bright MLS #PABU2058154 Report a problem | ||
| 11/14/2023 | Price change | $439,000+0.9%$224/sqft |
Source: Bright MLS #PABU2058154 Report a problem | ||
| 10/12/2023 | Pending sale | $435,000$222/sqft |
Source: Bright MLS #PABU2058154 Report a problem | ||
| 9/27/2023 | Listed for sale | $435,000+2.4%$222/sqft |
Source: Bright MLS #PABU2058154 Report a problem | ||
| 5/19/2023 | Sold | $425,000$217/sqft |
Source: Bright MLS #PABU2044476 Report a problem | ||
| 2/28/2023 | Pending sale | $425,000$217/sqft |
Source: Bright MLS #PABU2044476 Report a problem | ||
| 2/27/2023 | Listed for sale | $425,000-9.6%$217/sqft |
Source: Bright MLS #PABU2044476 Report a problem | ||
| 7/12/2022 | Listing removed | $470,000$240/sqft |
Source: Bright MLS #PABU2017032 Report a problem | ||
| 1/22/2022 | Pending sale | $470,000$240/sqft |
Source: Bright MLS #PABU2017032 Report a problem | ||
| 1/20/2022 | Listed for sale | $470,000+1810.6%$240/sqft |
Source: Bright MLS #PABU2017032 Report a problem | ||
| 3/1/2018 | Listing removed | $24,600$13/sqft |
Source: American Dream Realty Service #1004289143 Report a problem | ||
| 1/2/2018 | Price change | $24,600-0.4%$13/sqft |
Source: American Dream Realty Service #1004289143 Report a problem | ||
| 12/8/2017 | Listed for sale | $24,700-17.4%$13/sqft |
Source: American Dream Realty Service #1004289143 Report a problem | ||
| 10/18/2016 | Listing removed | $29,900$15/sqft |
Source: Independence Real Estate Sales, LLC #6831353 Report a problem | ||
| 7/20/2016 | Listed for sale | $29,900+3.5%$15/sqft |
Source: Independence Real Estate Sales, LLC #6831353 Report a problem | ||
| 1/11/2016 | Listing removed | $28,900$15/sqft |
Source: County REO #6659193 Report a problem | ||
| 10/20/2015 | Listed for sale | $28,900$15/sqft |
Source: County REO #6659193 Report a problem | ||
Public tax history
| Year | Property taxes | Tax assessment |
|---|---|---|
| 2025 | $7,542 +0.4% | $27,670 |
| 2024 | $7,514 +657.5% | $27,670 +651.9% |
| 2023 | $992 | $3,680 |
| 2022 | $992 | $3,680 |
| 2021 | $992 | $3,680 |
| 2020 | $992 +2% | $3,680 |
| 2018 | $972 +1.5% | $3,680 |
| 2017 | $958 +22.1% | $3,680 |
| 2016 | $784 +5.6% | $3,680 |
| 2015 | $743 | $3,680 |
| 2014 | $743 | $3,680 |
| 2013 | -- | $3,680 |
| 2012 | -- | $3,680 |
| 2011 | -- | $3,680 |
| 2010 | -- | $3,680 |
| 2009 | -- | $3,680 |
| 2008 | -- | $3,680 |
Find assessor info on the county website
Neighborhood: Junewood
Nearby homes

- $440,0004 bd3 ba1.9k sqft1623 Grieb Ave, Levittown, PA 19057Sold
- $326,5002 bd1 ba700 sqft1604 Edgely Rd, Levittown, PA 19057Off Market

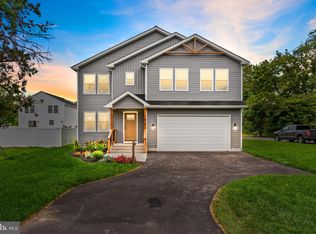
- $547,5004 bd3 ba2.2k sqft1610 Edgely Rd, Levittown, PA 19057Sold

- $450,0004 bd3 ba2.2k sqft1612 Edgely Ave, Levittown, PA 19057Sold
- $364,1003 bd1 ba1.3k sqft1621 Grieb Ave, Levittown, PA 19055Off Market
- $440,0004 bd3 ba-- sqft1626 Grieb Ave, Levittown, PA 19057Sold
- $306,7002 bd1 ba1.1k sqft1620 Edgely Rd, Levittown, PA 19057Off Market
- $439,0007,039 Square Feet1624 Grieb Ave, Levittown, PA 19055Sold
Nearby schools
GreatSchools rating
- 4/10Brookwood Elementary SchoolGrades: K-5Distance: 0.6 mi
- 4/10Benjamin Franklin Middle SchoolGrades: 6-8Distance: 1.2 mi
- 3/10Truman Senior High SchoolGrades: PK,9-12Distance: 1.4 mi
Schools provided by the listing agent
- High: Truman Senior
- District: Bristol Township
Source: Bright MLS. This data may not be complete. We recommend contacting the local school district to confirm school assignments for this home.
Get a cash offer in 3 minutes
Find out how much your home could sell for in as little as 3 minutes with a no-obligation cash offer.
Estimated market value
$493,600
Get a cash offer in 3 minutes
Find out how much your home could sell for in as little as 3 minutes with a no-obligation cash offer.
Estimated market value
$493,600
- Pennsylvania
- Bucks County
- Levittown
- 19057
- Junewood
- 1625 Grieb Ave
Nearby cities
Nearby neighborhoods
Nearby zip codes
Other Levittown Topics
