Skip main navigation
Off market
  • $297,500

    1612 Farshaw Dr, Lexington, SC 29073

    3beds
    2,237sqft
    SingleFamily
    Built in 2020
    -- sqft lot
    $297,500 Zestimate®
    $133/sqft
    $2,129 Estimated rent

    Home value

    $297,500

    $283,000 - $312,000

    $2,129/mo

    Zestimate® history
    Loading
    Loading...

    Owner options

    List your home for rent

    $2,129/mo

    Rent Zestimate®

    Find your next renter with Zillow Rental Manager. Plus, with online applications, you can quickly screen prospective tenants – for free.

    Learn more

    $2,129/mo

    Rent Zestimate®

    Refinance and save

    $1,726/mo

    Est. payment

    Refinancing to a lower rate could help reduce your monthly payments and save thousands over the life of the loan.

    See today's rates

    $1,726/mo

    Est. payment

    Explore your selling options

    Work with a Zillow partner agent

    Leverage their expertise and Zillow's premium Showcase listings to get your home seen by more buyers.

    Get started

    List with your own agent

    Get your home in front of millions of buyers by listing it on Zillow.

    Learn how to do it

    Sell it yourself

    Take full control of how buyers see your home on Zillow by listing For Sale by Owner (FSBO).

    List your home

    What's special

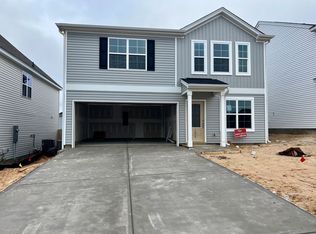
    This Merriwether plan is a great 3 bedroom 2.5 bath home with a dedicated office perfect for those that work from home or are in need of extra space for homeschooling. When you enter the home the dedicated office with french doors is just off the entry with a nice double window, woodgrain flooring to finish the space. Down the hall is a half bath and then a perfect view of the open concept family space. The kitchen features a large island with light granite countertops, white cabinets, stainless steel appliances, pantry area, with overflow pantry space, and a beautiful view overlooking the family room from your island. The family room is spacious, features woodgrain light grey luxury vinyl flooring and is anchored by a gas fireplace which includes a cable conduit to hang your flat screen without showing wires. The technology package is a great addition to this home and includes a doorbell cam, wifi thermostat, dimmer switches, and control panel for your devices. Upstairs are 3 very spacious bedrooms all with walk in closets, a loft area, a laundry room with access to the main closet, and great secondary bathroom. The main bedroom is a great size has a ceiling fan, box ceiling, large walk in closet, dual vanity, and separate garden tub and glass enclosed shower. Enjoy the backyard all day long with a covered back porch with a ceiling fan, and full yard irrigation. Call today for more information about this great home!

    This property is off market, which means it's not currently listed for sale or rent on Zillow. This may be different from what's available on other websites or public sources.
    Facts & features

    Interior

    Bedrooms & bathrooms
    • Bedrooms: 3
    • Bathrooms: 3
    • Full bathrooms: 2
    • 1/2 bathrooms: 1
    • Main level bathrooms: 1
    Heating
    • Gas
    Cooling
    • Central
    Appliances
    • Included: Dishwasher, Garbage disposal, Microwave
    • Laundry: Electric, Heated Space
    Features
    • Ceiling Fan(s), Loft, Office, Ceiling Fan, Floors-Laminate
    • Flooring: Laminate
    • Attic: Pull Down Stairs
    • Has fireplace: Yes
    • Fireplace features: Gas Log-Natural
    Interior area
    • Total interior livable area: 2,237 sqft

    Property

    Parking
    • Total spaces: 2
    • Parking features: Garage - Attached
    Features
    • Patio & porch: Patio, Front Porch, Porch (not screened)
    • Exterior features: Vinyl
    Lot
    • Features: Sprinkler

    Construction

    Type & style
    • Home type: SingleFamily
    • Architectural style: Craftsman
    Condition
    • New Construction
    • Year built: 2020

    Utilities & green energy

    • Sewer: Public Sewer
    • Water: Public
    • Utilities for property: Cable Available

    Community & neighborhood

    Security
    • Security features: Smoke Detector(s)
    Location
    • Region: Lexington

    HOA & financial

    HOA
    • Has HOA: Yes
    • HOA fee: $41 monthly
    • Services included: Pool, Common Area Maintenance, Playground, Street Light Maintenance, Green Areas

    Other

    Other facts
    • Sewer: Public Sewer
    • WaterSource: Public
    • RoadSurfaceType: Paved
    • NewConstructionYN: true
    • Appliances: Dishwasher, Disposal, Tankless Water Heater, Microwave Above Stove
    • FireplaceYN: true
    • InteriorFeatures: Ceiling Fan(s), Loft, Office, Ceiling Fan, Floors-Laminate
    • GarageYN: true
    • AttachedGarageYN: true
    • HeatingYN: true
    • Utilities: Cable Available
    • CoolingYN: true
    • PatioAndPorchFeatures: Patio, Front Porch, Porch (not screened)
    • Heating: Zoned, Fireplace(s), Gas Pac
    • FireplacesTotal: 1
    • CommunityFeatures: Pool
    • PropertyCondition: New Construction
    • CurrentFinancing: Conventional, Cash, Rural Housing Eligible, FHA-VA
    • ArchitecturalStyle: Craftsman
    • HomeWarrantyYN: True
    • MainLevelBathrooms: 1
    • Cooling: Central Air, Zoned
    • AssociationFeeIncludes: Pool, Common Area Maintenance, Playground, Street Light Maintenance, Green Areas
    • ConstructionMaterials: Vinyl
    • SecurityFeatures: Smoke Detector(s)
    • ParkingFeatures: Garage Door Opener, Garage Attached
    • Attic: Pull Down Stairs
    • RoomKitchenFeatures: Granite Counters, Kitchen Island, Pantry, Recessed Lighting, Eat-in Kitchen, Floors-Laminate, Cabinets-Painted, Backsplash-Granite
    • RoomBedroom3Level: Second
    • RoomMasterBedroomFeatures: Ceiling Fan(s), Walk-In Closet(s), Double Vanity, Separate Shower, Ceilings-Box, Tub-Garden, Separate Water Closet
    • RoomMasterBedroomLevel: Second
    • RoomBedroom2Level: Second
    • RoomBedroom3Features: Walk-In Closet(s)
    • RoomBedroom2Features: Walk-In Closet(s)
    • RoomKitchenLevel: Main
    • LaundryFeatures: Electric, Heated Space
    • ExteriorFeatures: Gutters - Partial
    • LotFeatures: Sprinkler
    • FireplaceFeatures: Gas Log-Natural
    • CoListAgentEmail: apage@mungo.com
    • MlsStatus: Active
    • Road surface type: Paved

    Price history

    DateEventPrice
    3/17/2021Sold$254,038+1.4%$114/sqft
    Source: Agent Provided Report a problem
    1/15/2021Price change$250,634+0.8%$112/sqft
    Source: Consolidated MLS #501105 Report a problem
    1/5/2021Price change$248,634+1.2%$111/sqft
    Source: The Mungo Company Inc #501105 Report a problem
    12/1/2020Price change$245,634+0.8%$110/sqft
    Source: The Mungo Company Inc #501105 Report a problem
    11/24/2020Price change$243,634+0.8%$109/sqft
    Source: The Mungo Company Inc #501105 Report a problem
    9/28/2020Listed for sale$241,634$108/sqft
    Source: The Mungo Company Inc #501105 Report a problem

    Public tax history

    Tax history is unavailable.

    Neighborhood: White Knoll

    Nearby schools

    GreatSchools rating
    Schools provided by the listing agent
    • Elementary: Carolina Springs
    • Middle: Carolina Springs
    • High: White Knoll
    • District: Lexington One

    Source: The MLS. This data may not be complete. We recommend contacting the local school district to confirm school assignments for this home.

    Get a cash offer in 3 minutes
    Find out how much your home could sell for in as little as 3 minutes with a no-obligation cash offer.
    Estimated market value
    $297,500
    Get a cash offer in 3 minutes
    Find out how much your home could sell for in as little as 3 minutes with a no-obligation cash offer.
    Estimated market value
    $297,500