Attention Investors! Home near downtown Sheffield. Convenient to nearby shopping and restaurants. 2 bedroom 1 bath with a newly installed handicapped walk-in jetted tub. The basement has an interior and exterior entrance. Double attached carport. Fenced backyard. SOLD AS IS
Pending
$74,900
1612 High St, Sheffield, AL 35660
2beds
893sqft
Single Family Residence
Built in 1945
10,454 Square Feet Lot
$-- Zestimate®
$84/sqft
$-- HOA
What's special
Fenced backyardDouble attached carport
- 30 days
- 406
- 32
Zillow last checked:
Listing updated:
Listed by:
Pamela Holt Butler 256-762-8756,
CRC Realty, Inc.
Source: Strategic MLS Alliance,MLS#: 531209
Facts & features
Interior
Bedrooms & bathrooms
- Bedrooms: 2
- Bathrooms: 1
- Full bathrooms: 1
- Main level bathrooms: 1
- Main level bedrooms: 2
Rooms
- Room types: Bathroom 1, Bedroom 1, Bedroom 2, Dining Room, Kitchen, Living Room
Basement
- Area: 0
Heating
- Central, Electric
Cooling
- Central Air, Electric
Appliances
- Included: Electric Oven, Electric Range, Refrigerator
- Laundry: Electric Dryer Hookup, In Basement, Inside, Lower Level, Washer Hookup
Features
- High Speed Internet, Primary Bedroom Main
- Flooring: Hardwood
- Basement: Block,Concrete,Exterior Entry,Interior Entry,Unfinished
- Attic: Access Only
- Has fireplace: No
Interior area
- Total structure area: 893
- Total interior livable area: 893 sqft
- Finished area above ground: 893
- Finished area below ground: 0
Property
Parking
- Total spaces: 2
- Parking features: Attached Carport, Concrete, Driveway
- Carport spaces: 2
- Has uncovered spaces: Yes
Accessibility
- Accessibility features: Handicap Access Bath
Features
- Levels: One
- Stories: 1
- Patio & porch: Rear Porch
- Exterior features: Rain Gutters
- Fencing: Back Yard,Fenced,Gate
- Has view: Yes
- View description: Neighborhood
- Frontage length: 126.41
Lot
- Size: 10,454 Square Feet
- Dimensions: 75.8 x 126.41
- Features: City Lot
Details
- Additional structures: Shed(s)
- Parcel number: 0708281004042.000
- Zoning: R1
Construction
Type & style
- Home type: SingleFamily
- Property subtype: Single Family Residence
Materials
- Vinyl Siding
- Foundation: Crawl Space
- Roof: Architectual/Dimensional
Condition
- Year built: 1945
Utilities & green energy
- Sewer: Public Sewer
- Water: Public
- Utilities for property: Electricity Connected, Sewer Connected, Water Connected
Community & HOA
Community
- Subdivision: High Point
HOA
- Has HOA: No
Location
- Region: Sheffield
Financial & listing details
- Price per square foot: $84/sqft
- Tax assessed value: $76,200
- Annual tax amount: $393
- Price range: $74.9K - $74.9K
- Date on market: 9/11/2026
- Electric utility on property: Yes
- Road surface type: Paved
Estimated market value
Not available
Estimated sales range
Not available
$850/mo
Price history
| Date | Event | Price |
|---|---|---|
| 10/9/2026 | Pending sale | $74,900$84/sqft |
Source: Strategic MLS Alliance #531209 Report a problem | ||
| 9/25/2026 | Listed for sale | $74,900$84/sqft |
Source: Strategic MLS Alliance #531209 Report a problem | ||
| 9/23/2026 | Pending sale | $74,900$84/sqft |
Source: Strategic MLS Alliance #531209 Report a problem | ||
| 9/11/2026 | Listed for sale | $74,900+7%$84/sqft |
Source: Strategic MLS Alliance #531209 Report a problem | ||
| 8/4/2023 | Sold | $70,000+0%$78/sqft |
Source: Strategic MLS Alliance #511938 Report a problem | ||
| 7/17/2023 | Pending sale | $69,999+55.9%$78/sqft |
Source: Strategic MLS Alliance #511938 Report a problem | ||
| 10/1/2014 | Listing removed | $44,900$50/sqft |
Source: Capstone Realty Report a problem | ||
| 9/24/2014 | Listed for sale | $44,900-10.2%$50/sqft |
Source: Capstone Realty Report a problem | ||
| 1/23/2014 | Listing removed | $49,999$56/sqft |
Source: RE/MAX Shoals Of Florence #385083 Report a problem | ||
| 10/26/2013 | Price change | $49,999-10.6%$56/sqft |
Source: RE/MAX Shoals Of Florence #385083 Report a problem | ||
| 8/10/2013 | Listed for sale | $55,900$63/sqft |
Source: RE/MAX Shoals Of Florence #385083 Report a problem | ||
Public tax history
| Year | Property taxes | Tax assessment |
|---|---|---|
| 2025 | $393 +6.4% | $76,200 +6.6% |
| 2024 | $370 +46.2% | $71,500 +28% |
| 2023 | $253 +12% | $55,860 +970.1% |
| 2022 | $226 +10.6% | $5,220 +8.8% |
| 2021 | $204 +22.2% | $4,800 +17.6% |
| 2020 | $167 -23.6% | $4,080 -19.7% |
| 2018 | $219 | $5,080 +11.9% |
| 2017 | $219 +14.6% | $4,540 |
| 2016 | $191 | $4,540 |
| 2013 | $191 +4.5% | -- |
| 2010 | $183 | $4,380 +25.9% |
| 2002 | -- | $3,480 |
Find assessor info on the county website
Monthly payment
Est. payment
Payment breakdown
Explore the cost of this home by adjusting the details. Changes won't be saved.Climate risks
Neighborhood: 35660
Nearby schools
Schools provided by the listing agent
- Elementary: Threadgill
- Middle: Sheffield
- High: Sheffield
Source: Strategic MLS Alliance. This data may not be complete. We recommend contacting the local school district to confirm school assignments for this home.
Similar homes
- $70,0002 bd1 ba942 sqft506 Saint Louis Ave, Sheffield, AL 35660For Sale
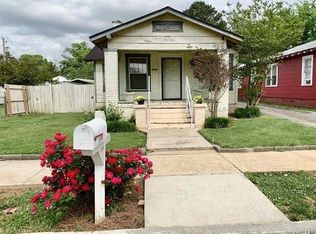 MLS ID #530215, Kristen Krieger. Strategic MLS Alliance
 - $100,0002 bd1 ba1k sqft905 Sterling Blvd, Sheffield, AL 35660For Sale
 MLS ID #531650, Irving Adams. Strategic MLS Alliance
 - $69,9003 bd1 ba1k sqft412 Pittsburgh Ave, Sheffield, AL 35660For Sale
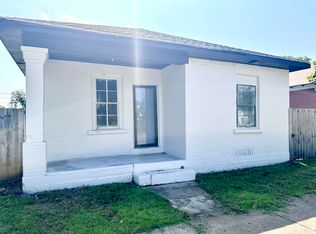 MLS ID #528739, The Josh Rumble Team. Strategic MLS Alliance
 - $69,0002 bd1 ba638 sqft205 White St, Florence, AL 35630For Sale
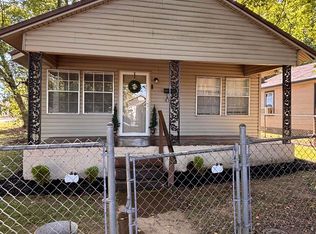 MLS ID #21917459, Kerri Roy. ValleyMLS
