Classic all-brick Tudor with timeless character and a desirable walkout lower level! Nestled on Des Moines' southwest side, this charming 1½-story home offers the perfect blend of convenience and classic appeal, with quick access to shopping, restaurants, schools, and the interstate, making it easy to get anywhere in the metro. The main floor features a spacious living room with a cozy wood-burning fireplace, an eat-in kitchen, and a convenient primary suite complete with its own private bathroom. Upstairs, you'll find two additional bedrooms separated by a full bathroom, offering a great layout and an opportunity for your personal updates and remodeling. The walkout lower level provides additional living space or room for future expansion. A one-car attached garage, durable brick exterior, and classic Tudor architecture complete this wonderful home. Don't miss your chance to own a home full of charm, character, and endless potential!
For sale
Price cut: $15K (10/20)
$199,900
1612 Highview Dr, Des Moines, IA 50315
3beds
1,754sqft
Single Family Residence
Built in 1940
0.39 Acres Lot
$-- Zestimate®
$114/sqft
$-- HOA
What's special
All-brick tudorDurable brick exteriorClassic tudor architectureOne-car attached garageDesirable walkout lower levelTwo additional bedroomsEat-in kitchen
- 103 days
- 626
- 25
Zillow last checked:
Listing updated:
Listed by:
Ryan Rivera (515)554-5870,
Zealty Home Advisors,
Angela Ousley 515-988-6609,
Zealty Home Advisors
Source: DMMLS,MLS#: 744934 Originating MLS: Des Moines Area Association of REALTORS
Originating MLS: Des Moines Area Association of REALTORSFacts & features
Interior
Bedrooms & bathrooms
- Bedrooms: 3
- Bathrooms: 2
- Full bathrooms: 2
- Main level bedrooms: 1
Heating
- Forced Air, Gas, Natural Gas
Cooling
- Central Air
Features
- Eat-in Kitchen
- Basement: Egress Windows,Finished,Walk-Out Access
- Number of fireplaces: 1
- Fireplace features: Wood Burning
Interior area
- Total structure area: 1,754
- Total interior livable area: 1,754 sqft
- Finished area below ground: 200
Property
Parking
- Total spaces: 1
- Parking features: Attached, Garage, One Car Garage
- Attached garage spaces: 1
Features
- Levels: One and One Half
- Stories: 1.5
Lot
- Size: 0.39 Acres
- Dimensions: 84 x 201
- Features: Rectangular Lot
Details
- Parcel number: 12001579000000
- Zoning: N3B
Construction
Type & style
- Home type: SingleFamily
- Architectural style: One and One Half Story,Tudor
- Property subtype: Single Family Residence
Materials
- Brick
- Foundation: Block
- Roof: Asphalt,Shingle
Condition
- Resale
- New construction: No
- Year built: 1940
Utilities & green energy
- Sewer: Public Sewer
- Water: Public
Community & HOA
HOA
- Has HOA: No
Location
- Region: Des Moines
Financial & listing details
- Price per square foot: $114/sqft
- Tax assessed value: $267,400
- Annual tax amount: $5,040
- Date on market: 7/10/2026
- Cumulative days on market: 104 days
- Listing terms: Cash,Conventional
- Road surface type: Concrete
Estimated market value
Not available
Estimated sales range
Not available
Not available
Price history
| Date | Event | Price |
|---|---|---|
| 10/20/2026 | Price change | $199,900-7%$114/sqft |
Source:  DMMLS #744934 Report a problem DMMLS #744934 Report a problem | ||
| 10/1/2026 | Price change | $214,900-4.4%$123/sqft |
Source: DMMLS #744934 Report a problem | ||
| 9/14/2026 | Price change | $224,900-10%$128/sqft |
Source: DMMLS #744934 Report a problem | ||
| 8/18/2026 | Price change | $250,000-9.1%$143/sqft |
Source: DMMLS #744934 Report a problem | ||
| 8/11/2026 | Price change | $275,000-8.3%$157/sqft |
Source: DMMLS #744934 Report a problem | ||
| 7/10/2026 | Listed for sale | $299,900+81.9%$171/sqft |
Source: DMMLS #744934 Report a problem | ||
| 5/18/2017 | Sold | $164,900$94/sqft |
Source: DMMLS #534103 Report a problem | ||
| 4/4/2017 | Price change | $164,900-2.9%$94/sqft |
Source: Iowa Realty Co., Inc. #534103 Report a problem | ||
| 3/15/2017 | Listed for sale | $169,900$97/sqft |
Source: Iowa Realty Co., Inc. #534103 Report a problem | ||
Public tax history
| Year | Property taxes | Tax assessment |
|---|---|---|
| 2025 | $4,932 +2.2% | $267,400 +4.5% |
| 2024 | $4,828 +3.6% | $255,900 |
| 2023 | $4,660 +0.8% | $255,900 +23.9% |
| 2022 | $4,622 +2.9% | $206,600 |
| 2021 | $4,490 -3.6% | $206,600 +9.6% |
| 2020 | $4,658 +7.7% | $188,500 |
| 2019 | $4,326 -5.8% | $188,500 +11.2% |
| 2018 | $4,594 | $169,500 -6.6% |
| 2017 | $4,594 +10.3% | $181,400 +8.8% |
| 2016 | $4,164 | $166,700 |
| 2015 | $4,164 +9.8% | $166,700 +6.2% |
| 2014 | $3,792 | $157,000 |
| 2013 | -- | $157,000 -0.2% |
| 2012 | -- | $157,300 |
| 2011 | -- | $157,300 -8.5% |
| 2010 | -- | $171,900 |
| 2009 | -- | $171,900 -1.5% |
| 2008 | -- | $174,500 |
| 2007 | -- | $174,500 +3.9% |
| 2006 | -- | $168,000 |
| 2005 | -- | $168,000 +14.2% |
| 2003 | -- | $147,110 +16.1% |
| 2002 | -- | $126,740 |
| 2001 | -- | $126,740 |
Find assessor info on the county website
Monthly payment
Est. payment
Payment breakdown
Explore the cost of this home by adjusting the details. Changes won't be saved.Climate risks
Neighborhood: Watrous South
Nearby schools
Schools provided by the listing agent
- District: Des Moines Independent
Source: DMMLS. This data may not be complete. We recommend contacting the local school district to confirm school assignments for this home.

Similar homes
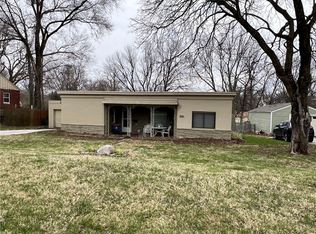
- $179,0003 bd1 ba1.1k sqft1608 Southlawn Dr, Des Moines, IA 50315For Sale
 MLS ID #745909, Dawn Edwards, Realty ONE Group Impact. DMMLS
 - $200,5003 bd2 ba1.4k sqft7306 SW 16th St, Des Moines, IA 50315For Sale
 MLS ID #729978, Michael Malone, Real Broker, LLC. DMMLS
 - $199,5003 bd1 ba1.1k sqft3711 Glover Ave, Des Moines, IA 50315For Sale
 MLS ID #750011, Megan Crocker, Century 21 Signature. DMMLS
 - $189,9003 bd2 ba964 sqft1004 Spring St, Des Moines, IA 50315For Sale
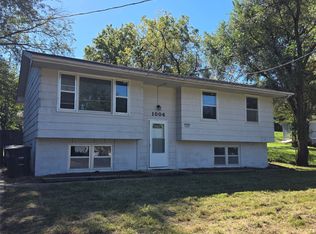 MLS ID #750608, Roberta McAfee, McAfee Realty. DMMLS
