This home offers 3100 sq ft of spacious living! It is located in the sought after neighborhood of River Oak in Southwest Denton, TX. Conveniently located near shopping, eating establishments, schools, it also offers walking trails, the use of the community pool, basketball courts, play area and a city park around the corner from the pool plus easy access to DFW airport. As you step int the kitchen, you will enjoy the elegant quartz countertops, decorative backsplash and the stainless steel sink while taking advantage of the double oven stove, and four compartment refrigerator with an upfront specialty door. Wood floors are throughout the first level with tile in the primary bathroom, the primary closet, laundry room, in the guest restroom and upstairs bathroom as well. One of the several upgrades are The upgraded Shower heads in the primary bathroom on first floor and the upstairs bathroom. The adjoining dining and living area makes for a welcomed functional layout centered by an elegant upgraded gas log fireplace. The upstairs offers four spacious carpeted bedrooms, an open office area and a large Family, TV Room, or Gameroom for your enjoyment. As you step out to the backyard you have a large covered patio for entertaining or simply for relaxation as you enjoy a nice swimming pool for those hot summer days in Texas.
Sold
Price Unknown
1612 Marble Cove Ln, Denton, TX 76210
5beds
3,063sqft
Single Family Residence
Built in 2001
8,319 Square Feet Lot
$399,500 Zestimate®
$--/sqft
$3,560 Estimated rent
Home value
$399,500
$376,000 - $423,000
$3,560/mo
Zestimate® history
Owner options
List your home for rent
$3,560/mo
Rent Zestimate®
Find your next renter with Zillow Rental Manager. Plus, with online applications, you can quickly screen prospective tenants – for free.
$3,560/mo
Rent Zestimate®
Refinance and save
$75/mo
Est. payment
Refinancing to a lower rate could help reduce your monthly payments and save thousands over the life of the loan.
$75/mo
Est. payment
Explore your selling options
Work with a Zillow partner agent
Leverage their expertise and Zillow's premium Showcase listings to get your home seen by more buyers.
Get startedList with your own agent
Get your home in front of millions of buyers by listing it on Zillow.
Learn how to do itSell it yourself
Take full control of how buyers see your home on Zillow by listing For Sale by Owner (FSBO).
List your homeWhat's special
Nice swimming poolDouble oven stoveElegant quartz countertopsStainless steel sinkDecorative backsplash
Zillow last checked:
Listing updated:
Listed by:
Jane Gonzales 0745508 940-465-6475,
House Brokerage 817-718-2202,
Matt Davis 0733604 940-368-1513,
House Brokerage
Bought with:
Susan Amrhein
Keller Williams Realty DPR
Source: NTREIS,MLS#: 21171910
Facts & features
Interior
Bedrooms & bathrooms
- Bedrooms: 5
- Bathrooms: 3
- Full bathrooms: 2
- 1/2 bathrooms: 1
Primary bedroom
- Features: Ceiling Fan(s), Walk-In Closet(s)
- Level: First
- Dimensions: 13 x 15
Bedroom
- Features: Ceiling Fan(s), Walk-In Closet(s)
- Level: Second
- Dimensions: 15 x 13
Bedroom
- Features: Ceiling Fan(s), Walk-In Closet(s)
- Level: Second
- Dimensions: 14 x 12
Bedroom
- Features: Ceiling Fan(s), Walk-In Closet(s)
- Level: Second
- Dimensions: 15 x 12
Bedroom
- Features: Ceiling Fan(s), Walk-In Closet(s)
- Level: Second
- Dimensions: 11 x 15
Primary bathroom
- Features: Built-in Features, En Suite Bathroom, Granite Counters, Garden Tub/Roman Tub, Separate Shower
- Level: First
- Dimensions: 9 x 11
Breakfast room nook
- Level: First
- Dimensions: 11 x 8
Den
- Level: Second
- Dimensions: 15 x 7
Dining room
- Level: First
- Dimensions: 19 x 12
Other
- Level: Second
- Dimensions: 5 x 9
Kitchen
- Features: Breakfast Bar, Built-in Features, Granite Counters, Pantry
- Level: First
- Dimensions: 11 x 12
Living room
- Features: Ceiling Fan(s), Fireplace
- Level: First
- Dimensions: 14 x 21
Utility room
- Features: Utility Room
- Level: First
- Dimensions: 6 x 8
Heating
- Central, Natural Gas
Cooling
- Ceiling Fan(s), Electric
Appliances
- Included: Dishwasher, Electric Range, Disposal, Gas Water Heater, Refrigerator
- Laundry: Laundry in Utility Room
Features
- High Speed Internet, Kitchen Island, Open Floorplan, Cable TV, Wired for Data, Walk-In Closet(s)
- Flooring: Carpet, Ceramic Tile
- Has basement: No
- Number of fireplaces: 1
- Fireplace features: Gas Log, Living Room
Interior area
- Total interior livable area: 3,063 sqft
Property
Parking
- Total spaces: 2
- Parking features: Garage Faces Front, Garage, Garage Door Opener
- Attached garage spaces: 2
Features
- Levels: Two
- Stories: 2
- Exterior features: Rain Gutters
- Pool features: Gunite, Heated, Pool, Pool/Spa Combo, Community
- Fencing: Wood
Lot
- Size: 8,319 Square Feet
Details
- Parcel number: R231405
Construction
Type & style
- Home type: SingleFamily
- Architectural style: Traditional,Detached
- Property subtype: Single Family Residence
Materials
- Brick
- Foundation: Slab
- Roof: Composition
Condition
- Year built: 2001
Utilities & green energy
- Sewer: Public Sewer
- Water: Public
- Utilities for property: Electricity Connected, Natural Gas Available, Sewer Available, Separate Meters, Water Available, Cable Available
Community & HOA
Community
- Features: Playground, Pool, Sidewalks, Trails/Paths
- Security: Smoke Detector(s)
- Subdivision: River Oaks Add Ph 5
HOA
- Has HOA: Yes
- Services included: All Facilities, Association Management
- HOA fee: $75 quarterly
- HOA name: Spectrum Association Management
- HOA phone: 210-494-0659
Location
- Region: Denton
Financial & listing details
- Tax assessed value: $432,859
- Annual tax amount: $8,504
- Date on market: 2/6/2026
- Cumulative days on market: 6 days
- Electric utility on property: Yes
Price history
| Date | Event | Price |
|---|---|---|
| 3/12/2026 | Sold | -- |
Source: NTREIS #21171910 Report a problem | ||
| 2/22/2026 | Pending sale | $405,000$132/sqft |
Source: NTREIS #21171910 Report a problem | ||
| 2/11/2026 | Contingent | $405,000$132/sqft |
Source: NTREIS #21171910 Report a problem | ||
| 2/6/2026 | Listed for sale | $405,000-1.2%$132/sqft |
Source: NTREIS #21171910 Report a problem | ||
| 12/19/2025 | Listing removed | $409,899$134/sqft |
Source: NTREIS #20940783 Report a problem | ||
| 12/11/2025 | Price change | $409,8990%$134/sqft |
Source: NTREIS #20940783 Report a problem | ||
| 11/13/2025 | Price change | $409,900-2.4%$134/sqft |
Source: NTREIS #20940783 Report a problem | ||
| 10/3/2025 | Price change | $419,9000%$137/sqft |
Source: NTREIS #20940783 Report a problem | ||
| 9/25/2025 | Price change | $420,000-5.5%$137/sqft |
Source: NTREIS #20940783 Report a problem | ||
| 9/18/2025 | Price change | $444,300-0.1%$145/sqft |
Source: NTREIS #20940783 Report a problem | ||
| 9/12/2025 | Price change | $444,7000%$145/sqft |
Source: NTREIS #20940783 Report a problem | ||
| 8/23/2025 | Price change | $444,8000%$145/sqft |
Source: NTREIS #20940783 Report a problem | ||
| 8/1/2025 | Price change | $444,900-1.1%$145/sqft |
Source: NTREIS #20940783 Report a problem | ||
| 7/10/2025 | Price change | $450,000-1.1%$147/sqft |
Source: NTREIS #20940783 Report a problem | ||
| 7/1/2025 | Price change | $455,000-1.1%$149/sqft |
Source: NTREIS #20940783 Report a problem | ||
| 6/20/2025 | Price change | $460,000-1.1%$150/sqft |
Source: NTREIS #20940783 Report a problem | ||
| 6/12/2025 | Price change | $465,000-1.1%$152/sqft |
Source: NTREIS #20940783 Report a problem | ||
| 5/19/2025 | Listed for sale | $470,000+17.5%$153/sqft |
Source: NTREIS #20940783 Report a problem | ||
| 7/28/2021 | Sold | -- |
Source: Ebby Halliday solds #14577652_76210 Report a problem | ||
| 6/15/2021 | Pending sale | $399,900$131/sqft |
Source: NTREIS #14577652 Report a problem | ||
| 6/4/2021 | Price change | $399,900-5.9%$131/sqft |
Source: NTREIS #14577652 Report a problem | ||
| 5/21/2021 | Listed for sale | $425,000$139/sqft |
Source: NTREIS #14577652 Report a problem | ||
Public tax history
| Year | Property taxes | Tax assessment |
|---|---|---|
| 2025 | $6,775 +7.4% | $427,698 +10% |
| 2024 | $6,309 -19.9% | $388,816 -5.8% |
| 2023 | $7,879 +2% | $412,657 +13.4% |
| 2022 | $7,727 +25.4% | $364,001 +20.2% |
| 2021 | $6,162 +7.6% | $302,771 +10% |
| 2020 | $5,726 -0.7% | $275,246 +2% |
| 2019 | $5,768 +6% | $269,723 +9.8% |
| 2018 | $5,444 +18.4% | $245,586 +10% |
| 2017 | $4,598 | $223,260 +10% |
| 2016 | $4,598 +16.9% | $202,964 +10% |
| 2015 | $3,931 | $184,513 +10% |
| 2014 | $3,931 | $167,739 +10% |
| 2013 | $3,931 | $152,490 0% |
| 2012 | -- | $152,554 -3.8% |
| 2011 | -- | $158,599 +0.1% |
| 2010 | -- | $158,459 +0.8% |
| 2009 | -- | $157,177 -3.3% |
| 2007 | $4,264 -7.2% | $162,590 -3.8% |
| 2006 | $4,593 +1.6% | $168,957 +1.6% |
| 2005 | $4,520 | $166,377 -9.1% |
| 2004 | -- | $182,975 +0.3% |
| 2003 | -- | $182,393 +111.7% |
| 2002 | -- | $86,161 |
Find assessor info on the county website
Neighborhood: River Oaks
Nearby homes
- $2,306,4005 bd7 ba5.7k sqft201 Dove Creek Rd, Bartonville, TX 76226Off Market

- $359,1004 bd3 ba2.4k sqft1608 Marble Cove Ln, Denton, TX 76210Off Market

- $--4 bd2 ba2.2k sqft1616 Marble Cove Ln, Denton, TX 76210Sold
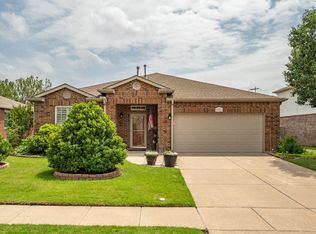
- $--3 bd2 ba2.1k sqft1613 White Dove Ln, Denton, TX 76210Sold

- $407,7005 bd4 ba3.2k sqft1604 Marble Cove Ln, Denton, TX 76210Off Market
- $328,4003 bd2 ba1.8k sqft1700 Marble Cove Ln, Denton, TX 76210Off Market
- $390,4006 bd3 ba3.1k sqft1609 White Dove Ln, Denton, TX 76210Off Market
- $311,4003 bd2 ba1.5k sqft1617 White Dove Ln, Denton, TX 76210Off Market
Nearby schools
GreatSchools rating
- 8/10McNair Elementary SchoolGrades: PK-5Distance: 0.3 mi
- 9/10Harpool Middle SchoolGrades: 6-8Distance: 2.1 mi
- 7/10Guyer High SchoolGrades: 9-12Distance: 1 mi
Schools provided by the listing agent
- Elementary: Mcnair
- Middle: Mcmath
- High: Guyer
- District: Denton ISD
Source: NTREIS. This data may not be complete. We recommend contacting the local school district to confirm school assignments for this home.
Get a cash offer in 3 minutes
Find out how much your home could sell for in as little as 3 minutes with a no-obligation cash offer.
Estimated market value
$399,500
Get a cash offer in 3 minutes
Find out how much your home could sell for in as little as 3 minutes with a no-obligation cash offer.
Estimated market value
$399,500
- Texas
- Denton County
- Denton
- 76210
- River Oaks
- 1612 Marble Cove Ln
Nearby cities
Nearby neighborhoods
Nearby zip codes
Other Denton Topics
