This beautifully updated and meticulously maintained one-story home offers a spacious open floorplan with a modern but comfortable and cozy feel. The new modern front door is the first impression just to be wowed by the ever lasting impression on the other side! The bright openness of the home is instantly noticeable upon entry. Seamlessly lined throughout the home lays new grayish tiled plank flooring reflecting light from all of the recently replaced windows providing super low energy bills while giving tons of natural light. Perfect for both everyday living and entertainment, this home features a large flex area that could be utilized for anyone's needs. A striking white kitchen equipped with stainless steel appliances, and rounded breakfast bar, open to the dining and living areas which showcases a modern honeycomb gas fireplace. Make life easier with these smart home upgrades including; multipoint Ring Security System, thermostat, fingerprint entry lock and recently purchased smart fridge equipped with multi-ice options and water pitcher. Step outside to a private backyard retreat, complete with a charming pergola. All conveniently located in a vibrant community offering a community pool, splash pad, trails, sport courts and activities with one of the lowest HOA fees around! This active neighborhood has easy access to I35 which is near Denton’s historic downtown square filled with shops, restaurants, festivals, and live music. Zoned to the highly acclaimed Guyer High School and within walking distance to McNair Elementary. Do not miss this opportunity to own a move-in ready gem for such a low price, paired with a $8,500 credit towards closing costs or loan buydown with preferred lender and save thousands. See attached flyer for more details.
Sold
Price Unknown
1613 White Dove Ln, Denton, TX 76210
3beds
2,175sqft
Single Family Residence
Built in 2001
7,623 Square Feet Lot
$364,200 Zestimate®
$--/sqft
$2,225 Estimated rent
Home value
$364,200
$342,000 - $386,000
$2,225/mo
Zestimate® history
Owner options
List your home for rent
$2,225/mo
Rent Zestimate®
Find your next renter with Zillow Rental Manager. Plus, with online applications, you can quickly screen prospective tenants – for free.
$2,225/mo
Rent Zestimate®
Refinance and save
$75/mo
Est. payment
Refinancing to a lower rate could help reduce your monthly payments and save thousands over the life of the loan.
$75/mo
Est. payment
Explore your selling options
Work with a Zillow partner agent
Leverage their expertise and Zillow's premium Showcase listings to get your home seen by more buyers.
Get startedList with your own agent
Get your home in front of millions of buyers by listing it on Zillow.
Learn how to do itSell it yourself
Take full control of how buyers see your home on Zillow by listing For Sale by Owner (FSBO).
List your homeWhat's special
Modern honeycomb gas fireplacePrivate backyard retreatStainless steel appliancesSpacious open floorplanLarge flex areaCharming pergolaRecently replaced windows
Zillow last checked:
Listing updated:
Listed by:
Tess Turner 0539290 214-738-5633,
Monument Realty 214-705-7827
Bought with:
Rick Lewelling
Southwest Realty Advisors, LLC
Source: NTREIS,MLS#: 20968379
Facts & features
Interior
Bedrooms & bathrooms
- Bedrooms: 3
- Bathrooms: 2
- Full bathrooms: 2
Primary bedroom
- Features: Built-in Features, Ceiling Fan(s), Dual Sinks, En Suite Bathroom, Garden Tub/Roman Tub, Jetted Tub, Separate Shower, Walk-In Closet(s)
- Level: First
- Dimensions: 15 x 13
Bedroom
- Features: Ceiling Fan(s), Split Bedrooms
- Level: First
- Dimensions: 14 x 12
Bedroom
- Features: Ceiling Fan(s), Split Bedrooms
- Level: First
- Dimensions: 15 x 13
Breakfast room nook
- Features: Breakfast Bar
- Level: First
- Dimensions: 13 x 9
Dining room
- Level: First
- Dimensions: 13 x 10
Family room
- Features: Ceiling Fan(s), Fireplace
- Level: First
- Dimensions: 16 x 14
Kitchen
- Features: Breakfast Bar, Built-in Features, Eat-in Kitchen, Walk-In Pantry
- Level: First
- Dimensions: 11 x 9
Living room
- Features: Ceiling Fan(s)
- Level: First
- Dimensions: 13 x 13
Utility room
- Features: Utility Room
- Level: First
- Dimensions: 6 x 5
Heating
- Central, Natural Gas
Cooling
- Central Air, Ceiling Fan(s), Electric
Appliances
- Included: Dishwasher, Electric Range, Disposal, Microwave
- Laundry: Washer Hookup, Electric Dryer Hookup, Laundry in Utility Room
Features
- Built-in Features, Decorative/Designer Lighting Fixtures, Eat-in Kitchen, High Speed Internet, Open Floorplan, Pantry, Walk-In Closet(s), Wired for Sound
- Flooring: Carpet, Tile
- Has basement: No
- Number of fireplaces: 1
- Fireplace features: Decorative, Gas, Gas Log, Gas Starter, Living Room
Interior area
- Total interior livable area: 2,175 sqft
Property
Parking
- Total spaces: 2
- Parking features: Door-Single, Driveway, Garage Faces Front, Garage, Garage Door Opener
- Attached garage spaces: 2
- Has uncovered spaces: Yes
Features
- Levels: One
- Stories: 1
- Patio & porch: Awning(s), Patio, Covered
- Exterior features: Awning(s)
- Pool features: None, Community
- Fencing: Wood
Lot
- Size: 7,623 Square Feet
- Features: Back Yard, Interior Lot, Lawn, Landscaped, Subdivision
Details
- Parcel number: R219142
Construction
Type & style
- Home type: SingleFamily
- Architectural style: Traditional,Detached
- Property subtype: Single Family Residence
Materials
- Brick
Condition
- Year built: 2001
Utilities & green energy
- Sewer: Public Sewer
- Water: Public
- Utilities for property: Natural Gas Available, Sewer Available, Water Available
Community & HOA
Community
- Features: Playground, Park, Pool, Curbs, Sidewalks
- Security: Security System Owned, Security System, Carbon Monoxide Detector(s), Smoke Detector(s), Security Lights
- Subdivision: River Oaks Add Ph 3
HOA
- Has HOA: Yes
- Services included: All Facilities, Association Management
- HOA fee: $75 quarterly
- HOA name: Spectrum Mgmt
- HOA phone: 972-992-3444
Location
- Region: Denton
Financial & listing details
- Tax assessed value: $339,710
- Annual tax amount: $6,504
- Date on market: 6/13/2025
- Cumulative days on market: 68 days
Price history
| Date | Event | Price |
|---|---|---|
| 9/18/2025 | Sold | -- |
Source: NTREIS #20968379 Report a problem | ||
| 8/22/2025 | Pending sale | $369,500$170/sqft |
Source: NTREIS #20968379 Report a problem | ||
| 8/20/2025 | Contingent | $369,500$170/sqft |
Source: NTREIS #20968379 Report a problem | ||
| 7/25/2025 | Price change | $369,500-1.3%$170/sqft |
Source: NTREIS #20968379 Report a problem | ||
| 6/13/2025 | Listed for sale | $374,500+4.1%$172/sqft |
Source: NTREIS #20968379 Report a problem | ||
| 7/14/2023 | Sold | -- |
Source: NTREIS #20320287 Report a problem | ||
| 6/8/2023 | Pending sale | $359,900$165/sqft |
Source: NTREIS #20320287 Report a problem | ||
| 6/5/2023 | Contingent | $359,900$165/sqft |
Source: NTREIS #20320287 Report a problem | ||
| 5/26/2023 | Listed for sale | $359,900$165/sqft |
Source: NTREIS #20320287 Report a problem | ||
Public tax history
| Year | Property taxes | Tax assessment |
|---|---|---|
| 2025 | $5,026 -5.3% | $339,710 +0.8% |
| 2024 | $5,309 -24.9% | $336,982 -9% |
| 2023 | $7,067 +2% | $370,146 +13.4% |
| 2022 | $6,927 +21.9% | $326,328 +24.1% |
| 2021 | $5,684 +8.9% | $263,023 +12% |
| 2020 | $5,220 -2.6% | $234,815 +0.1% |
| 2019 | $5,362 +2% | $234,564 +6.5% |
| 2018 | $5,254 +15.3% | $220,222 +11% |
| 2017 | $4,557 | $198,335 +7.6% |
| 2016 | $4,557 +18.1% | $184,370 +17.4% |
| 2015 | $3,858 | $157,000 +1.8% |
| 2014 | $3,858 | $154,214 +6.5% |
| 2013 | $3,858 | $144,855 -0.1% |
| 2012 | -- | $144,966 -0.9% |
| 2011 | -- | $146,259 +0.1% |
| 2010 | -- | $146,096 +0.8% |
| 2009 | -- | $144,989 -2.8% |
| 2007 | $3,911 +1.4% | $149,141 +5.1% |
| 2006 | $3,859 +1.5% | $141,933 +1.4% |
| 2005 | $3,801 | $139,905 -1.3% |
| 2004 | -- | $141,692 -3.8% |
| 2003 | -- | $147,350 +337.1% |
| 2002 | -- | $33,708 |
Find assessor info on the county website
Neighborhood: River Oaks
Nearby homes
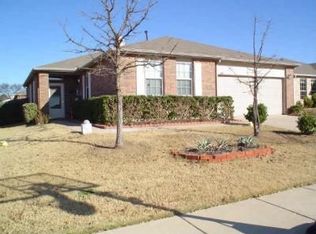
- $390,4006 bd3 ba3.1k sqft1609 White Dove Ln, Denton, TX 76210Off Market

- $311,4003 bd2 ba1.5k sqft1617 White Dove Ln, Denton, TX 76210Off Market
- $2,291,7005 bd7 ba5.7k sqft201 Dove Creek Rd, Bartonville, TX 76226Off Market

- $--5 bd3 ba3k sqft1612 Marble Cove Ln, Denton, TX 76210Sold
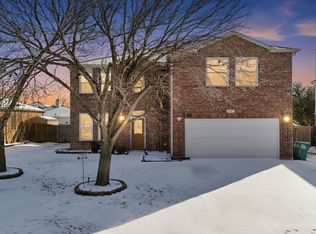
- $361,0004 bd3 ba2.2k sqft1605 White Dove Ln, Denton, TX 76210Off Market
- $327,1003 bd2 ba1.7k sqft1701 White Dove Ln, Denton, TX 76210Off Market
- $359,1004 bd3 ba2.4k sqft1608 Marble Cove Ln, Denton, TX 76210Off Market
- $--4 bd2 ba2.2k sqft1616 Marble Cove Ln, Denton, TX 76210Sold
Nearby schools
GreatSchools rating
- 8/10McNair Elementary SchoolGrades: PK-5Distance: 0.3 mi
- 9/10Harpool Middle SchoolGrades: 6-8Distance: 2.1 mi
- 7/10Guyer High SchoolGrades: 9-12Distance: 1 mi
Schools provided by the listing agent
- Elementary: Mcnair
- Middle: Tom Harpool
- High: Guyer
- District: Denton ISD
Source: NTREIS. This data may not be complete. We recommend contacting the local school district to confirm school assignments for this home.
Get a cash offer in 3 minutes
Find out how much your home could sell for in as little as 3 minutes with a no-obligation cash offer.
Estimated market value
$364,200
Get a cash offer in 3 minutes
Find out how much your home could sell for in as little as 3 minutes with a no-obligation cash offer.
Estimated market value
$364,200
- Texas
- Denton County
- Denton
- 76210
- River Oaks
- 1613 White Dove Ln
Nearby cities
Nearby neighborhoods
Nearby zip codes
Other Denton Topics
