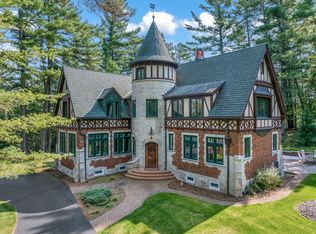
Experience unmatched Northwoods luxury on the Eagle River Chain of Lakes. This beautiful estate rests on 6.45 private acres with three covered boat slips and a dry boathouse on a full rec lake. The 6-bedroom, 6.5-bath retreat combines sophistication with Northwoods charm, offering multiple outdoor living areas including a lakeside kitchen, cozy gathering nooks, and an outdoor living room. In addition enjoy a sauna, hot tub, expansive garage with workshop, and an attached three-car garage. Recent multi million dollar renovations and perfectly located near the golf course, snowmobile trails, and town conveniences, this lakefront haven offers the ultimate blend of recreation, relaxation, and refined living. Furnishings are negotiable.
For sale
$6,800,000
1612 McKinley Blvd, Eagle River, WI 54521
6beds
8,617sqft
Single Family Residence
Built in ----
6.45 Acres Lot
$-- Zestimate®
$789/sqft
$-- HOA
What's special
Covered boat slipsHot tubAttached three-car garageLakeside kitchenExpansive garage with workshopPrivate acresDry boathouse
- 354 days
- 2,085
- 54
Zillow last checked:
Listing updated:
Listed by:
JENNIFER BIEGEL (BIEGEL TEAM) 715-525-9230,
RE/MAX PROPERTY PROS,
T.D. BIEGEL 715-525-1793,
RE/MAX PROPERTY PROS
Source: GNMLS,MLS#: 214484
Facts & features
Interior
Bedrooms & bathrooms
- Bedrooms: 6
- Bathrooms: 7
- Full bathrooms: 6
- 1/2 bathrooms: 1
Primary bedroom
- Level: Basement
- Dimensions: 16'6x19
Primary bedroom
- Level: First
- Dimensions: 18x15'10
Bedroom
- Level: Basement
- Dimensions: 17'7x16
Bedroom
- Level: First
- Dimensions: 10'6x15'6
Bedroom
- Level: Basement
- Dimensions: 15'5x12'9
Bedroom
- Level: First
- Dimensions: 13x13'5
Bathroom
- Level: Basement
Bathroom
- Level: First
Bathroom
- Level: Basement
Bathroom
- Level: First
Bathroom
- Level: Basement
Bathroom
- Level: First
Bathroom
- Level: First
Dining room
- Level: First
- Dimensions: 16x17
Dining room
- Level: Basement
- Dimensions: 10x9'5
Entry foyer
- Level: First
- Dimensions: 15x13
Kitchen
- Level: Basement
- Dimensions: 12x12'8
Kitchen
- Level: First
- Dimensions: 19'4x12'4
Living room
- Level: Basement
- Dimensions: 19'7x15'3
Living room
- Level: First
- Dimensions: 19x22
Office
- Level: First
- Dimensions: 12x11
Heating
- Forced Air, Natural Gas
Cooling
- Central Air
Appliances
- Included: Built-In Oven, Convection Oven, Cooktop, Double Oven, Dryer, Dishwasher, Gas Water Heater, Indoor Grill, Microwave, Refrigerator, Range Hood, Some Commercial Grade, Washer, Exhaust Fan
- Laundry: Washer Hookup, In Basement, Main Level
Features
- Additional Living Quarters, Dry Bar, Hot Tub/Spa, Bath in Primary Bedroom, Main Level Primary, Pantry, Sound System, Sauna, Wired for Sound
- Flooring: Tile, Wood
- Basement: Daylight,Exterior Entry,Egress Windows,Finished,Interior Entry,Walk-Out Access
- Number of fireplaces: 3
- Fireplace features: Gas, Multiple, Wood Burning
Interior area
- Total structure area: 8,617
- Total interior livable area: 8,617 sqft
- Finished area above ground: 4,400
- Finished area below ground: 4,217
Video & virtual tour
Property
Parking
- Total spaces: 8
- Parking features: Attached, Detached, Four Car Garage, Four or more Spaces, Garage, Heated Garage, Storage
- Attached garage spaces: 4
- Has uncovered spaces: Yes
Features
- Exterior features: Paved Driveway
- Has spa: Yes
- Spa features: Hot Tub
- Has view: Yes
- View description: Water
- Has water view: Yes
- Water view: Water
- Waterfront features: Shoreline - Sand, Shoreline - Gravel, Shoreline - Silt, Lake Front
- Body of water: YELLOW BIRCH
- Frontage type: Lakefront
- Frontage length: 1060,1060
Lot
- Size: 6.45 Acres
- Features: Lake Front, Level, Private, Secluded, Views, Wooded
Details
- Additional structures: Garage(s)
- Parcel number: 1496311
- Zoning description: Recreational
Construction
Type & style
- Home type: SingleFamily
- Architectural style: Contemporary
- Property subtype: Single Family Residence
Materials
- Frame, Stone
- Foundation: Poured
- Roof: Tile
Utilities & green energy
- Electric: Fuses
- Sewer: County Septic Maintenance Program - Yes
- Water: Drilled Well
- Utilities for property: Electricity Available, Natural Gas Available
Community & HOA
Community
- Features: Shopping
- Subdivision: Oliver Park
Location
- Region: Eagle River
Financial & listing details
- Price per square foot: $789/sqft
- Tax assessed value: $2,138,900
- Annual tax amount: $14,407
- Date on market: 9/30/2025
- Ownership: Fee Simple
- Electric utility on property: Yes
- Road surface type: Paved
Estimated market value
Not available
Estimated sales range
Not available
Not available
Price history
| Date | Event | Price |
|---|---|---|
| 5/19/2026 | Price change | $6,800,000-1.4%$789/sqft |
Source:  GNMLS #214484 Report a problem GNMLS #214484 Report a problem | ||
| 9/30/2025 | Listed for sale | $6,900,000+206.7%$801/sqft |
Source: GNMLS #214484 Report a problem | ||
| 8/10/2022 | Sold | $2,250,000-13.5%$261/sqft |
Source: GNMLS #195993 Report a problem | ||
| 6/1/2022 | Pending sale | $2,600,000$302/sqft |
Source:  RE/MAX International #195993 Report a problem RE/MAX International #195993 Report a problem | ||
| 5/31/2022 | Contingent | $2,600,000$302/sqft |
Source: GNMLS #195993 Report a problem | ||
| 4/26/2022 | Listed for sale | $2,600,000+8.3%$302/sqft |
Source: GNMLS #195993 Report a problem | ||
| 11/4/2021 | Listing removed | -- |
Source: RE/MAX International Report a problem | ||
| 8/2/2021 | Price change | $2,400,000-14.3%$279/sqft |
Source: GNMLS #189876 Report a problem | ||
| 4/2/2021 | Listed for sale | $2,800,000-19.9%$325/sqft |
Source: RE/MAX International #189876 Report a problem | ||
| 12/2/2020 | Listing removed | $3,495,000$406/sqft |
Source: COLDWELL BANKER MULLEADY - MNQ #186053 Report a problem | ||
| 7/20/2020 | Listed for sale | $3,495,000-2.8%$406/sqft |
Source: COLDWELL BANKER MULLEADY - MNQ #186053 Report a problem | ||
| 12/1/2019 | Listing removed | $3,595,000$417/sqft |
Source: COLDWELL BANKER MULLEADY - MNQ #180401 Report a problem | ||
| 8/8/2019 | Listed for sale | $3,595,000$417/sqft |
Source: COLDWELL BANKER MULLEADY - MNQ #180401 Report a problem | ||
Public tax history
| Year | Property taxes | Tax assessment |
|---|---|---|
| 2021 | $16,907 -0.4% | $1,889,700 |
| 2020 | $16,982 -0.6% | $1,889,700 |
| 2019 | $17,091 +3.9% | $1,889,700 |
| 2018 | $16,448 +9.8% | $1,889,700 +7.1% |
| 2017 | $14,979 -2.4% | $1,764,700 |
| 2016 | $15,344 +2.2% | $1,764,700 |
| 2015 | $15,007 -8.7% | $1,764,700 -10.9% |
| 2014 | $16,431 -11.6% | $1,979,800 -10.5% |
| 2013 | $18,588 +13.3% | $2,213,100 |
| 2012 | $16,407 -14.6% | $2,213,100 |
| 2011 | $19,223 +1% | $2,213,100 |
| 2010 | $19,040 0% | $2,213,100 |
| 2009 | $19,043 | $2,213,100 |
Find assessor info on the county website
Monthly payment
Est. payment
Payment breakdown
Explore the cost of this home by adjusting the details. Changes won't be saved.Climate risks
Neighborhood: 54521
Nearby schools
Schools provided by the listing agent
- Elementary: VI Northland Pines-ER
- Middle: VI Northland Pines
- High: VI Northland Pines
Source: GNMLS. This data may not be complete. We recommend contacting the local school district to confirm school assignments for this home.
- $1,863,800-- bd-- ba-- sqft1612 McKinley Blvd, Eagle River, WI 54521Off Market
- $1,323,200-- bd-- ba-- sqft4534 Camp Amour Trl, Eagle River, WI 54521Off Market
- $485,7003 bd2 ba1.9k sqft859 McKinley Blvd, Eagle River, WI 54521Off Market
- $3,650,0005 bd4 ba7.2k sqft4530 Camp Amour Trl, Eagle River, WI 54521Sold