Extraordinary estate on Yellow Birch Lake, part of the renowned Eagle River Chain of Lakes. Set on approximately 2.7 wooded acres with 230 feet of prime, level sand frontage, this iconic log home offers nearly 5,400 finished square feet of exceptional living space. Built in 2004 and honored as the National Log Home of the Year, the main residence features 5 bedrooms—including two expansive bunk-style suites—3.5 baths, a large stone fireplace, and timeless craftsmanship throughout. A beautifully remodeled guest house adds 3 bedrooms, a sleeping loft, and 3 full baths, perfect for hosting family and friends. Additional highlights include a 42x34 heated toy shed with unfinished loft area, a finished living area above the main garage, new roofs on both homes (2021), a new permanent dock, fantastic landscaping, and meticulous maintenance throughout. Enjoy privacy, prestige, and convenience with a close-to-town location on one of the Northwoods’ most desirable lake chains.
Sold for $3,650,000
$3,650,000
4530 Camp Amour Trl, Eagle River, WI 54521
5beds
7,200sqft
Single Family Residence
Built in 2004
2.71 Acres Lot
$4,332,400 Zestimate®
$507/sqft
$-- Estimated rent
Home value
$4,332,400
$4.12M - $4.55M
Not available
Zestimate® history
Owner options
List your home for rent
Find your next renter with Zillow Rental Manager. Plus, with online applications, you can quickly screen prospective tenants – for free.
Refinance and save
$17,864/mo
Est. payment
Refinancing to a lower rate could help reduce your monthly payments and save thousands over the life of the loan.
$17,864/mo
Est. payment
Explore your selling options
Work with a Zillow partner agent
Leverage their expertise and Zillow's premium Showcase listings to get your home seen by more buyers.
Get startedList with your own agent
Get your home in front of millions of buyers by listing it on Zillow.
Learn how to do itSell it yourself
Take full control of how buyers see your home on Zillow by listing For Sale by Owner (FSBO).
List your homeWhat's special
Iconic log homeLarge stone fireplaceTimeless craftsmanship throughoutNew permanent dockTwo expansive bunk-style suitesFantastic landscaping
Zillow last checked:
Listing updated:
Listed by:
ADAM GOHLKE 715-891-6659,
GOLD BAR REALTY
Bought with:
RACHEL MARTIN, 60346 - 90
REDMAN REALTY GROUP, LLC
Source: GNMLS,MLS#: 215548
Facts & features
Interior
Bedrooms & bathrooms
- Bedrooms: 5
- Bathrooms: 4
- Full bathrooms: 3
- 1/2 bathrooms: 1
Primary bedroom
- Level: First
- Dimensions: 13'9x23
Bedroom
- Level: Second
- Dimensions: 14x27'10
Bedroom
- Level: Basement
- Dimensions: 14'5x13'4
Bedroom
- Level: First
- Dimensions: 8'10x10'10
Bedroom
- Level: Second
- Dimensions: 13'10x28'6
Primary bathroom
- Level: First
- Dimensions: 13'9x9'7
Bathroom
- Level: First
Bathroom
- Level: Basement
Bathroom
- Level: Second
Dining room
- Level: First
- Dimensions: 14'9x18
Kitchen
- Level: First
- Dimensions: 16'5x9'11
Living room
- Level: First
- Dimensions: 22'7x25'9
Loft
- Level: Second
- Dimensions: 19'2x17'6
Other
- Level: Basement
- Dimensions: 6'1x12'11
Recreation
- Level: Basement
- Dimensions: 49'7x24'8
Heating
- Forced Air, Natural Gas
Cooling
- Central Air
Appliances
- Included: Dryer, Dishwasher, Exhaust Fan, Gas Water Heater, Microwave, Refrigerator, Some Commercial Grade, Water Softener, Washer
Features
- Wet Bar, Cathedral Ceiling(s), Dry Bar, High Ceilings, Bath in Primary Bedroom, Main Level Primary, Pantry, Sound System, Sauna, Vaulted Ceiling(s), Walk-In Closet(s), Wired for Sound
- Flooring: Carpet, Tile, Wood
- Basement: Exterior Entry,Full,Finished,Walk-Out Access
- Attic: Scuttle
- Number of fireplaces: 1
- Fireplace features: Stone, Wood Burning
Interior area
- Total structure area: 7,200
- Total interior livable area: 7,200 sqft
- Finished area above ground: 3,551
- Finished area below ground: 1,846
Property
Parking
- Total spaces: 2
- Parking features: Attached, Detached, Four Car Garage, Four or more Spaces, Garage, Two Car Garage, Storage, Driveway
- Attached garage spaces: 2
- Has uncovered spaces: Yes
Features
- Patio & porch: Patio
- Exterior features: Dock, Landscaping, Out Building(s), Patio, Paved Driveway
- Has view: Yes
- On waterfront: Yes
- Waterfront features: Shoreline - Sand, Lake Front
- Body of water: YELLOW BIRCH
- Frontage type: Lakefront
- Frontage length: 230,230
Lot
- Size: 2.71 Acres
- Dimensions: 200 x 664
- Features: Lake Front, Level, Private, Secluded
Details
- Additional structures: Guest House, Outbuilding
- Parcel number: 1493501 and 1496315
- Zoning description: Recreational
Construction
Type & style
- Home type: SingleFamily
- Architectural style: Chalet/Alpine
- Property subtype: Single Family Residence
Materials
- Log
- Foundation: Poured
- Roof: Composition,Shingle
Condition
- Year built: 2004
Utilities & green energy
- Electric: Circuit Breakers
- Sewer: Conventional Sewer
- Water: Drilled Well
Community & HOA
Community
- Features: Shopping
- Security: Security System
Location
- Region: Eagle River
Financial & listing details
- Price per square foot: $507/sqft
- Tax assessed value: $2,252,200
- Annual tax amount: $18,699
- Date on market: 1/15/2026
- Ownership: Fee Simple
Price history
| Date | Event | Price |
|---|---|---|
| 4/24/2026 | Sold | $3,650,000-23.2%$507/sqft |
Source:  GNMLS #215548 Report a problem GNMLS #215548 Report a problem | ||
| 3/20/2026 | Contingent | $4,750,000$660/sqft |
Source: GNMLS #215548 Report a problem | ||
| 1/15/2026 | Listed for sale | $4,750,000+81%$660/sqft |
Source: GNMLS #215548 Report a problem | ||
| 1/28/2022 | Sold | $2,625,000+107.5%$365/sqft |
Source: GNMLS #194910 Report a problem | ||
| 8/4/2006 | Sold | $1,265,000$176/sqft |
Source: Public Record Report a problem | ||
Public tax history
| Year | Property taxes | Tax assessment |
|---|---|---|
| 2024 | $12,616 -9.2% | $2,252,200 |
| 2023 | $13,890 +6.6% | $2,252,200 +59.3% |
| 2022 | $13,028 +3.1% | $1,414,000 |
| 2021 | $12,641 -0.4% | $1,414,000 |
| 2020 | $12,697 -0.6% | $1,414,000 |
| 2019 | $12,778 +3.9% | $1,414,000 |
| 2018 | $12,297 +2% | $1,414,000 |
| 2017 | $12,052 -2.4% | $1,414,000 |
| 2016 | $12,348 +2.8% | $1,414,000 |
| 2015 | $12,017 +21.8% | $1,414,000 +18.8% |
| 2014 | $9,866 -6.9% | $1,190,600 -5.8% |
| 2013 | $10,595 | $1,263,500 |
Find assessor info on the county website
Neighborhood: 54521
Nearby homes
- $1,305,3004 bd5 ba3.4k sqft1570 McKinley Blvd, Eagle River, WI 54521Off Market
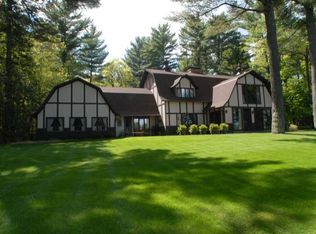
- $1,302,900-- bd-- ba-- sqft4534 Camp Amour Trl, Eagle River, WI 54521Off Market
- $1,869,300-- bd-- ba-- sqft4553 Timberlane Trl, Eagle River, WI 54521Off Market
- $417,1004 bd3 ba1.9k sqft1574 McKinley Blvd, Eagle River, WI 54521Off Market
- $2,138,9005 bd6 ba8.6k sqft1612 McKinley Blvd, Eagle River, WI 54521Off Market
- $1,726,800-- bd-- ba-- sqft1612 McKinley Blvd, Eagle River, WI 54521Off Market
- $4,950,0004 bd5 ba5.1k sqft4547 Timberlane Trl, Eagle River, WI 54521For Sale
- $551,6003 bd3 ba2.3k sqft1133 McKinley Blvd, Eagle River, WI 54521Off Market
Nearby schools
GreatSchools rating
- 5/10Northland Pines Elementary-Eagle RiverGrades: PK-6Distance: 0.6 mi
- 8/10Northland Pines High SchoolGrades: 7-12Distance: 0.5 mi
Schools provided by the listing agent
- Elementary: VI Northland Pines-ER
- Middle: VI Northland Pines
- High: VI Northland Pines
Source: GNMLS. This data may not be complete. We recommend contacting the local school district to confirm school assignments for this home.
- Wisconsin
- Vilas County
- Eagle River
- 54521
- 4530 Camp Amour Trl
