Discover your ideal home in the desirable Forrest Creek neighborhood! This immaculate 3-bedroom, 2-bathroom residence features high vaulted ceilings and a spacious, open layout with newer waterproof laminate wood flooring throughout – no carpet anywhere! Amazing living space which is bright and airy, thanks to numerous large windows. It's perfect for entertaining or to simply relax and opens to well designed kitchen complete with stainless steel appliances, kitchen island and separate eating space. The luxurious primary suite offers complete privacy with views of the backyard. Indulge in the spa-like primary bathroom, which includes a jacuzzi tub, vaulted walk-in shower, and a tankless water heater. The split bedroom layout ensures the primary suite is separate from the other rooms, providing an added sense of tranquility. Each room is equipped with a ceiling fan for your comfort. Storage is abundant with plenty of cabinets and closets throughout the home. Recent upgrades include a radon removal system, a large vent hood that vents outside, a new dishwasher, a garage keypad, and a front door keypad. The 2-car garage adds convenience and security. This home is a 10-minute drive to Shands Hospital and the UF Health Springhill clinics, making it perfect for medical professionals or anyone who values proximity to top-tier healthcare. The great community offers access to walking trails, parks, and playgrounds, providing endless opportunities for outdoor activities. Don't miss out on this incredible opportunity. Contact us today to schedule a viewing and make this exceptional property your new home!
Sold for $325,707
$325,707
1612 NW 34TH AVENUE, GAINESVILLE, FL 32605
3beds
1,473sqft
Single Family Residence
Built in 2013
7,035 Square Feet Lot
$326,700 Zestimate®
$221/sqft
$2,216 Estimated rent
Home value
$326,700
$310,000 - $343,000
$2,216/mo
Zestimate® history
Owner options
List your home for rent
$2,216/mo
Rent Zestimate®
Find your next renter with Zillow Rental Manager. Plus, with online applications, you can quickly screen prospective tenants – for free.
$2,216/mo
Rent Zestimate®
Refinance and save
$2,372/mo
Est. payment
Refinancing to a lower rate could help reduce your monthly payments and save thousands over the life of the loan.
$2,372/mo
Est. payment
Explore your selling options
Work with a Zillow partner agent
Leverage their expertise and Zillow's premium Showcase listings to get your home seen by more buyers.
Get startedList with your own agent
Get your home in front of millions of buyers by listing it on Zillow.
Learn how to do itSell it yourself
Take full control of how buyers see your home on Zillow by listing For Sale by Owner (FSBO).
List your homeWhat's special
Zillow last checked:
Listing updated:
Listed by:
Craig Wilburn 352-363-1830,
KELLER WILLIAMS GAINESVILLE REALTY PARTNERS 352-240-0600
Bought with:
Matt Price, 3082307
UNIVERSITY REALTY
Source: Stellar MLS,MLS#: GC522689 Originating MLS: Gainesville-Alachua
Originating MLS: Gainesville-Alachua
Facts & features
Interior
Bedrooms & bathrooms
- Bedrooms: 3
- Bathrooms: 2
- Full bathrooms: 2
Rooms
- Room types: Family Room, Utility Room
Primary bedroom
- Features: Tub with Separate Shower Stall, Walk-In Closet(s)
- Level: First
- Dimensions: 4x6
Kitchen
- Features: Granite Counters
- Level: First
- Dimensions: 4x14
Living room
- Level: First
- Dimensions: 20x14
Heating
- Natural Gas
Cooling
- Central Air
Appliances
- Included: Cooktop, Dishwasher, Disposal, Gas Water Heater, Microwave, Refrigerator
- Laundry: Inside
Features
- Ceiling Fan(s), Crown Molding, Kitchen/Family Room Combo, Open Floorplan, Tray Ceiling(s), Walk-In Closet(s)
- Flooring: Laminate, Tile
- Windows: Window Treatments
- Has fireplace: No
Interior area
- Total structure area: 1,473
- Total interior livable area: 1,473 sqft
Property
Parking
- Total spaces: 2
- Parking features: Driveway
- Attached garage spaces: 2
- Has uncovered spaces: Yes
Features
- Levels: One
- Stories: 1
- Patio & porch: Covered
- Exterior features: Sidewalk
- Fencing: Fenced,Wood
Lot
- Size: 7,035 Square Feet
- Features: Cleared, Sidewalk
- Residential vegetation: Trees/Landscaped
Details
- Parcel number: 08964060007
- Zoning: RSF1
- Special conditions: None
Construction
Type & style
- Home type: SingleFamily
- Architectural style: Craftsman
- Property subtype: Single Family Residence
Materials
- Vinyl Siding
- Foundation: Slab
- Roof: Shingle
Condition
- New construction: No
- Year built: 2013
Utilities & green energy
- Sewer: Public Sewer
- Water: Public
- Utilities for property: Cable Available, Electricity Available, Phone Available, Underground Utilities
Community & HOA
Community
- Security: Smoke Detector(s)
- Pet fee: $0 monthly
- Subdivision: FOREST CREEK CLUSTER
HOA
- Has HOA: Yes
- HOA fee: $17 monthly
- HOA name: J. Hugh McDowell
- HOA phone: 352-231-0246
Location
- Region: Gainesville
Financial & listing details
- Price per square foot: $221/sqft
- Tax assessed value: $281,993
- Annual tax amount: $4,936
- Date on market: 6/13/2024
- Cumulative days on market: 10 days
- Listing terms: Cash,Conventional,FHA,Other,VA Loan
- Ownership: Fee Simple
- Total actual rent: 0
- Electric utility on property: Yes
- Road surface type: Asphalt
Price history
| Date | Event | Price |
|---|---|---|
| 7/11/2024 | Sold | $325,707$221/sqft |
Source:  Stellar MLS #GC522689 Report a problem Stellar MLS #GC522689 Report a problem | ||
| 6/23/2024 | Pending sale | $325,707$221/sqft |
Source: Stellar MLS #GC522689 Report a problem | ||
| 6/19/2024 | Price change | $325,707-6.9%$221/sqft |
Source: Stellar MLS #GC522689 Report a problem | ||
| 6/13/2024 | Listed for sale | $349,707+4.4%$237/sqft |
Source: Stellar MLS #GC522689 Report a problem | ||
| 5/4/2022 | Sold | $335,000+15.2%$227/sqft |
Source: Public Record Report a problem | ||
| 4/5/2022 | Pending sale | $290,707$197/sqft |
Source: Stellar MLS #GC503790 Report a problem | ||
| 3/31/2022 | Listed for sale | $290,707+70.4%$197/sqft |
Source: Stellar MLS #GC503790 Report a problem | ||
| 2/5/2014 | Sold | $170,600+326.5%$116/sqft |
Source: GACAR #345580 Report a problem | ||
| 12/31/2013 | Sold | $40,000$27/sqft |
Source: Public Record Report a problem | ||
Public tax history
| Year | Property taxes | Tax assessment |
|---|---|---|
| 2025 | $6,454 +27.8% | $281,993 +6.9% |
| 2024 | $5,051 +2.3% | $263,817 +3% |
| 2023 | $4,936 +90.9% | $256,133 +71.2% |
| 2022 | $2,586 +1.3% | $149,581 +3% |
| 2021 | $2,552 +1.9% | $145,225 +1.4% |
| 2020 | $2,505 +0.3% | $143,220 +2.3% |
| 2019 | $2,497 | $140,000 +1.9% |
| 2018 | $2,497 +8.5% | $137,390 +2.1% |
| 2017 | $2,301 +0.1% | $134,570 +2.1% |
| 2016 | $2,299 +1.9% | $131,810 +0.7% |
| 2015 | $2,257 -1.2% | $130,900 +1% |
| 2014 | $2,285 -29.3% | $129,600 +332% |
| 2013 | $3,231 | $30,000 +66.7% |
| 2012 | -- | $18,000 |
| 2011 | -- | $18,000 |
| 2010 | -- | $18,000 -30.8% |
| 2009 | -- | $26,000 |
| 2008 | -- | $26,000 +30% |
| 2007 | -- | $20,000 +300% |
| 2006 | -- | $5,000 |
Find assessor info on the county website
Neighborhood: 32605
Nearby homes
- $346,7003 bd2 ba1.5k sqft1620 NW 34th Ave, Gainesville, FL 32605Off Market
- $376,6004 bd2 ba1.9k sqft1604 NW 34th Ave, Gainesville, FL 32605Off Market
- $239,9003 bd2 ba1.3k sqft1615 NW 34th Pl, Gainesville, FL 32605Off Market
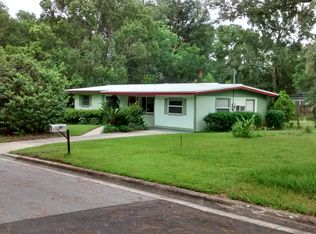
- $351,8004 bd2 ba1.9k sqft1628 NW 34th Ave, Gainesville, FL 32605Off Market
- $305,9003 bd2 ba1.4k sqft3389 NW 16th Ter, Gainesville, FL 32605Off Market
- $244,6003 bd2 ba1k sqft1625 NW 34th Pl, Gainesville, FL 32605Off Market
- $304,8003 bd2 ba1.4k sqft1617 NW 34th Ave, Gainesville, FL 32605Off Market
- $284,8003 bd2 ba1.4k sqft1623 NW 34th Ave, Gainesville, FL 32605Off Market
Nearby schools
GreatSchools rating
- 7/10Glen Springs Elementary SchoolGrades: K-5Distance: 1.3 mi
- 6/10Gainesville High SchoolGrades: 8-12Distance: 1 mi
- 3/10Westwood Middle SchoolGrades: 6-8Distance: 2.1 mi
Get a cash offer in 3 minutes
Find out how much your home could sell for in as little as 3 minutes with a no-obligation cash offer.
Estimated market value
$326,700
Get a cash offer in 3 minutes
Find out how much your home could sell for in as little as 3 minutes with a no-obligation cash offer.
Estimated market value
$326,700
- Florida
- Alachua County
- Gainesville
- 32605
- 1612 NW 34TH AVENUE
Nearby cities
Nearby neighborhoods
Nearby zip codes
Other Gainesville Topics
