Discover this incredible home in the prestigious Fairways of Gleneagles. As you step inside, you are greeted by a stunning interior updated with beautiful reclaimed white oak wood floors that flow throughout the entire residence. The gourmet kitchen is a chef's dream, featuring all-new New Decor appliances, sleek quartz countertops, a modern backsplash, and custom cabinets equipped with convenient slider drawers and a dedicated wet bar.
Extensive updates enhance the home's comfort and efficiency, including tankless water heaters, foam insulation sprayed in the attic, and new lighting and plush carpet throughout the second floor. Expansive new windows offer picturesque views of the newly installed Riverbend pool, which comes complete with a heater chiller for year-round enjoyment. The primary suite offers a luxurious retreat; the bath has been completely renovated to include a double-headed shower and a stylish jetted free-standing tub, complemented by spacious custom closets.
The functional floor plan includes five bedrooms and a private study. The versatile fifth bedroom is perfectly suited to serve as a second primary suite upstairs or a spacious game room. Every mechanical aspect of this property has been meticulously addressed, featuring two of three new HVAC units from 2021, a newer 2020 tankless water heater, a 2021 roof, and full window replacement. For peace of mind, the home is equipped with a whole-home Generac generator, which includes the pool equiptment. Please note that buyers are responsible for purchasing a new survey.
Sold
Price Unknown
1612 Old Course Dr, Plano, TX 75093
5beds
3,644sqft
Single Family Residence
Built in 1990
8,276 Square Feet Lot
$1,079,000 Zestimate®
$--/sqft
$5,147 Estimated rent
Home value
$1,079,000
$1.03M - $1.14M
$5,147/mo
Zestimate® history
Owner options
List your home for rent
$5,147/mo
Rent Zestimate®
Find your next renter with Zillow Rental Manager. Plus, with online applications, you can quickly screen prospective tenants – for free.
$5,147/mo
Rent Zestimate®
Refinance and save
$560/mo
Est. payment
Refinancing to a lower rate could help reduce your monthly payments and save thousands over the life of the loan.
$560/mo
Est. payment
Explore your selling options
Work with a Zillow partner agent
Leverage their expertise and Zillow's premium Showcase listings to get your home seen by more buyers.
Get startedList with your own agent
Get your home in front of millions of buyers by listing it on Zillow.
Learn how to do itSell it yourself
Take full control of how buyers see your home on Zillow by listing For Sale by Owner (FSBO).
List your homeWhat's special
Spacious custom closetsFull window replacementSleek quartz countertopsAll-new new decor appliancesModern backsplashDedicated wet barGourmet kitchen
Zillow last checked:
Listing updated:
Listed by:
Stacey Zimmerman 0587291 972-335-6564,
Ebby Halliday Realtors 972-335-6564
Bought with:
Anabel Morales, 0723447
Monument Realty
Source: NTREIS,MLS#: 21212284
Facts & features
Interior
Bedrooms & bathrooms
- Bedrooms: 5
- Bathrooms: 4
- Full bathrooms: 3
- 1/2 bathrooms: 1
Primary bedroom
- Features: Double Vanity, Garden Tub/Roman Tub, Linen Closet, Separate Shower, Walk-In Closet(s)
- Level: First
- Dimensions: 20 x 16
Bedroom
- Level: Second
- Dimensions: 13 x 13
Bedroom
- Level: Second
- Dimensions: 14 x 11
Bedroom
- Features: Walk-In Closet(s)
- Level: Second
- Dimensions: 18 x 15
Bedroom
- Level: Second
- Dimensions: 14 x 11
Breakfast room nook
- Features: Eat-in Kitchen
- Level: First
- Dimensions: 10 x 10
Dining room
- Level: First
- Dimensions: 14 x 12
Kitchen
- Features: Breakfast Bar, Built-in Features, Eat-in Kitchen, Kitchen Island, Pantry
- Level: First
- Dimensions: 15 x 12
Living room
- Features: Built-in Features, Ceiling Fan(s), Fireplace
- Level: First
- Dimensions: 20 x 18
Living room
- Features: Built-in Features, Ceiling Fan(s), Fireplace
- Level: First
- Dimensions: 18 x 15
Utility room
- Features: Built-in Features, Utility Room, Utility Sink
- Level: First
- Dimensions: 7 x 6
Heating
- Central, Natural Gas
Cooling
- Central Air, Electric
Appliances
- Included: Double Oven, Dishwasher, Gas Cooktop, Disposal
- Laundry: Laundry in Utility Room
Features
- Kitchen Island, Pantry
- Flooring: Carpet, Tile, Wood
- Windows: Shutters
- Has basement: No
- Number of fireplaces: 2
- Fireplace features: Gas Starter, Wood Burning
Interior area
- Total interior livable area: 3,644 sqft
Property
Parking
- Total spaces: 2
- Parking features: Garage Faces Rear
- Attached garage spaces: 2
Features
- Levels: Two
- Stories: 2
- Patio & porch: Covered
- Exterior features: Private Yard
- Pool features: In Ground, Outdoor Pool, Pool
- Fencing: Wood
Lot
- Size: 8,276 Square Feet
Details
- Parcel number: R243000A02801
Construction
Type & style
- Home type: SingleFamily
- Architectural style: Traditional,Detached
- Property subtype: Single Family Residence
Materials
- Brick
- Foundation: Slab
- Roof: Composition
Condition
- Year built: 1990
Utilities & green energy
- Sewer: Public Sewer
- Water: Public
- Utilities for property: Sewer Available, Water Available
Community & HOA
Community
- Subdivision: Fairways Of Gleneagles
HOA
- Has HOA: Yes
- Services included: Association Management
- HOA fee: $560 annually
- HOA name: Cma Managment
- HOA phone: 972-943-2800
Location
- Region: Plano
Financial & listing details
- Tax assessed value: $872,252
- Annual tax amount: $14,896
- Date on market: 4/3/2026
- Cumulative days on market: 39 days
- Exclusions: Ring Cameras Solar Shock (in Pool) Downstairs TV
Price history
| Date | Event | Price |
|---|---|---|
| 6/10/2026 | Sold | -- |
Source: NTREIS #21212284 Report a problem | ||
| 5/19/2026 | Pending sale | $1,090,000$299/sqft |
Source: NTREIS #21212284 Report a problem | ||
| 5/14/2026 | Contingent | $1,090,000$299/sqft |
Source: NTREIS #21212284 Report a problem | ||
| 4/3/2026 | Listed for sale | $1,090,000+100%$299/sqft |
Source: NTREIS #21212284 Report a problem | ||
| 6/30/2020 | Sold | -- |
Source: Agent Provided Report a problem | ||
| 6/12/2020 | Pending sale | $545,000$150/sqft |
Source: Keller Williams Realty DPR #14349049 Report a problem | ||
| 6/2/2020 | Listed for sale | $545,000+56.4%$150/sqft |
Source: Keller Williams Realty DPR #14349049 Report a problem | ||
| 9/24/2012 | Sold | -- |
Source: Public Record Report a problem | ||
| 9/8/2012 | Listed for sale | $348,500-0.4%$96/sqft |
Source: PENNARTZ GROUP LLC Report a problem | ||
| 3/15/2012 | Listing removed | $349,900$96/sqft |
Source: Keller Williams Realty #11611727 Report a problem | ||
| 8/28/2011 | Price change | $349,900-2.8%$96/sqft |
Source: Keller Williams Realty #11611727 Report a problem | ||
| 8/13/2011 | Price change | $359,900-4%$99/sqft |
Source: Keller Williams Realty #11611727 Report a problem | ||
| 7/31/2011 | Price change | $375,000-2.6%$103/sqft |
Source: Keller Williams Realty #11611727 Report a problem | ||
| 6/18/2011 | Listed for sale | $385,000$106/sqft |
Source: Keller Williams Realty #11611727 Report a problem | ||
Public tax history
| Year | Property taxes | Tax assessment |
|---|---|---|
| 2025 | $14,896 +4% | $872,252 +3% |
| 2024 | $14,322 -1% | $847,123 +1.1% |
| 2023 | $14,463 +6.9% | $837,916 +18.4% |
| 2022 | $13,525 +20.3% | $707,726 +26.9% |
| 2021 | $11,243 +27.8% | $557,509 +17.7% |
| 2020 | $8,794 -12.5% | $473,629 -11.4% |
| 2019 | $10,050 -1.5% | $534,554 +4.2% |
| 2018 | $10,202 +5.6% | $512,843 +0% |
| 2017 | $9,659 | $512,632 +7.4% |
| 2016 | $9,659 +4.3% | $477,234 +10.1% |
| 2015 | $9,261 | $433,518 +5.5% |
| 2014 | $9,261 | $410,967 +4.6% |
| 2013 | -- | $392,925 -5.6% |
| 2012 | -- | $416,298 +0.1% |
| 2011 | -- | $416,052 -0.4% |
| 2010 | -- | $417,636 -2% |
| 2009 | -- | $426,056 +0.2% |
| 2008 | -- | $425,291 +1.5% |
| 2007 | -- | $418,962 +1.5% |
| 2006 | -- | $412,941 +4.5% |
| 2005 | -- | $395,158 +0.4% |
| 2004 | -- | $393,735 +6.5% |
| 2003 | -- | $369,637 +2.5% |
| 2002 | -- | $360,663 +6.4% |
| 2001 | -- | $338,907 +0.8% |
| 2000 | -- | $336,175 |
Find assessor info on the county website
Neighborhood: Old Shepard Place
Nearby homes
- $--4 bd4 ba3.5k sqft1608 Old Course Dr, Plano, TX 75093Sold

- $--4 bd4 ba3.6k sqft1620 Old Course Dr, Plano, TX 75093Sold
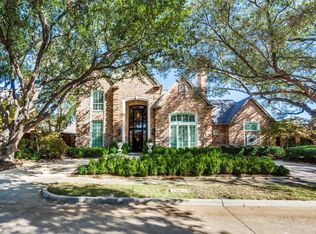
- $929,8004 bd3 ba3.3k sqft1613 Watch Hill Dr, Plano, TX 75093Off Market

- $735,4004 bd3 ba3.2k sqft1604 Old Course Dr, Plano, TX 75093Off Market
- $944,8005 bd4 ba3.9k sqft1609 Watch Hill Dr, Plano, TX 75093Off Market
- $925,6005 bd4 ba3.6k sqft1617 Old Course Dr, Plano, TX 75093Off Market
- $877,9004 bd3 ba3.8k sqft1613 Old Course Dr, Plano, TX 75093Off Market
- $1,035,7005 bd5 ba3.7k sqft1621 Watch Hill Dr, Plano, TX 75093Off Market
Nearby schools
GreatSchools rating
- 7/10Huffman Elementary SchoolGrades: PK-5Distance: 0.5 mi
- 6/10Renner Middle SchoolGrades: 6-8Distance: 1.9 mi
- 5/10Shepton High SchoolGrades: 9-10Distance: 0.6 mi
Schools provided by the listing agent
- Elementary: Huffman
- Middle: Renner
- High: Shepton,Plano West
- District: Plano ISD
Source: NTREIS. This data may not be complete. We recommend contacting the local school district to confirm school assignments for this home.
Get a cash offer in 3 minutes
Find out how much your home could sell for in as little as 3 minutes with a no-obligation cash offer.
Estimated market value
$1,079,000
Get a cash offer in 3 minutes
Find out how much your home could sell for in as little as 3 minutes with a no-obligation cash offer.
Estimated market value
$1,079,000
- Texas
- Collin County
- Plano
- 75093
- Old Shepard Place
- 1612 Old Course Dr
