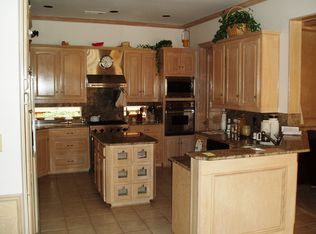
If you are looking for a show stopping home, THIS IS IT! This stunning and immaculate home in The Fairways of Gleneagles near Willow Bend has been impeccably maintained by the owner. Custom finishes abound in this 3,626 sq. ft. luxury home, with four bedrooms, 3.5 baths and 3-car garage. Outstanding curb appeal with a front circle drive, beautiful landscaping and mature trees, it is situated on a corner lot providing space and privacy! The home features three living areas, custom moldings, two fireplaces and high-end lighting throughout. The remodeled kitchen includes a Bosch-NG gas cooktop and appliances including a built-in Kitchen-Aid refrigerator. Kitchen is open to both the breakfast and living areas and all offer stunning views of the in-ground pool and spa and outdoor living space. This floorplan has the perfect flow for entertaining with the bar area including an upgraded sink, Moen faucet and wine refrigerator. The primary bath is an opulent getaway featuring heated floor, towel warmer, double vanities, and high-end Kohler fixtures. All bathrooms in the home have Carrera marble vanities. The primary bedroom features direct access to the covered patio which flows to the heated pool and spa. Oversized patio has a Lynx grill and cooktop along with infrared electric heaters and ceiling fans that provide year-round enjoyment! Laundry area is complete with a sink and pet bathing station. There is a portable whole house generator included which connects directly to the home electrical system. Enjoy abundant storage throughout the home including an additional 8x9 finished storage space accessed through an upstairs bedroom closet and plentiful shelving in the 3-car garage. This excellent West Plano location is only minutes from Trader Joe's, Whole Foods, Shops of Legacy and Legacy West areas, for high end dining and retail. Near both Dallas North Tollway and PGBT for easy commuting. See this home for yourself - it's captivating!
Sold
Price Unknown
1620 Old Course Dr, Plano, TX 75093
4beds
3,626sqft
Single Family Residence
Built in 1990
0.25 Acres Lot
$1,101,300 Zestimate®
$--/sqft
$5,179 Estimated rent
Home value
$1,101,300
$1.01M - $1.20M
$5,179/mo
Zestimate® history
Owner options
List your home for rent
$5,179/mo
Rent Zestimate®
Find your next renter with Zillow Rental Manager. Plus, with online applications, you can quickly screen prospective tenants – for free.
$5,179/mo
Rent Zestimate®
Refinance and save
$560/mo
Est. payment
Refinancing to a lower rate could help reduce your monthly payments and save thousands over the life of the loan.
$560/mo
Est. payment
Explore your selling options
Work with a Zillow partner agent
Leverage their expertise and Zillow's premium Showcase listings to get your home seen by more buyers.
Get startedList with your own agent
Get your home in front of millions of buyers by listing it on Zillow.
Learn how to do itSell it yourself
Take full control of how buyers see your home on Zillow by listing For Sale by Owner (FSBO).
List your homeWhat's special
Heated pool and spaOversized patioLynx grill and cooktopInfrared electric heatersBuilt-in kitchen-aid refrigeratorOpulent getawayCeiling fans
Zillow last checked:
Listing updated:
Listed by:
Tammy Tallent 0649026 972-989-7262,
Coldwell Banker Apex, REALTORS 972-208-8797
Bought with:
Eugene Gonzalez
Dave Perry Miller Real Estate
Source: NTREIS,MLS#: 20766925
Facts & features
Interior
Bedrooms & bathrooms
- Bedrooms: 4
- Bathrooms: 4
- Full bathrooms: 3
- 1/2 bathrooms: 1
Primary bedroom
- Features: En Suite Bathroom
- Level: First
- Dimensions: 17 x 15
Bedroom
- Features: Split Bedrooms
- Level: First
- Dimensions: 14 x 11
Bedroom
- Features: Ceiling Fan(s), En Suite Bathroom, Walk-In Closet(s)
- Level: Second
- Dimensions: 14 x 13
Bedroom
- Features: En Suite Bathroom
- Level: Second
- Dimensions: 13 x 13
Primary bathroom
- Features: Built-in Features, Double Vanity, En Suite Bathroom, Jetted Tub, Stone Counters, Separate Shower
- Level: First
- Dimensions: 13 x 12
Breakfast room nook
- Features: Breakfast Bar, Built-in Features, Eat-in Kitchen
- Level: First
- Dimensions: 10 x 10
Den
- Features: Built-in Features
- Level: Second
- Dimensions: 14 x 15
Dining room
- Level: First
- Dimensions: 15 x 12
Family room
- Features: Fireplace
- Level: First
- Dimensions: 24 x 14
Kitchen
- Features: Breakfast Bar, Built-in Features, Granite Counters, Kitchen Island, Walk-In Pantry
- Level: First
- Dimensions: 14 x 12
Laundry
- Features: Built-in Features, Utility Sink
- Level: First
- Dimensions: 14 x 5
Living room
- Features: Fireplace
- Level: First
- Dimensions: 18 x 15
Storage room
- Level: Second
- Dimensions: 9 x 8
Heating
- Central, Natural Gas
Cooling
- Attic Fan, Central Air, Ceiling Fan(s), Electric, Multi Units
Appliances
- Included: Some Gas Appliances, Built-In Refrigerator, Double Oven, Dishwasher, Gas Cooktop, Disposal, Gas Water Heater, Microwave, Plumbed For Gas, Refrigerator, Trash Compactor, Wine Cooler
Features
- Wet Bar, Cathedral Ceiling(s), Decorative/Designer Lighting Fixtures, Double Vanity, Eat-in Kitchen, High Speed Internet, In-Law Floorplan, Kitchen Island, Open Floorplan, Pantry, Paneling/Wainscoting, Cable TV, Natural Woodwork, Walk-In Closet(s)
- Flooring: Carpet, Marble, Wood
- Windows: Plantation Shutters
- Has basement: No
- Number of fireplaces: 2
- Fireplace features: Gas, Gas Starter
Interior area
- Total interior livable area: 3,626 sqft
Property
Parking
- Total spaces: 3
- Parking features: Alley Access, Garage, Garage Door Opener, Garage Faces Rear
- Attached garage spaces: 3
Features
- Levels: Two
- Stories: 2
- Patio & porch: Covered
- Exterior features: Lighting, Outdoor Grill
- Pool features: Gunite, Heated, In Ground, Pool, Pool Sweep, Pool/Spa Combo
- Fencing: Brick,Wood
Lot
- Size: 0.25 Acres
- Features: Corner Lot, Interior Lot, Landscaped, Subdivision, Sprinkler System, Few Trees
- Residential vegetation: Grassed
Details
- Parcel number: R243000B00101
- Other equipment: Generator
Construction
Type & style
- Home type: SingleFamily
- Architectural style: Traditional,Detached
- Property subtype: Single Family Residence
Materials
- Brick
- Foundation: Slab
- Roof: Composition
Condition
- Year built: 1990
Utilities & green energy
- Sewer: Public Sewer
- Water: Public
- Utilities for property: Electricity Connected, Natural Gas Available, Sewer Available, Separate Meters, Water Available, Cable Available
Community & HOA
Community
- Features: Curbs, Sidewalks
- Subdivision: Fairways Of Gleneagles
HOA
- Has HOA: Yes
- Services included: Association Management
- HOA fee: $560 annually
- HOA name: CMA
- HOA phone: 972-943-2828
Location
- Region: Plano
Financial & listing details
- Tax assessed value: $908,057
- Annual tax amount: $13,251
- Date on market: 11/23/2024
- Cumulative days on market: 2 days
- Listing terms: Cash,Conventional,FHA,VA Loan
- Exclusions: Washer and Dryer are negotiable. CONVEYING: portable whole house generator, refrigerators in kitchen and laundry room, safe in downstairs closet.
- Electric utility on property: Yes
Price history
| Date | Event | Price |
|---|---|---|
| 12/23/2024 | Sold | -- |
Source: NTREIS #20766925 Report a problem | ||
| 12/23/2024 | Listed for sale | $985,000$272/sqft |
Source:  Coldwell Banker Apex, Realtors #20766925 Report a problem Coldwell Banker Apex, Realtors #20766925 Report a problem | ||
| 11/26/2024 | Pending sale | $985,000$272/sqft |
Source: Coldwell Banker Apex, Realtors #20766925 Report a problem | ||
| 11/26/2024 | Contingent | $985,000$272/sqft |
Source: NTREIS #20766925 Report a problem | ||
| 11/23/2024 | Listed for sale | $985,000$272/sqft |
Source: NTREIS #20766925 Report a problem | ||
Public tax history
| Year | Property taxes | Tax assessment |
|---|---|---|
| 2025 | $13,042 +50.7% | $908,057 +7.5% |
| 2024 | $8,652 -1.8% | $844,474 +10% |
| 2023 | $8,812 -24.2% | $767,704 +10% |
| 2022 | $11,629 +1.8% | $697,913 +10% |
| 2021 | $11,425 +8.4% | $634,466 +8.6% |
| 2020 | $10,535 -10.7% | $584,140 -11.3% |
| 2019 | $11,794 | $658,432 +4.1% |
| 2018 | $11,794 +1.3% | $632,561 +4.4% |
| 2017 | $11,641 | $606,084 +6.1% |
| 2016 | $11,641 +14.2% | $571,191 +9.8% |
| 2015 | $10,196 | $520,052 +7.1% |
| 2014 | $10,196 | $485,669 +0.4% |
| 2013 | -- | $483,546 +2.5% |
| 2012 | -- | $471,604 +0.1% |
| 2011 | -- | $471,128 -0.7% |
| 2010 | -- | $474,331 -2.3% |
| 2009 | -- | $485,383 -0.1% |
| 2008 | -- | $485,861 +1.8% |
| 2007 | -- | $477,112 +1.1% |
| 2006 | -- | $471,756 +4.3% |
| 2005 | -- | $452,358 +0.6% |
| 2004 | -- | $449,441 +5.4% |
| 2003 | -- | $426,427 +2.3% |
| 2002 | -- | $416,984 +6.2% |
| 2001 | -- | $392,460 +0.4% |
| 2000 | -- | $390,899 |
Find assessor info on the county website
Neighborhood: Old Shepard Place
Nearby homes
- $1,090,1004 bd4 ba3.6k sqft1624 Old Course Dr, Plano, TX 75093Off Market
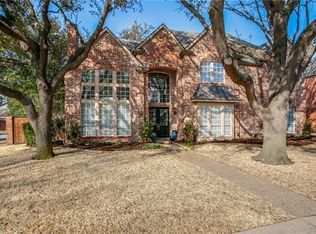
- $--5 bd4 ba3.6k sqft1612 Old Course Dr, Plano, TX 75093Sold

- $1,035,7005 bd5 ba3.7k sqft1621 Watch Hill Dr, Plano, TX 75093Off Market
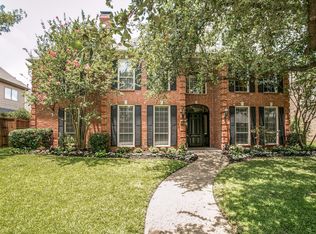
- $953,5004 bd4 ba3.7k sqft1625 Watch Hill Dr, Plano, TX 75093Off Market
- $--5 bd5 ba4k sqft1628 Old Course Dr, Plano, TX 75093Sold
- $901,4004 bd3 ba3.7k sqft1621 Old Course Dr, Plano, TX 75093Off Market
- $929,8004 bd3 ba3.3k sqft1613 Watch Hill Dr, Plano, TX 75093Off Market
- $898,1004 bd3 ba3.7k sqft1625 Old Course Dr, Plano, TX 75093Off Market
Nearby schools
GreatSchools rating
- 7/10Huffman Elementary SchoolGrades: PK-5Distance: 0.5 mi
- 6/10Renner Middle SchoolGrades: 6-8Distance: 1.9 mi
- 5/10Shepton High SchoolGrades: 9-10Distance: 0.6 mi
Schools provided by the listing agent
- Elementary: Huffman
- Middle: Renner
- High: Shepton
- District: Plano ISD
Source: NTREIS. This data may not be complete. We recommend contacting the local school district to confirm school assignments for this home.
Get a cash offer in 3 minutes
Find out how much your home could sell for in as little as 3 minutes with a no-obligation cash offer.
Estimated market value
$1,101,300
Get a cash offer in 3 minutes
Find out how much your home could sell for in as little as 3 minutes with a no-obligation cash offer.
Estimated market value
$1,101,300
- Texas
- Collin County
- Plano
- 75093
- Old Shepard Place
- 1620 Old Course Dr
