Skip main navigation
Sold for $315,000
  • $315,000

    1612 Regency Dr, Burlington, NC 27215

    3beds
    1,509sqft
    Stick/Site Built, Residential, Single Family Residence
    Built in 1972
    0.33 Acres Lot
    $311,700 Zestimate®
    $--/sqft
    $1,854 Estimated rent

    Home value

    $311,700

    $268,000 - $365,000

    $1,854/mo

    Zestimate® history
    Loading
    Loading...

    Owner options

    List your home for rent

    $1,854/mo

    Rent Zestimate®

    Find your next renter with Zillow Rental Manager. Plus, with online applications, you can quickly screen prospective tenants – for free.

    Learn more

    $1,854/mo

    Rent Zestimate®

    Refinance and save

    $1,867/mo

    Est. payment

    Refinancing to a lower rate could help reduce your monthly payments and save thousands over the life of the loan.

    See today's rates

    $1,867/mo

    Est. payment

    Explore your selling options

    Work with a Zillow partner agent

    Leverage their expertise and Zillow's premium Showcase listings to get your home seen by more buyers.

    Get started

    List with your own agent

    Get your home in front of millions of buyers by listing it on Zillow.

    Learn how to do it

    Sell it yourself

    Take full control of how buyers see your home on Zillow by listing For Sale by Owner (FSBO).

    List your home

    What's special

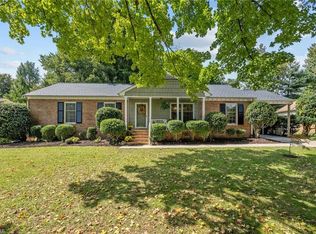
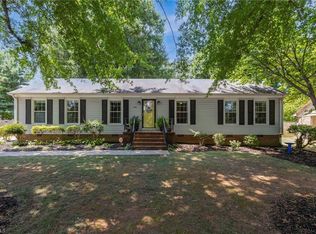
    Gas fireplaceSunlight fills the interiorRocking chair front porchSeparate drHuge covered porchBright kitchenLarge fenced backyard
    BACK ON MARKET! Buyer's home didn't sell so you have another chance to buy this gem nestled in the trees in W Burlington. Sunlight fills the interior, which includes a 15 x 27 foot living room w/gas fireplace, tray ceiling, and recessed lighting. 3 bedrooms and 2 baths, a bright kitchen and a separate DR. A spacious utility room with washer, dryer, sink, plenty of cabinets, and room for sewing, and hobbies. This home has had many upgrades - lighting, ceiling fans, gutters, leaf guards, HVAC, primary bath shower, water heater, and crawlspace work. Fridge, washer, dryer, and entertainment ctr remain. This solid 70's ranch presents multiple chances for enjoying the outdoors from the rocking chair front porch to the huge covered porch, the gazebo, or around the fire pit. Large fenced in yard contains a storage bldg. All of this located on an expansive lot in an established neighborhood minutes from Elon and Burlington.Don't miss out on the opportunity to make this your new home!

    Zillow last checked:

    Listing updated:

    Listed by:

    Mary Donnell 336-264-0866,

    NorthGroup Real Estate

    Bought with:

    Tammy Eggleston, 295289

    Eggleston Real Estate Consulting Inc

    Source: Triad MLS,MLS#: 1179743MLS LogoOriginating MLS: Winston-Salem

    Facts & features

    Interior

    Bedrooms & bathrooms
    • Bedrooms: 3
    • Bathrooms: 2
    • Full bathrooms: 2
    • Main level bathrooms: 2
    Primary bedroom
    • Level: Main
    • Dimensions: 14 x 11.58
    Bedroom 2
    • Level: Main
    • Dimensions: 9.83 x 11.92
    Bedroom 3
    • Level: Main
    • Dimensions: 10.92 x 11
    Dining room
    • Level: Main
    • Dimensions: 9.83 x 11.92
    Entry
    • Level: Main
    • Dimensions: 4.42 x 9.67
    Kitchen
    • Level: Main
    • Dimensions: 9.83 x 15
    Laundry
    • Level: Main
    • Dimensions: 12 x 14
    Living room
    • Level: Main
    • Dimensions: 15.42 x 27.33
    Heating
    • Forced Air, Natural Gas
    Cooling
    • Central Air
    Appliances
    • Included: Dishwasher, Range, Electric Water Heater
    • Laundry: Dryer Connection, Main Level
    Features
    • Ceiling Fan(s), Pantry, Separate Shower
    • Flooring: Laminate, Vinyl
    • Basement: Crawl Space
    • Number of fireplaces: 1
    • Fireplace features: Gas Log, Living Room
    Interior area
    • Total structure area: 1,509
    • Total interior livable area: 1,509 sqft
    • Finished area above ground: 1,509

    Property

    Parking
    • Total spaces: 1
    • Parking features: Driveway, Garage, Garage Door Opener, Attached, Garage Faces Front
    • Attached garage spaces: 1
    • Has uncovered spaces: Yes
    Features
    • Levels: One
    • Stories: 1
    • Exterior features: Gas Grill
    • Pool features: None
    • Fencing: Fenced,Invisible,Privacy
    Lot
    • Size: 0.33 Acres
    • Dimensions: 71 x 139 x 120 x 189
    • Features: Level, Flat
    Details
    • Additional structures: Storage
    • Parcel number: 116227
    • Zoning: R
    • Special conditions: Owner Sale

    Construction

    Type & style
    • Home type: SingleFamily
    • Property subtype: Stick/Site Built, Residential, Single Family Residence
    Materials
    • Brick
    Condition
    • Year built: 1972

    Utilities & green energy

    • Sewer: Public Sewer
    • Water: Public

    Community & HOA

    Community
    • Subdivision: Regency Hills
    HOA
    • Has HOA: No
    Location
    • Region: Burlington

    Financial & listing details

    • Tax assessed value: $258,792
    • Annual tax amount: $2,465
    • Date on market: 5/2/2025
    • Cumulative days on market: 44 days
    • Listing agreement: Exclusive Right To Sell
    • Listing terms: Cash,Conventional,FHA,VA Loan

    Price history

    DateEventPrice
    8/22/2025Sold$315,000
    Source: Triad MLS #1179743 Report a problem
    7/26/2025Pending sale$315,000
    Source: Triad MLS #1179743 Report a problem
    7/25/2025Listed for sale$315,000
    Source: Triad MLS #1179743 Report a problem
    6/14/2025Pending sale$315,000
    Source: Triad MLS #1179743 Report a problem
    5/2/2025Listed for sale$315,000+101.9%$209/sqft
    Source: Doorify MLS #10093392 Report a problem
    12/12/2014Sold$156,000+14.7%$103/sqft
    Source: Public Record Report a problem
    4/5/1999Sold$136,000$90/sqft
    Source: Public Record Report a problem

    Public tax history

    YearProperty taxesTax assessment
    2024$1,214 +8.6%$258,792
    2023$1,118 +11.8%$258,792 +68.3%
    2022$1,000 -1.5%$153,808
    2021$1,015 -1%$153,808
    2020$1,025 -0.5%$153,808
    2019$1,031 +12.7%$153,808
    2018$914 $153,808
    2017$914 -47%$153,808 +3.2%
    2016$1,724 $149,034
    2015$1,724 $149,034
    Find assessor info on the county website

    Neighborhood: 27215

    Nearby schools

    GreatSchools rating
    Schools provided by the listing agent
    • Elementary: Smith
    • Middle: Turrentine
    • High: Williams

    Source: Triad MLS. This data may not be complete. We recommend contacting the local school district to confirm school assignments for this home.

    Get a cash offer in 3 minutes
    Find out how much your home could sell for in as little as 3 minutes with a no-obligation cash offer.
    Estimated market value
    $311,700
    Get a cash offer in 3 minutes
    Find out how much your home could sell for in as little as 3 minutes with a no-obligation cash offer.
    Estimated market value
    $311,700