Welcome to the community of Rock Creek Estates offering one of Frederick's limited COOP apartment style housing properties. This property has 2 bedrooms and 2 baths and is very spacious with 1,300 sq. ft. of living space. The living room is 21' x 13' and the dining room a spacious 15' x 13'. The kitchen is a galley kitchen layout and is 15' x 8' with upgraded solid maple kitchen doors. Off the kitchen is access to a covered porch with peaceful views of the Rock Creek park-like area with a creek and a walking path that leads to downtown Frederick. What is unique is that off the dining room is a 13' x 9' office/sunroom or TV room that overlooks open space in the rear with mature trees. Both bedrooms are large at 15' x 13' and 15' x 12'. This is a second floor unit so there are no neighbors above you. Also included is a large single-car garage measuring 24'-2" x 12'-9" with a 9' wide garage door. This on-grade basement level includes a large laundry room with your own, private washer and dryer, pluys, your own 13' x 11'-5" storage room. COOP's do not allow a mortgage, so cash purchase only. Very affordable at $255,000. These rarely come on the market. A copy of the floorplan has been uploaded.
Sold for $245,000
$245,000
1612 Rock Creek Dr APT 10, Frederick, MD 21702
2beds
1,300sqft
Condominium
Built in 1968
-- sqft lot
$247,200 Zestimate®
$188/sqft
$1,996 Estimated rent
Home value
$247,200
$230,000 - $267,000
$1,996/mo
Zestimate® history
Owner options
List your home for rent
$1,996/mo
Rent Zestimate®
Find your next renter with Zillow Rental Manager. Plus, with online applications, you can quickly screen prospective tenants – for free.
$1,996/mo
Rent Zestimate®
Refinance and save
$1,367/mo
Est. payment
Refinancing to a lower rate could help reduce your monthly payments and save thousands over the life of the loan.
$1,367/mo
Est. payment
Explore your selling options
Work with a Zillow partner agent
Leverage their expertise and Zillow's premium Showcase listings to get your home seen by more buyers.
Get startedList with your own agent
Get your home in front of millions of buyers by listing it on Zillow.
Learn how to do itSell it yourself
Take full control of how buyers see your home on Zillow by listing For Sale by Owner (FSBO).
List your homeWhat's special
Galley-style kitchen
Zillow last checked:
Listing updated:
Listed by:
Suzanne Marsh 301-748-1134,
Marsh Realty
Bought with:
Rose Bartz, 100355
Jason Mitchell Group
Source: Bright MLS,MLS#: MDFR2053944
Facts & features
Interior
Bedrooms & bathrooms
- Bedrooms: 2
- Bathrooms: 2
- Full bathrooms: 2
- Main level bathrooms: 2
- Main level bedrooms: 2
Rooms
- Room types: Living Room, Dining Room, Bedroom 2, Kitchen, Den, Bedroom 1
Basement
- Area: 0
Heating
- Radiant, Ceiling, Heat Pump, Electric
Cooling
- Heat Pump, Electric
Appliances
- Included: Dishwasher, Dryer, Exhaust Fan, Microwave, Oven/Range - Electric, Range Hood, Refrigerator, Cooktop, Washer, Water Heater, Electric Water Heater
- Laundry: In Basement, Lower Level, In Unit
Features
- Built-in Features, Dining Area, Floor Plan - Traditional, Kitchen - Table Space
- Flooring: Carpet, Ceramic Tile, Vinyl
- Basement: Partial
- Has fireplace: No
Interior area
- Total structure area: 1,300
- Total interior livable area: 1,300 sqft
- Finished area above ground: 1,300
- Finished area below ground: 0
Property
Parking
- Total spaces: 1
- Parking features: Basement, Storage, Oversized, Driveway, Attached
- Attached garage spaces: 1
- Has uncovered spaces: Yes
Accessibility
- Accessibility features: None
Features
- Levels: One
- Stories: 1
- Pool features: None
Details
- Additional structures: Above Grade, Below Grade
- Parcel number: 1102463202
- Zoning: R5
- Special conditions: Standard
Construction
Type & style
- Home type: Cooperative
- Architectural style: Colonial,Ranch/Rambler
- Property subtype: Condominium
- Attached to another structure: Yes
Materials
- Brick
Condition
- Good
- New construction: No
- Year built: 1968
Details
- Builder name: Ausherman Construction Company
Utilities & green energy
- Sewer: Public Sewer
- Water: Public
Community & HOA
Community
- Condo and coop fee: $360 monthly
- Senior community: Yes
- Subdivision: Twin Creek Plaza
HOA
- Has HOA: No
- Amenities included: Common Grounds
- Services included: Common Area Maintenance, Maintenance Grounds, Sewer, Trash, Custodial Services Maintenance, Maintenance Structure, Insurance, Reserve Funds, Snow Removal, Water
- HOA name: Owner / Self-management
Location
- Region: Frederick
- Municipality: Frederick City
Financial & listing details
- Price per square foot: $188/sqft
- Tax assessed value: $177,100
- Annual tax amount: $3,277
- Date on market: 9/13/2024
- Listing agreement: Exclusive Right To Sell
- Listing terms: Cash
- Ownership: Cooperative
Price history
| Date | Event | Price |
|---|---|---|
| 1/30/2025 | Sold | $245,000-3.9%$188/sqft |
Source:  Bright MLS #MDFR2053944 Report a problem Bright MLS #MDFR2053944 Report a problem | ||
| 1/4/2025 | Contingent | $255,000$196/sqft |
Source: Bright MLS #MDFR2053944 Report a problem | ||
| 9/13/2024 | Listed for sale | $255,000$196/sqft |
Source: Bright MLS #MDFR2053944 Report a problem | ||
Public tax history
| Year | Property taxes | Tax assessment |
|---|---|---|
| 2025 | $3,744 -95% | $202,400 +14.3% |
| 2024 | $74,382 +2625.7% | $177,100 +16.7% |
| 2023 | $2,729 +20.4% | $151,800 +20% |
| 2022 | $2,266 +4.4% | $126,500 +4.5% |
| 2021 | $2,170 +5.2% | $121,000 |
| 2020 | $2,062 +5.1% | -- |
| 2019 | $1,963 +0.1% | $110,000 |
| 2018 | $1,962 +52.2% | $110,000 |
| 2017 | $1,289 -38.4% | $110,000 |
| 2016 | $2,093 | $110,000 |
| 2015 | $2,093 | $110,000 |
| 2014 | $2,093 | $110,000 -2.7% |
| 2013 | -- | $113,000 |
| 2012 | -- | $113,000 |
| 2011 | -- | $113,000 -29.8% |
| 2010 | -- | $161,070 |
| 2009 | -- | $161,070 |
Find assessor info on the county website
Neighborhood: 21702
Nearby homes
- $285,0003 bd2 ba-- sqft1612 Rock Creek Dr APT 11, Frederick, MD 21702Sold

- $222,0002 bd2 ba1.3k sqft1614 Rock Creek Dr APT 6, Frederick, MD 21702Sold
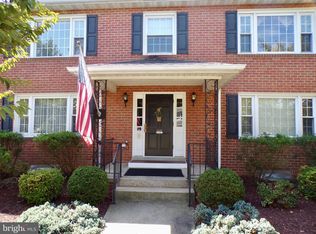
- $249,7003 bd2 ba1.7k sqft1616 Rock Creek Dr APT 1, Frederick, MD 21702Off Market
- $201,6002 bd2 ba-- sqft1616 Rock Creek Dr APT 3, Frederick, MD 21702Off Market
- $226,500-- bd-- ba-- sqft1616 Rock Creek Dr APT 2, Frederick, MD 21702Off Market
- $230,0002 bd2 ba1.6k sqft1616 Rock Creek Dr APT 4, Frederick, MD 21702Sold
- $209,500-- bd-- ba-- sqft1614 Rock Creek Dr APT 7, Frederick, MD 21702Off Market
- $222,0002 bd2 ba1.5k sqft1614 Rock Creek Dr APT 5, Frederick, MD 21702Off Market
Nearby schools
GreatSchools rating
- 7/10Parkway Elementary SchoolGrades: PK-5Distance: 1.1 mi
- 6/10West Frederick Middle SchoolGrades: 6-8Distance: 0.8 mi
- 4/10Frederick High SchoolGrades: 9-12Distance: 0.7 mi
Schools provided by the listing agent
- District: Frederick County Public Schools
Source: Bright MLS. This data may not be complete. We recommend contacting the local school district to confirm school assignments for this home.


Get pre-qualified for a loan
At Zillow Home Loans, we can pre-qualify you in as little as 5 minutes with no impact to your credit score.An equal housing lender. NMLS #10287.
- Maryland
- Frederick County
- Frederick
- 21702
- 1612 Rock Creek Dr Apartment 10
Nearby cities
Nearby zip codes
Other Frederick Topics
