Beautiful, spacious, and perfectly positioned backing to Waterford Park, this bright and inviting home offers one of the most desirable settings in a condominium community. Step inside to find freshly painted rooms, large windows that fill the space with natural light, and a thoughtful layout that lives large and comfortably. Unlike most condominiums, this home features a full-size living room, a separate formal dining room, and a bonus den or sunroom—ideal for relaxing, reading, or entertaining guests. The updated kitchen shines with 42-inch cabinets, granite countertops, stainless steel appliances, and was designed to maximize the storage and workspace. A door from the kitchen opens to a private balcony with peaceful views of Waterford Park. The primary bedroom suite offers a full wall of closet space and a private full bath, while the second bedroom is also generously sized and enjoys access to a second full bath in the hallway. Additional features include a private storage or hobby room on the ground level and an oversized one-car garage—a rare find in this type of community. Located just minutes from major commuter routes, shopping, and dining, this home also connects directly to the shared-use path through Waterford Park, leading all the way to downtown Frederick. Enjoy a low-maintenance lifestyle in a friendly, well-maintained 55+ community, surrounded by nature and convenience.
Sold for $230,000
$230,000
1616 Rock Creek Dr APT 4, Frederick, MD 21702
2beds
1,610sqft
Condominium
Built in 1968
-- sqft lot
$229,100 Zestimate®
$143/sqft
$2,131 Estimated rent
Home value
$229,100
$213,000 - $245,000
$2,131/mo
Zestimate® history
Owner options
List your home for rent
$2,131/mo
Rent Zestimate®
Find your next renter with Zillow Rental Manager. Plus, with online applications, you can quickly screen prospective tenants – for free.
$2,131/mo
Rent Zestimate®
Refinance and save
$1,303/mo
Est. payment
Refinancing to a lower rate could help reduce your monthly payments and save thousands over the life of the loan.
$1,303/mo
Est. payment
Explore your selling options
Work with a Zillow partner agent
Leverage their expertise and Zillow's premium Showcase listings to get your home seen by more buyers.
Get startedList with your own agent
Get your home in front of millions of buyers by listing it on Zillow.
Learn how to do itSell it yourself
Take full control of how buyers see your home on Zillow by listing For Sale by Owner (FSBO).
List your homeWhat's special
Thoughtful layoutOversized one-car garageBacking to waterford parkStainless steel appliancesLarge windowsPrivate balconySeparate formal dining room
Zillow last checked:
Listing updated:
Listed by:
Jennifer Grove 301-788-1887,
Bach Real Estate
Bought with:
Unrepresented Buyer
Unrepresented Buyer Office
Source: Bright MLS,MLS#: MDFR2073068
Facts & features
Interior
Bedrooms & bathrooms
- Bedrooms: 2
- Bathrooms: 2
- Full bathrooms: 2
- Main level bathrooms: 2
- Main level bedrooms: 2
Rooms
- Room types: Living Room, Dining Room, Primary Bedroom, Bedroom 2, Kitchen, Den, Laundry, Storage Room
Primary bedroom
- Features: Flooring - Carpet, Bathroom - Stall Shower, Window Treatments
- Level: Main
Bedroom 2
- Features: Flooring - Carpet, Window Treatments
- Level: Main
Den
- Features: Flooring - Carpet, Window Treatments
- Level: Main
Dining room
- Features: Flooring - Carpet, Chair Rail, Crown Molding, Formal Dining Room
- Level: Main
Kitchen
- Features: Granite Counters, Flooring - Ceramic Tile, Kitchen - Electric Cooking, Window Treatments
- Level: Main
Laundry
- Level: Unspecified
Living room
- Features: Flooring - Carpet, Window Treatments
- Level: Main
Storage room
- Level: Unspecified
Heating
- Heat Pump, Electric
Cooling
- Ceiling Fan(s), Central Air, Electric
Appliances
- Included: Dishwasher, Disposal, Dryer, Exhaust Fan, Self Cleaning Oven, Oven/Range - Electric, Refrigerator, Cooktop, Washer, Microwave, Electric Water Heater
- Laundry: In Basement, Laundry Room
Features
- Kitchen - Galley, Kitchen - Gourmet, Primary Bath(s), Chair Railings, Crown Molding, Upgraded Countertops, Floor Plan - Traditional, Bathroom - Tub Shower, Bathroom - Stall Shower, Ceiling Fan(s), Formal/Separate Dining Room, Dry Wall
- Flooring: Carpet, Ceramic Tile
- Windows: Insulated Windows, Screens, Replacement, Window Treatments
- Basement: Connecting Stairway,Exterior Entry,Rear Entrance,Partial,Shelving,Unfinished,Walk-Out Access,Workshop
- Has fireplace: No
Interior area
- Total structure area: 1,610
- Total interior livable area: 1,610 sqft
- Finished area above ground: 1,610
- Finished area below ground: 0
Property
Parking
- Total spaces: 2
- Parking features: Garage Faces Rear, Garage Door Opener, Storage, Inside Entrance, Oversized, Driveway, Under Home Parking, On Street, Attached
- Attached garage spaces: 1
- Uncovered spaces: 1
Accessibility
- Accessibility features: None
Features
- Levels: One
- Stories: 1
- Exterior features: Storage, Sidewalks, Street Lights, Balcony
- Pool features: None
Details
- Additional structures: Above Grade, Below Grade
- Parcel number: 1102463148
- Zoning: R5
- Special conditions: Standard
Construction
Type & style
- Home type: Cooperative
- Architectural style: Traditional
- Property subtype: Condominium
- Attached to another structure: Yes
Materials
- Brick
- Roof: Asphalt
Condition
- New construction: No
- Year built: 1968
Utilities & green energy
- Sewer: Public Sewer
- Water: Public
- Utilities for property: Cable
Community & HOA
Community
- Security: Main Entrance Lock, Smoke Detector(s)
- Condo and coop fee: $360 monthly
- Senior community: Yes
- Subdivision: Twin Creek Plaza
HOA
- Has HOA: No
- Amenities included: Common Grounds
- Services included: Common Area Maintenance, Maintenance Grounds, Reserve Funds, Sewer, Snow Removal, Water, Maintenance Structure
- HOA name: Creek Plaza One Cooperative
Location
- Region: Frederick
- Municipality: Frederick City
Financial & listing details
- Price per square foot: $143/sqft
- Tax assessed value: $202,400
- Annual tax amount: $3,695
- Date on market: 11/6/2025
- Listing agreement: Exclusive Right To Sell
- Ownership: Cooperative
Price history
| Date | Event | Price |
|---|---|---|
| 1/30/2026 | Sold | $230,000-8%$143/sqft |
Source:  Bright MLS #MDFR2073068 Report a problem Bright MLS #MDFR2073068 Report a problem | ||
| 1/28/2026 | Contingent | $250,000$155/sqft |
Source: Bright MLS #MDFR2073068 Report a problem | ||
| 11/6/2025 | Listed for sale | $250,000+100%$155/sqft |
Source: Bright MLS #MDFR2073068 Report a problem | ||
| 12/19/2012 | Sold | $125,000-10.7%$78/sqft |
Source: Agent Provided Report a problem | ||
| 11/27/2012 | Pending sale | $139,900$87/sqft |
Source: Real Estate Teams, LLC #FR7889431 Report a problem | ||
| 7/20/2012 | Listed for sale | $139,900$87/sqft |
Source: Real Estate Teams, LLC #FR7889431 Report a problem | ||
Public tax history
| Year | Property taxes | Tax assessment |
|---|---|---|
| 2025 | $3,744 -95% | $202,400 +14.3% |
| 2024 | $74,382 +2625.7% | $177,100 +16.7% |
| 2023 | $2,729 +20.4% | $151,800 +20% |
| 2022 | $2,266 +4.4% | $126,500 +4.5% |
| 2021 | $2,170 +5.2% | $121,000 |
| 2020 | $2,062 +5.1% | -- |
| 2019 | $1,963 +0.1% | $110,000 |
| 2018 | $1,962 +52.2% | $110,000 |
| 2017 | $1,289 -38.4% | $110,000 |
| 2016 | $2,093 | $110,000 |
| 2015 | $2,093 | $110,000 |
| 2014 | $2,093 | $110,000 -2.7% |
| 2013 | -- | $113,000 |
| 2012 | -- | $113,000 |
| 2011 | -- | $113,000 -29.8% |
| 2010 | -- | $161,070 |
| 2009 | -- | $161,070 |
Find assessor info on the county website
Neighborhood: 21702
Nearby homes
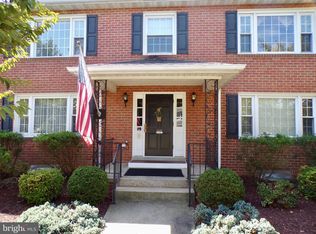
- $222,0002 bd2 ba1.3k sqft1614 Rock Creek Dr APT 6, Frederick, MD 21702Sold
- $285,0003 bd2 ba-- sqft1612 Rock Creek Dr APT 11, Frederick, MD 21702Sold

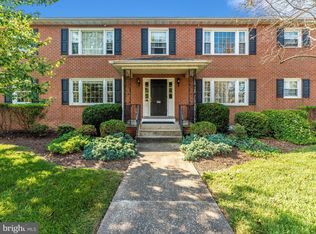
- $245,0002 bd2 ba1.3k sqft1612 Rock Creek Dr APT 10, Frederick, MD 21702Sold
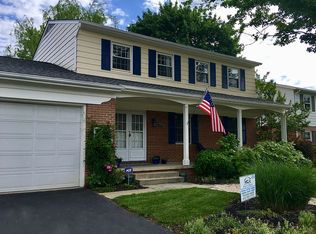
- $553,4004 bd3 ba2.2k sqft1613 Rock Creek Dr, Frederick, MD 21702Off Market
- $539,9004 bd4 ba3.1k sqft1611 Rock Creek Dr, Frederick, MD 21702Off Market
- $523,600-- bd2 ba2.5k sqft1615 Rock Creek Dr, Frederick, MD 21702Off Market
- $251,4003 bd2 ba1.7k sqft1616 Rock Creek Dr APT 1, Frederick, MD 21702Off Market
- $204,0002 bd2 ba-- sqft1616 Rock Creek Dr APT 3, Frederick, MD 21702Off Market
Nearby schools
GreatSchools rating
- 7/10Parkway Elementary SchoolGrades: PK-5Distance: 1.1 mi
- 6/10West Frederick Middle SchoolGrades: 6-8Distance: 0.8 mi
- 4/10Frederick High SchoolGrades: 9-12Distance: 0.7 mi
Schools provided by the listing agent
- District: Frederick County Public Schools
Source: Bright MLS. This data may not be complete. We recommend contacting the local school district to confirm school assignments for this home.


Get pre-qualified for a loan
At Zillow Home Loans, we can pre-qualify you in as little as 5 minutes with no impact to your credit score.An equal housing lender. NMLS #10287.
- Maryland
- Frederick County
- Frederick
- 21702
- 1616 Rock Creek Dr Apartment 4
Nearby cities
Nearby zip codes
Other Frederick Topics
