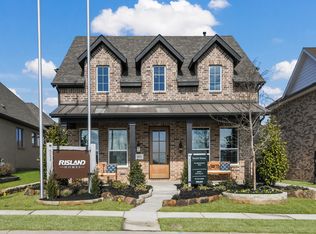
RISLAND HOMES 3204-A home design. Rare opportunity to own the builder's professionally designed model home! Perfectly situated within walking distance of Mantua's premier amenities, including the Trail House, Veranda, resort-style pool, playgrounds, scenic walking trails, and community garden. Enjoy peaceful views with no neighbors across the street and an exceptional landscaping package that creates stunning curb appeal. This thoughtfully designed home offers 4 spacious bedrooms, a private study, a large game room, and abundant storage to fit every lifestyle. Relax on the inviting front porch or entertain on the covered back porch overlooking the private backyard. The detached garage, gated driveway, and additional parking provide both convenience and privacy. Don't miss this one-of-a-kind opportunity to own a showcase home. Builder special available for a limited time. Call for details! MOVE IN READY NOW!
Pending
$465,000
1612 Swan St, Van Alstyne, TX 75495
4beds
2,618sqft
Single Family Residence
Built in 2024
5,919 Square Feet Lot
$434,600 Zestimate®
$178/sqft
$82/mo HOA
What's special
- 68 days
- 25
- 0
Zillow last checked:
Listing updated:
Listed by:
Carole Campbell 0511227 469-280-0008,
Colleen Frost Real Estate Serv 469-280-0008
Source: NTREIS,MLS#: 21328475
Facts & features
Interior
Bedrooms & bathrooms
- Bedrooms: 4
- Bathrooms: 4
- Full bathrooms: 3
- 1/2 bathrooms: 1
Primary bedroom
- Features: En Suite Bathroom, Walk-In Closet(s)
- Level: First
- Dimensions: 16 x 12
Bedroom
- Features: Split Bedrooms, Walk-In Closet(s)
- Level: Second
- Dimensions: 13 x 11
Bedroom
- Features: Split Bedrooms, Walk-In Closet(s)
- Level: Second
- Dimensions: 12 x 10
Bedroom
- Features: En Suite Bathroom, Split Bedrooms
- Level: Second
- Dimensions: 11 x 11
Primary bathroom
- Features: Built-in Features, Dual Sinks, En Suite Bathroom, Solid Surface Counters, Separate Shower
- Level: First
- Dimensions: 0 x 0
Dining room
- Level: First
- Dimensions: 11 x 11
Other
- Features: Built-in Features, Dual Sinks
- Level: Second
- Dimensions: 0 x 0
Other
- Features: Built-in Features, En Suite Bathroom
- Level: Second
- Dimensions: 0 x 0
Game room
- Level: Second
- Dimensions: 16 x 13
Half bath
- Level: First
- Dimensions: 0 x 0
Kitchen
- Features: Breakfast Bar, Built-in Features, Kitchen Island, Solid Surface Counters, Walk-In Pantry
- Level: First
- Dimensions: 11 x 17
Living room
- Level: First
- Dimensions: 15 x 16
Office
- Level: First
- Dimensions: 11 x 10
Utility room
- Level: First
- Dimensions: 0 x 0
Heating
- Central, Natural Gas
Cooling
- Central Air, Ceiling Fan(s), Electric
Appliances
- Included: Some Gas Appliances, Convection Oven, Dryer, Dishwasher, Electric Water Heater, Disposal, Gas Range, Microwave, Plumbed For Gas, Refrigerator, Vented Exhaust Fan, Washer
- Laundry: Washer Hookup, Electric Dryer Hookup, Laundry in Utility Room
Features
- Decorative/Designer Lighting Fixtures, Double Vanity, High Speed Internet, Kitchen Island, Open Floorplan, Pantry, Smart Home, Cable TV, Walk-In Closet(s)
- Flooring: Carpet, Ceramic Tile, Luxury Vinyl Plank
- Has basement: No
- Has fireplace: No
Interior area
- Total interior livable area: 2,618 sqft
Video & virtual tour
Property
Parking
- Total spaces: 2
- Parking features: Door-Single, Driveway, Garage Faces Front, Garage, Garage Door Opener, Lighted
- Garage spaces: 2
Features
- Levels: Two
- Stories: 2
- Patio & porch: Front Porch, Patio, Covered
- Exterior features: Rain Gutters
- Pool features: None
- Fencing: Wood,Wrought Iron
Lot
- Size: 5,919 Square Feet
- Features: Interior Lot, Landscaped, Subdivision, Sprinkler System, Few Trees, Zero Lot Line
Details
- Parcel number: R1230300G01101
Construction
Type & style
- Home type: SingleFamily
- Architectural style: Traditional,Detached
- Property subtype: Single Family Residence
Materials
- Brick, Fiber Cement, Wood Siding
- Foundation: Slab
- Roof: Composition
Condition
- New Construction
- Year built: 2024
Utilities & green energy
- Sewer: Public Sewer
- Water: Public
- Utilities for property: Natural Gas Available, Sewer Available, Separate Meters, Underground Utilities, Water Available, Cable Available
Green energy
- Energy efficient items: Appliances, Doors, HVAC, Insulation, Lighting, Rain/Freeze Sensors, Thermostat, Water Heater, Windows
- Water conservation: Low-Flow Fixtures
Community & HOA
Community
- Features: Community Mailbox, Curbs, Sidewalks
- Security: Security System, Fire Alarm, Smoke Detector(s)
- Subdivision: Mantua Point
HOA
- Has HOA: Yes
- Services included: All Facilities, Association Management, Maintenance Grounds
- HOA fee: $988 annually
- HOA name: Sbb Management
- HOA phone: 972-960-2800
Location
- Region: Van Alstyne
Financial & listing details
- Price per square foot: $178/sqft
- Tax assessed value: $312,681
- Annual tax amount: $721
- Date on market: 7/11/2026
- Cumulative days on market: 49 days
- Listing terms: Cash,Conventional,FHA,VA Loan
Estimated market value
$434,600
$404,000 - $465,000
$3,083/mo
Price history
| Date | Event | Price |
|---|---|---|
| 8/6/2026 | Pending sale | $465,000$178/sqft |
Source: NTREIS #21328475 Report a problem | ||
| 7/11/2026 | Listed for sale | $465,000$178/sqft |
Source: NTREIS #21328475 Report a problem | ||
Public tax history
| Year | Property taxes | Tax assessment |
|---|---|---|
| 2025 | $721 | $312,681 -9.5% |
| 2024 | -- | $345,498 +4.3% |
| 2023 | $764 +8.1% | $331,257 +9.6% |
| 2022 | $706 +531.8% | $302,256 +574.1% |
| 2021 | $112 | $44,840 |
Find assessor info on the county website
Monthly payment
Est. payment
Payment breakdown
Explore the cost of this home by adjusting the details. Changes won't be saved.Climate risks
Neighborhood: 75495
Nearby schools
Schools provided by the listing agent
- Elementary: John and Nelda Partin
- Middle: Van Alstyne
- High: Van Alstyne
- District: Van Alstyne ISD
Source: NTREIS. This data may not be complete. We recommend contacting the local school district to confirm school assignments for this home.
Similar homes
- $571,9903 bd3 ba2.2k sqft2078 Cuellar Way, Van Alstyne, TX 75495New Construction
 NTREIS
 - from $470,9903 bd3 ba2.5k sqftViolet II Plan, West Crossing, Anna, TX 75409New Construction
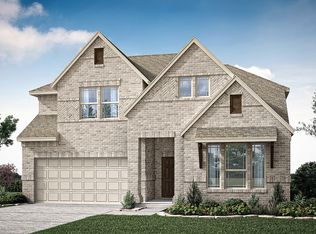 Bloomfield Homes
 - from $476,9903 bd3 ba2.7k sqftCarolina II Plan, West Crossing, Anna, TX 75409New Construction
 Bloomfield Homes
 - from $468,9884 bd4 ba2.8k sqftViolet IV Plan, Meadow Vista, Anna, TX 75409New Construction
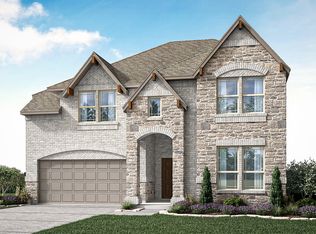 Bloomfield Homes
