Welcome to this exceptional home in the prestigious, private community of Gatefield at Farmview! Designed with a highly desirable layout, this residence combines elegance and functionality. The main level welcomes you with a stunning two-story foyer that sets the tone for the entire home. A formal living room with a cozy fireplace, a spacious family room featuring custom built-ins and a second fireplace, and a gourmet kitchen designed for both cooking and entertaining await. The kitchen offers a large center island, ample cabinetry, and a walk-in pantry, with direct access to the expansive and private rear yard, complete with a patio—perfect for outdoor gatherings. This level also includes a formal dining room, a custom-built home office, a spacious mudroom/laundry room, and a convenient 3-car garage. Upstairs, the luxurious primary suite features an en suite bathroom, a generously sized walk-in closet with built-ins, and a serene ambiance. The second floor also includes three additional well-appointed bedrooms, each offering plenty of space and versatility. The lower level provides endless possibilities with its expansive, unfinished basement, ready to be transformed into whatever suits your needs. Situated in a prime location, this home offers unparalleled convenience. It’s just moments away from the charming Yardley Borough and Newtown Boro and the historic Washington Crossing, providing a blend of small-town charm and rich history. Additionally, the close proximity to New Jersey, and major highways and train stations ensures easy access to both New York City and Philadelphia, making commuting or weekend getaways straightforward and efficient. This home is a rare find—don’t miss the chance to make it yours!
Sold for $1,250,000
$1,250,000
1612 Thistlewood Dr, Washington Crossing, PA 18977
4beds
3,610sqft
Single Family Residence
Built in 1996
-- sqft lot
$1,315,300 Zestimate®
$346/sqft
$6,397 Estimated rent
Home value
$1,315,300
$1.22M - $1.42M
$6,397/mo
Zestimate® history
Owner options
List your home for rent
$6,397/mo
Rent Zestimate®
Find your next renter with Zillow Rental Manager. Plus, with online applications, you can quickly screen prospective tenants – for free.
$6,397/mo
Rent Zestimate®
Refinance and save
$7,482/mo
Est. payment
Refinancing to a lower rate could help reduce your monthly payments and save thousands over the life of the loan.
$7,482/mo
Est. payment
Explore your selling options
Work with a Zillow partner agent
Leverage their expertise and Zillow's premium Showcase listings to get your home seen by more buyers.
Get startedList with your own agent
Get your home in front of millions of buyers by listing it on Zillow.
Learn how to do itSell it yourself
Take full control of how buyers see your home on Zillow by listing For Sale by Owner (FSBO).
List your homeWhat's special
Cozy fireplaceCustom built-insWell-appointed bedroomsExpansive unfinished basementStunning two-story foyerLuxurious primary suiteCustom-built home office
Zillow last checked:
Listing updated:
Listed by:
M Angelina Mancuso 215-801-8798,
Coldwell Banker Hearthside
Bought with:
Ria Tielman, RS342108
Redfin Corporation
Source: Bright MLS,MLS#: PABU2085236
Facts & features
Interior
Bedrooms & bathrooms
- Bedrooms: 4
- Bathrooms: 3
- Full bathrooms: 2
- 1/2 bathrooms: 1
- Main level bathrooms: 1
Basement
- Area: 0
Heating
- Forced Air, Natural Gas
Cooling
- Central Air, Electric
Appliances
- Included: Gas Water Heater
- Laundry: Main Level
Features
- Basement: Full
- Number of fireplaces: 2
Interior area
- Total structure area: 3,610
- Total interior livable area: 3,610 sqft
- Finished area above ground: 3,610
- Finished area below ground: 0
Property
Parking
- Total spaces: 3
- Parking features: Garage Faces Side, Attached, Driveway
- Attached garage spaces: 3
- Has uncovered spaces: Yes
Accessibility
- Accessibility features: None
Features
- Levels: Two
- Stories: 2
- Pool features: None
Details
- Additional structures: Above Grade, Below Grade
- Parcel number: 20005091
- Zoning: R1
- Special conditions: Standard
Construction
Type & style
- Home type: SingleFamily
- Architectural style: Colonial
- Property subtype: Single Family Residence
Materials
- Frame
- Foundation: Concrete Perimeter
Condition
- New construction: No
- Year built: 1996
Utilities & green energy
- Sewer: Public Sewer
- Water: Public
Community & HOA
Community
- Subdivision: Gatefield At Farmv
HOA
- Has HOA: Yes
- HOA fee: $1,000 annually
Location
- Region: Washington Crossing
- Municipality: LOWER MAKEFIELD TWP
Financial & listing details
- Price per square foot: $346/sqft
- Tax assessed value: $74,720
- Annual tax amount: $18,280
- Date on market: 1/3/2025
- Listing agreement: Exclusive Right To Sell
- Ownership: Fee Simple
Price history
| Date | Event | Price |
|---|---|---|
| 2/21/2025 | Sold | $1,250,000-3.8%$346/sqft |
Source:  Bright MLS #PABU2085236 Report a problem Bright MLS #PABU2085236 Report a problem | ||
| 1/7/2025 | Contingent | $1,299,900$360/sqft |
Source: Bright MLS #PABU2085236 Report a problem | ||
| 1/3/2025 | Listed for sale | $1,299,900+430.6%$360/sqft |
Source: Bright MLS #PABU2085236 Report a problem | ||
| 2/4/2013 | Sold | $245,000-35.1%$68/sqft |
Source: Public Record Report a problem | ||
| 12/24/1996 | Sold | $377,463$105/sqft |
Source: Public Record Report a problem | ||
Public tax history
| Year | Property taxes | Tax assessment |
|---|---|---|
| 2025 | $18,572 +0.8% | $74,720 |
| 2024 | $18,430 +9.7% | $74,720 |
| 2023 | $16,805 +2.2% | $74,720 |
| 2022 | $16,441 +1.6% | $74,720 |
| 2021 | $16,180 | $74,720 |
| 2020 | $16,180 +3.8% | $74,720 |
| 2018 | $15,581 +4.4% | $74,720 |
| 2017 | $14,923 | $74,720 |
| 2016 | $14,923 | $74,720 |
| 2015 | -- | $74,720 |
| 2014 | -- | $74,720 |
| 2013 | -- | $74,720 |
| 2012 | -- | $74,720 |
| 2011 | -- | $74,720 |
| 2010 | -- | $74,720 |
| 2009 | -- | $74,720 |
| 2008 | -- | $74,720 |
| 2007 | -- | $74,720 |
| 2006 | -- | $74,720 |
| 2005 | -- | $74,720 +300% |
| 2004 | -- | $18,680 |
| 2003 | -- | $18,680 |
| 2002 | -- | $18,680 |
| 2000 | -- | $18,680 |
Find assessor info on the county website
Neighborhood: 18977
Nearby homes
- $1,226,2004 bd3 ba4.5k sqft1608 Thistlewood Dr, Washington Crossing, PA 18977Off Market
- $1,375,0004 bd5 ba6k sqft1616 Thistlewood Dr, Washington Crossing, PA 18977Sold
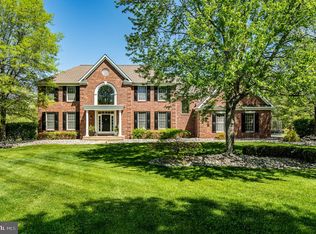
- $626,9003 bd2 ba2.1k sqft165 Mount Eyre Rd, Washington Crossing, PA 18977Off Market
- $37,108-- bd-- ba-- sqft165 Mount Eyre Rd, Washington crossing, PA 18977Off Market
- $45,301-- bd-- ba-- sqft166 Mount Eyre Rd, Washington crossing, PA 18977Off Market
- $489,2003 bd1 ba1.4k sqft166 Mount Eyre Rd, Washington Crossing, PA 18977Off Market
- $750,0005 bd4 ba3.2k sqft1713 Dyers Ln, Washington Crossing, PA 18977Sold
- $1,487,2004 bd5 ba4.5k sqft1604 Thistlewood Dr, Washington Crossing, PA 18977Off Market
Nearby schools
GreatSchools rating
- 8/10Quarry Hill El SchoolGrades: K-5Distance: 1.5 mi
- 6/10Pennwood Middle SchoolGrades: 6-8Distance: 4.7 mi
- 7/10Pennsbury High SchoolGrades: 9-12Distance: 6.7 mi
Schools provided by the listing agent
- District: Pennsbury
Source: Bright MLS. This data may not be complete. We recommend contacting the local school district to confirm school assignments for this home.
Get a cash offer in 3 minutes
Find out how much your home could sell for in as little as 3 minutes with a no-obligation cash offer.
Estimated market value
$1,315,300
Get a cash offer in 3 minutes
Find out how much your home could sell for in as little as 3 minutes with a no-obligation cash offer.
Estimated market value
$1,315,300
- Pennsylvania
- Bucks County
- Yardley
- 18977
- 1612 Thistlewood Dr
Nearby cities
Nearby neighborhoods
Nearby zip codes
Other Yardley Topics
