Welcome to this exceptional home in the prestigious and private community of Gatefield in Washington Crossing, PA! This residence on 1.11 acres offers a highly desirable layout that seamlessly blends elegance, functionality and fun. The main level features a two-story Grand Staircase foyer that sets the tone for the home’s sophistication. A formal living room and spacious family room with cozy stone fireplace. Massive open gourmet kitchen designed for entertaining with granite countertops, double oven, under counter microwave, gas cooktop and pantry. Open layout flows into the living room with large windows to the front and 12’ all glass walk out to the expansive 1,475 sq. ft private stone brick paver patio & in ground pool. The outdoor kitchen and bar are perfect for pool parties with custom gunite pool and large sit up bar/grill. If the weather is overcast or you want time out of the sun, just off the kitchen/pool is a beautiful, heated sunroom with surrounding windows and sky lights. Completing this level is a custom-built home office, a spacious mudroom/laundry room, Half Bath, back set of stairs leading upstairs and an attached 3-car garage. Upstairs, the luxurious primary suite serves as a serene retreat with an en-suite bathroom, generously sized his and her walk-in closets with built-ins, and an inviting ambiance of natural light. Three additional well-appointed bedrooms provide plenty of space and versatility along with a jack and jill bathroom and another guest bathroom with walk in shower. The lower level is fully finished adding another 1,777 sq feet +515 sq ft unfurnished bringing total living space to 6,527 sq. ft. Basement includes a work-out room/office, media area, game area as well as an amazing wine cellar with seating and walk-up bar. The unfinished area offers ample storage as well as an egress window and natural light. Situated in a prime location, this home is nestled between Yardley Borough, Newtown Boro, historic Washington Crossing and New Hope, offering small-town charm and rich history. Its proximity to New Jersey, major highways, and train stations ensures convenient access to both New York City and Philadelphia. This property is truly a rare find in sought after neighborhood—don’t miss the opportunity to make it yours! Two New AC Units in 2022, New Roof & Skylights in 2020, New Hot Water heater in 2020 & two new high efficient gas furnaces in 2015. Public Water and Public Sewer, Fiber Internet and underground power lines. Come See for yourself. Schedule a private showing today! Call John.
Sold for $1,375,000
$1,375,000
1616 Thistlewood Dr, Washington Crossing, PA 18977
4beds
6,012sqft
Single Family Residence
Built in 1996
1.11 Acres Lot
$1,425,600 Zestimate®
$229/sqft
$7,522 Estimated rent
Home value
$1,425,600
$1.33M - $1.54M
$7,522/mo
Zestimate® history
Owner options
List your home for rent
$7,522/mo
Rent Zestimate®
Find your next renter with Zillow Rental Manager. Plus, with online applications, you can quickly screen prospective tenants – for free.
$7,522/mo
Rent Zestimate®
Refinance and save
$8,331/mo
Est. payment
Refinancing to a lower rate could help reduce your monthly payments and save thousands over the life of the loan.
$8,331/mo
Est. payment
Explore your selling options
Work with a Zillow partner agent
Leverage their expertise and Zillow's premium Showcase listings to get your home seen by more buyers.
Get startedList with your own agent
Get your home in front of millions of buyers by listing it on Zillow.
Learn how to do itSell it yourself
Take full control of how buyers see your home on Zillow by listing For Sale by Owner (FSBO).
List your homeWhat's special
Cozy stone fireplaceIn ground poolCustom gunite poolHeated sunroomNatural lightOutdoor kitchenAmazing wine cellar
Zillow last checked:
Listing updated:
Listed by:
John Burgfechtel 646-510-7090,
EXP Realty, LLC
Bought with:
Drew Ferrara, RM422415
RE/MAX Total - Yardley
Source: Bright MLS,MLS#: PABU2089000
Facts & features
Interior
Bedrooms & bathrooms
- Bedrooms: 4
- Bathrooms: 5
- Full bathrooms: 3
- 1/2 bathrooms: 2
- Main level bathrooms: 1
Rooms
- Room types: Living Room, Dining Room, Primary Bedroom, Bedroom 2, Bedroom 3, Kitchen, Family Room, Bedroom 1, Other, Attic
Primary bedroom
- Level: Upper
- Area: 345 Square Feet
- Dimensions: 23 X 15
Primary bedroom
- Features: Walk-In Closet(s)
- Level: Unspecified
Bedroom 1
- Level: Upper
- Area: 156 Square Feet
- Dimensions: 13 X 12
Bedroom 2
- Level: Upper
- Area: 143 Square Feet
- Dimensions: 13 X 11
Bedroom 3
- Level: Upper
- Area: 182 Square Feet
- Dimensions: 14 X 13
Other
- Features: Attic - Access Panel
- Level: Unspecified
Dining room
- Level: Main
- Area: 256 Square Feet
- Dimensions: 16 X 16
Family room
- Level: Main
- Area: 360 Square Feet
- Dimensions: 24 X 15
Kitchen
- Features: Kitchen - Gas Cooking, Kitchen Island, Pantry, Double Sink
- Level: Main
- Area: 272 Square Feet
- Dimensions: 17 X 16
Living room
- Features: Fireplace - Other
- Level: Main
- Area: 304 Square Feet
- Dimensions: 19 X 16
Other
- Description: LIBRARY
- Level: Main
- Area: 208 Square Feet
- Dimensions: 16 X 13
Other
- Description: 3 SEASON
- Level: Main
- Area: 256 Square Feet
- Dimensions: 16 X 16
Other
- Description: BREAKFT
- Level: Main
- Area: 160 Square Feet
- Dimensions: 16 X 10
Heating
- Forced Air, Natural Gas
Cooling
- Central Air, Electric
Appliances
- Included: Cooktop, Double Oven, Self Cleaning Oven, Dishwasher, Disposal, Microwave, Built-In Range, Dryer, Energy Efficient Appliances, Extra Refrigerator/Freezer, Oven/Range - Gas, Range Hood, Stainless Steel Appliance(s), Washer, Gas Water Heater
- Laundry: Main Level
Features
- Primary Bath(s), Kitchen Island, Butlers Pantry, Bar, Bathroom - Stall Shower, Additional Stairway, Built-in Features, Double/Dual Staircase, Family Room Off Kitchen, Formal/Separate Dining Room, Kitchen - Gourmet, Recessed Lighting, Store/Office, Upgraded Countertops, Walk-In Closet(s), Wine Storage, Cathedral Ceiling(s), 9'+ Ceilings, High Ceilings
- Flooring: Wood, Carpet, Tile/Brick, Ceramic Tile
- Windows: Skylight(s)
- Basement: Full,Finished
- Number of fireplaces: 1
- Fireplace features: Stone, Gas/Propane
Interior area
- Total structure area: 6,527
- Total interior livable area: 6,012 sqft
- Finished area above ground: 4,286
- Finished area below ground: 1,726
Property
Parking
- Total spaces: 5
- Parking features: Garage Faces Side, Garage Door Opener, Inside Entrance, Asphalt, Driveway, Attached, Other
- Attached garage spaces: 3
- Uncovered spaces: 2
- Details: Garage Sqft: 725
Accessibility
- Accessibility features: None
Features
- Levels: Two
- Stories: 2
- Patio & porch: Patio, Brick
- Exterior features: Barbecue, Extensive Hardscape, Lighting, Flood Lights, Rain Gutters, Lawn Sprinkler, Underground Lawn Sprinkler
- Has private pool: Yes
- Pool features: Concrete, Gunite, Heated, In Ground, Private
- Spa features: Bath
- Has view: Yes
- View description: Trees/Woods, Scenic Vista, Panoramic, Garden
Lot
- Size: 1.11 Acres
- Features: Front Yard, Rear Yard, SideYard(s), Backs to Trees, Landscaped, No Thru Street, Premium, Wooded
Details
- Additional structures: Above Grade, Below Grade
- Parcel number: 20005090
- Zoning: R1
- Special conditions: Standard
Construction
Type & style
- Home type: SingleFamily
- Architectural style: Colonial
- Property subtype: Single Family Residence
Materials
- Vinyl Siding, Brick
- Foundation: Concrete Perimeter
- Roof: Pitched,Shingle
Condition
- New construction: No
- Year built: 1996
Utilities & green energy
- Electric: 200+ Amp Service
- Sewer: Public Sewer
- Water: Public
- Utilities for property: Natural Gas Available, Cable Available, Fiber Optic
Community & HOA
Community
- Security: Security System, Fire Sprinkler System
- Subdivision: Gatefield At Farmv
HOA
- Has HOA: Yes
- Services included: Common Area Maintenance
- HOA fee: $1,200 annually
Location
- Region: Washington Crossing
- Municipality: LOWER MAKEFIELD TWP
Financial & listing details
- Price per square foot: $229/sqft
- Tax assessed value: $70,050
- Annual tax amount: $17,138
- Date on market: 5/7/2025
- Listing agreement: Exclusive Right To Sell
- Listing terms: Conventional,Cash
- Ownership: Fee Simple
Price history
| Date | Event | Price |
|---|---|---|
| 6/30/2025 | Sold | $1,375,000-1.4%$229/sqft |
Source:  Bright MLS #PABU2089000 Report a problem Bright MLS #PABU2089000 Report a problem | ||
| 5/25/2025 | Pending sale | $1,394,000$232/sqft |
Source: Bright MLS #PABU2089000 Report a problem | ||
| 5/20/2025 | Price change | $1,394,000-3.8%$232/sqft |
Source: Bright MLS #PABU2089000 Report a problem | ||
| 5/7/2025 | Listed for sale | $1,449,000+87%$241/sqft |
Source: Bright MLS #PABU2089000 Report a problem | ||
| 12/12/2008 | Sold | $775,000-12.4%$129/sqft |
Source: Public Record Report a problem | ||
| 5/23/2008 | Listing removed | $885,000$147/sqft |
Source: Century 21 #5260571 Report a problem | ||
| 5/11/2008 | Price change | $885,000-10.2%$147/sqft |
Source: Century 21 #5260571 Report a problem | ||
| 3/5/2008 | Listed for sale | $985,000+129.4%$164/sqft |
Source: Century 21 Report a problem | ||
| 4/12/1996 | Sold | $429,471$71/sqft |
Source: Public Record Report a problem | ||
Public tax history
| Year | Property taxes | Tax assessment |
|---|---|---|
| 2025 | $17,411 +0.8% | $70,050 |
| 2024 | $17,278 +9.7% | $70,050 |
| 2023 | $15,755 +2.2% | $70,050 |
| 2022 | $15,413 +1.6% | $70,050 |
| 2021 | $15,168 | $70,050 |
| 2020 | $15,168 +3.8% | $70,050 |
| 2018 | $14,607 +4.4% | $70,050 |
| 2017 | $13,990 | $70,050 |
| 2016 | $13,990 | $70,050 |
| 2015 | -- | $70,050 |
| 2014 | -- | $70,050 |
| 2013 | -- | $70,050 |
| 2012 | -- | $70,050 |
| 2011 | -- | $70,050 |
| 2010 | -- | $70,050 -14.1% |
| 2009 | -- | $81,560 |
| 2008 | -- | $81,560 |
| 2007 | -- | $81,560 |
| 2006 | -- | $81,560 |
| 2005 | -- | $81,560 +300% |
| 2004 | -- | $20,390 |
| 2003 | -- | $20,390 |
| 2002 | -- | $20,390 |
| 2000 | -- | $20,390 |
Find assessor info on the county website
Neighborhood: 18977
Nearby homes
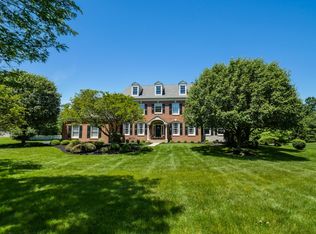
- $1,303,9004 bd5 ba3.8k sqft1620 Thistlewood Dr, Washington Crossing, PA 18977Off Market
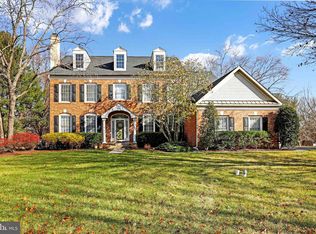
- $1,250,0004 bd3 ba3.6k sqft1612 Thistlewood Dr, Washington Crossing, PA 18977Sold
- $626,9003 bd2 ba2.1k sqft165 Mount Eyre Rd, Washington Crossing, PA 18977Off Market
- $37,108-- bd-- ba-- sqft165 Mount Eyre Rd, Washington crossing, PA 18977Off Market
- $1,209,6004 bd3 ba4.5k sqft1608 Thistlewood Dr, Washington Crossing, PA 18977Off Market
- $1,274,2004 bd4 ba4.2k sqft1624 Thistlewood Dr, Washington Crossing, PA 18977Off Market
- $567,0003 bd2 ba1.3k sqft965 Mount Eyre Rd, Washington Crossing, PA 18977Off Market
- $18,313-- bd-- ba-- sqft965 Mount Eyre Rd, Washington Crossing, PA 18977Off Market
Nearby schools
GreatSchools rating
- 8/10Quarry Hill El SchoolGrades: K-5Distance: 1.5 mi
- 6/10Pennwood Middle SchoolGrades: 6-8Distance: 4.7 mi
- 7/10Pennsbury High SchoolGrades: 9-12Distance: 6.8 mi
Schools provided by the listing agent
- High: Pennsbury
- District: Pennsbury
Source: Bright MLS. This data may not be complete. We recommend contacting the local school district to confirm school assignments for this home.
Get a cash offer in 3 minutes
Find out how much your home could sell for in as little as 3 minutes with a no-obligation cash offer.
Estimated market value
$1,425,600
Get a cash offer in 3 minutes
Find out how much your home could sell for in as little as 3 minutes with a no-obligation cash offer.
Estimated market value
$1,425,600
- Pennsylvania
- Bucks County
- Yardley
- 18977
- 1616 Thistlewood Dr
Nearby cities
Nearby neighborhoods
Nearby zip codes
Other Yardley Topics
