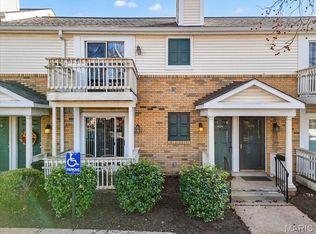
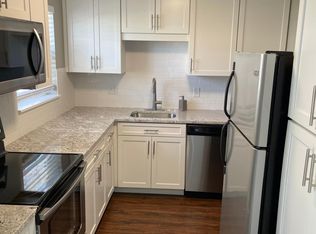
Move right in! This well-maintained Brentwood Forest home offers you the ease of condo living and a wonderful community with plenty of amenities. Landscaping and a covered front porch lead you to this second-floor unit. You'll immediately notice the vaulted ceilings, giving the living room and dining room a bright and open feel. The kitchen features white cabinets, convenient laundry and ceramic tile floors. The bathroom also has tile floors as well as a tile-surround tub and large vanity. Two spacious bedrooms complete the space. Enjoy grilling on the deck overlooking the common ground. Amenities include a walking trail, clubhouse, two pools, and lake with catch-and-release fishing. Moments from all the shopping in Brentwood Square, Promenade, and the Galleria, plus parks, schools, highways, and quick access to downtown Clayton, this home is one you won't want to miss! Location: Corner Location, Suburban, Upper Level
Closed
Listed by: Keller Williams Realty St. Louis • David Nations • 314-775-2777
Bought with: Gladys Manion, Inc.
Price Unknown
1612 Thrush Ter, Saint Louis, MO 63144
2beds
945sqft
Condominium
Built in 1950
-- sqft lot
$174,900 Zestimate®
$--/sqft
$1,657 Estimated rent
Home value
$174,900
$163,000 - $189,000
$1,657/mo
Zestimate® history
Owner options
List your home for rent
$1,657/mo
Rent Zestimate®
Find your next renter with Zillow Rental Manager. Plus, with online applications, you can quickly screen prospective tenants – for free.
$1,657/mo
Rent Zestimate®
Refinance and save
$363/mo
Est. payment
Refinancing to a lower rate could help reduce your monthly payments and save thousands over the life of the loan.
$363/mo
Est. payment
Explore your selling options
Work with a Zillow partner agent
Leverage their expertise and Zillow's premium Showcase listings to get your home seen by more buyers.
Get startedList with your own agent
Get your home in front of millions of buyers by listing it on Zillow.
Learn how to do itSell it yourself
Take full control of how buyers see your home on Zillow by listing For Sale by Owner (FSBO).
List your homeWhat's special
Large vanityCovered front porchWhite cabinetsVaulted ceilingsCeramic tile floorsTile floorsConvenient laundry
Zillow last checked:
Listing updated:
Listed by:
David Nations 314-775-2777,
Keller Williams Realty St. Louis
Bought with:
Lori M Woodward, 1999102819
Gladys Manion, Inc.
Source: MARIS,MLS#: 24011592 Originating MLS: St. Louis Association of REALTORS
Originating MLS: St. Louis Association of REALTORSFacts & features
Interior
Bedrooms & bathrooms
- Bedrooms: 2
- Bathrooms: 1
- Full bathrooms: 1
- Main level bathrooms: 1
- Main level bedrooms: 2
Bedroom
- Features: Floor Covering: Carpeting
- Level: Main
- Area: 154
- Dimensions: 11x14
Bedroom
- Features: Floor Covering: Carpeting
- Level: Main
- Area: 108
- Dimensions: 12x9
Dining room
- Features: Floor Covering: Carpeting
- Level: Main
- Area: 99
- Dimensions: 11x9
Kitchen
- Features: Floor Covering: Ceramic Tile
- Level: Main
- Area: 121
- Dimensions: 11x11
Living room
- Features: Floor Covering: Carpeting
- Level: Main
- Area: 330
- Dimensions: 15x22
Heating
- Forced Air, Electric
Cooling
- Central Air, Electric
Appliances
- Included: Electric Water Heater, Dishwasher, Disposal, Microwave, Electric Range, Electric Oven
- Laundry: Main Level, Washer Hookup
Features
- Separate Dining
- Flooring: Carpet
- Doors: Panel Door(s)
- Basement: None,Storage Space
- Has fireplace: No
Interior area
- Total structure area: 945
- Total interior livable area: 945 sqft
- Finished area above ground: 945
Property
Parking
- Total spaces: 1
- Parking features: Additional Parking, Guest, Off Street
- Carport spaces: 1
Features
- Levels: One
- Patio & porch: Deck
- Pool features: In Ground
Lot
- Size: 2,831 Square Feet
- Features: Adjoins Common Ground
Details
- Parcel number: 20K231408
- Special conditions: Standard
Construction
Type & style
- Home type: Condo
- Architectural style: Other,Ranch/2 story,Traditional
- Property subtype: Condominium
Materials
- Brick Veneer, Vinyl Siding
Condition
- Year built: 1950
Utilities & green energy
- Sewer: Public Sewer
- Water: Public
Community & HOA
Community
- Features: Clubhouse, Tennis Court(s), Trail(s)
- Subdivision: Brentwood Forest Condo Ph Seven
HOA
- Amenities included: Association Management
- Services included: Clubhouse, Insurance, Maintenance Grounds, Pool, Sewer, Snow Removal, Trash, Water
- HOA fee: $363 monthly
Location
- Region: Saint Louis
Financial & listing details
- Tax assessed value: $180,300
- Annual tax amount: $2,224
- Date on market: 2/29/2024
- Cumulative days on market: 2 days
- Listing terms: Cash,Conventional
- Ownership: Private
Price history
| Date | Event | Price |
|---|---|---|
| 3/15/2024 | Sold | -- |
Source:  MARIS #24011592 Report a problem MARIS #24011592 Report a problem | ||
| 3/2/2024 | Pending sale | $195,000$206/sqft |
Source: MARIS #24011592 Report a problem | ||
| 2/29/2024 | Listed for sale | $195,000$206/sqft |
Source: MARIS #24011592 Report a problem | ||
| 7/12/2002 | Sold | -- |
Source: Public Record Report a problem | ||
Public tax history
| Year | Property taxes | Tax assessment |
|---|---|---|
| 2025 | $2,208 -3.4% | $34,260 +2.3% |
| 2024 | $2,287 +2.8% | $33,480 |
| 2023 | $2,224 +2.4% | $33,480 +8.8% |
| 2022 | $2,173 +0.8% | $30,760 |
| 2021 | $2,155 +11.5% | $30,760 +12.6% |
| 2020 | $1,932 +3.1% | $27,320 |
| 2019 | $1,875 | $27,320 +11.4% |
| 2018 | $1,875 | $24,530 |
| 2017 | $1,875 -0.2% | $24,530 +8.8% |
| 2016 | $1,880 +3.1% | $22,550 |
| 2015 | $1,822 | $22,550 +8.7% |
| 2014 | $1,822 +8.9% | $20,740 |
| 2013 | $1,674 | $20,740 -8.2% |
| 2012 | -- | $22,590 |
| 2011 | -- | $22,590 -4.6% |
| 2010 | $1,512 +13.9% | $23,670 |
| 2009 | $1,327 -12.4% | $23,670 -15.1% |
| 2008 | $1,515 +4.2% | $27,870 |
| 2007 | $1,454 | $27,870 +13.2% |
| 2006 | $1,454 -1.1% | $24,630 |
| 2005 | $1,471 +33.8% | $24,630 +18.7% |
| 2003 | $1,099 +0.1% | $20,750 +7.4% |
| 2002 | $1,098 +27.3% | $19,320 |
| 2001 | $863 | $19,320 |
Find assessor info on the county website
Neighborhood: 63144
Nearby homes
- $--2 bd1 ba1k sqft1626 High School Dr, Saint Louis, MO 63144Sold
- $159,8002 bd1 ba950 sqft1612 High School Dr, Saint Louis, MO 63144Off Market
- $200,9002 bd2 ba1.1k sqft1615 E Swan Cir, Saint Louis, MO 63144Off Market
- $--2 bd1 ba997 sqft1631 E Swan Cir, Saint Louis, MO 63144Sold
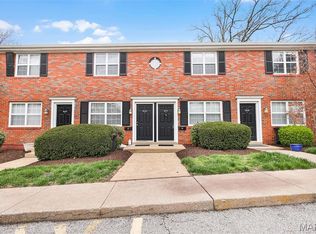
- $--2 bd1 ba945 sqft1639 E Swan Cir, Saint Louis, MO 63144Sold
- $159,9002 bd1 ba913 sqft1659 E Swan Cir, Saint Louis, MO 63144For Sale
- $168,9002 bd1 ba884 sqft1661 E Swan Cir, Saint Louis, MO 63144Off Market
- $199,9002 bd1 ba884 sqft1663 E Swan Cir, Saint Louis, MO 63144For Sale
- $--2 bd1 ba1.1k sqft8903 Wrenwood Ln, Saint Louis, MO 63144Sold
Nearby schools
GreatSchools rating
- 9/10McGrath Elementary SchoolGrades: K-5Distance: 0.6 mi
- 9/10Brentwood Middle SchoolGrades: 6-8Distance: 0.4 mi
- 9/10Brentwood High SchoolGrades: 9-12Distance: 0.5 mi
Schools provided by the listing agent
- Elementary: Mcgrath Elem.
- Middle: Brentwood Middle
- High: Brentwood High
Source: MARIS. This data may not be complete. We recommend contacting the local school district to confirm school assignments for this home.
Get a cash offer in 3 minutes
Find out how much your home could sell for in as little as 3 minutes with a no-obligation cash offer.
Estimated market value
$174,900
Get a cash offer in 3 minutes
Find out how much your home could sell for in as little as 3 minutes with a no-obligation cash offer.
Estimated market value
$174,900
- Missouri
- Saint Louis County
- Brentwood
- 63144
- 1612 Thrush Ter
