Skip main navigation
Sold for $330,000
  • $330,000

    1612 Whitemarsh Way, Savannah, GA 31410

    2beds
    1,321sqft
    Condominium
    Built in 2005
    -- sqft lot
    $327,000 Zestimate®
    $250/sqft
    $1,984 Estimated rent

    Home value

    $327,000

    $307,000 - $347,000

    $1,984/mo

    Zestimate® history
    Loading
    Loading...

    Owner options

    List your home for rent

    $1,984/mo

    Rent Zestimate®

    Find your next renter with Zillow Rental Manager. Plus, with online applications, you can quickly screen prospective tenants – for free.

    Learn more

    $1,984/mo

    Rent Zestimate®

    Refinance and save

    $2,549/mo

    Est. payment

    Refinancing to a lower rate could help reduce your monthly payments and save thousands over the life of the loan.

    See today's rates

    $2,549/mo

    Est. payment

    Explore your selling options

    Work with a Zillow partner agent

    Leverage their expertise and Zillow's premium Showcase listings to get your home seen by more buyers.

    Get started

    List with your own agent

    Get your home in front of millions of buyers by listing it on Zillow.

    Learn how to do it

    Sell it yourself

    Take full control of how buyers see your home on Zillow by listing For Sale by Owner (FSBO).

    List your home

    What's special

    Sparkling poolTwo-sided wood-burning fireplaceAttached garageHot tubOpen floor planShowstopper kitchenGe profile appliances
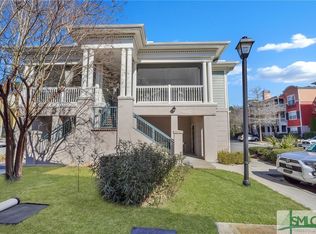
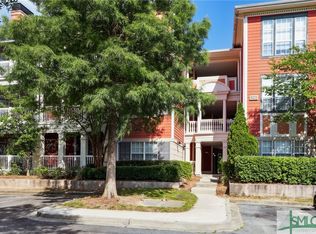
    Your perfect islands home is here! This rare carriage-style condo delivers the exquisite blend of luxury, privacy, and convenience—with 2 bedrooms, 2 full baths, an attached garage, AND a private storage unit. No neighbors above, no neighbors below. Just peace, quiet, and elevated island living. The heart of this home is a showstopper kitchen—thoughtfully renovated with granite countertops, upgraded cabinetry, a custom pantry, GE Profile appliances, and a stylish breakfast bar. The open floor plan flows into the luxurious living room that features a custom book nook cabinet built-in, and a two-sided wood-burning fireplace that is shared with the dining area… the perfect spot for cozy evenings and making beautiful memories. Classic Plantation shutters on every window add charm and elegance. Enjoy two very spacious bedrooms, each with its own walk-in closet for lots of storage and laundry day is a breeze in the full laundry room accentuated with custom soft close cabinets and rinse sink. Washer dryer included for your convenience. Step outside to your large screened-in porch and unwind while catching the cool coastal breezes and breathtaking sunsets. Live like you’re on vacation every day with resort-style amenities: sparkling pool, hot tub, clubhouse, fitness center, and gated security. Located on Whitemarsh Island, you’re only moments from trails, shops, dining, historic downtown Savannah, and Tybee’s sandy shores. Homes like this are rare—especially the coveted Oglethorpe floor plan, so don’t wait. Book your private tour today!

    Zillow last checked:

    Listing updated:

    Listed by:

    Noel Daoud 912-596-4909,

    Re/Max Savannah

    Bought with:

    Nicholas Oliver, 377482

    Keller Williams Coastal Area P

    Source: Hive MLS,MLS#: SA344096MLS LogoOriginating MLS: Savannah Multi-List Corporation

    Facts & features

    Interior

    Bedrooms & bathrooms
    • Bedrooms: 2
    • Bathrooms: 2
    • Full bathrooms: 2
    Heating
    • Central, Electric
    Cooling
    • Central Air, Electric
    Appliances
    • Included: Some Electric Appliances, Convection Oven, Double Oven, Dishwasher, Electric Water Heater, Disposal, Oven, Range, Self Cleaning Oven, Dryer, Refrigerator, Washer
    • Laundry: Laundry Room, Washer Hookup, Dryer Hookup
    Features
    • Breakfast Bar, Built-in Features, Bathtub, Ceiling Fan(s), Double Vanity, Entrance Foyer, Garden Tub/Roman Tub, High Ceilings, Main Level Primary, Primary Suite, Pantry, Recessed Lighting, Split Bedrooms
    • Windows: Double Pane Windows
    • Basement: None
    • Attic: None
    • Number of fireplaces: 1
    • Fireplace features: Great Room, Other, See Through, Wood Burning Stove
    • Common walls with other units/homes: 2+ Common Walls
    Interior area
    • Total interior livable area: 1,321 sqft

    Property

    Parking
    • Total spaces: 1
    • Parking features: Attached, Garage Door Opener, Parking Lot
    • Garage spaces: 1
    Features
    • Patio & porch: Porch, Screened
    • Pool features: In Ground, Community
    • Has spa: Yes
    • Spa features: Hot Tub
    Lot
    • Size: 1,250 sqft
    Details
    • Additional structures: Storage
    • Parcel number: 10173A02069
    • Zoning: PUD
    • Zoning description: Single Family
    • Special conditions: Standard

    Construction

    Type & style
    • Home type: Condo
    • Architectural style: Traditional
    • Property subtype: Condominium
    • Attached to another structure: Yes
    Materials
    • Frame, Stone
    • Roof: Composition
    Condition
    • Year built: 2005
    Details
    • Builder model: The Oglethorpe

    Utilities & green energy

    • Sewer: Public Sewer
    • Water: Public
    • Utilities for property: Cable Available, Underground Utilities
    Green energy
    • Energy efficient items: Windows

    Community & neighborhood

    Community
    • Community features: Clubhouse, Pool, Fitness Center
    Location
    • Region: Savannah
    • Subdivision: Merritt/Whitemarsh Condo Ph 1

    HOA & financial

    HOA
    • Has HOA: Yes
    • HOA fee: $567 monthly
    • Association name: The Merrit

    Other

    Other facts
    • Listing agreement: Exclusive Right To Sell
    • Listing terms: Cash,Conventional,1031 Exchange,FHA,VA Loan
    • Ownership type: Homeowner/Owner
    • Road surface type: Paved

    Price history

    DateEventPrice
    1/15/2026Sold$330,000-2.9%$250/sqft
    Source: Hive MLS #SA344096 Report a problem
    12/23/2025Contingent$340,000$257/sqft
    Source: Hive MLS #SA344096 Report a problem
    11/25/2025Listed for sale$340,000+13.3%$257/sqft
    Source: Hive MLS #SA344096 Report a problem
    6/23/2023Sold$300,000-2.5%$227/sqft
    Source: Hive MLS #SA287532 Report a problem
    5/17/2023Listed for sale$307,650$233/sqft
    Source: Hive MLS #287532 Report a problem
    5/17/2023Contingent$307,650$233/sqft
    Source: Hive MLS #287532 Report a problem
    5/1/2023Listed for sale$307,650+76.8%$233/sqft
    Source: Hive MLS #287532 Report a problem
    6/1/2015Sold$174,000+11.4%$132/sqft
    Source: Public Record Report a problem
    5/30/2014Sold$156,200-21.9%$118/sqft
    Source: Public Record Report a problem
    4/23/2007Sold$199,990$151/sqft
    Source: Public Record Report a problem

    Public tax history

    YearProperty taxesTax assessment
    2025$3,663 +6.5%$117,880 +1.3%
    2024$3,441 +768.6%$116,360 +6.4%
    2023$396 -42.2%$109,320 +32.1%
    2022$685 -8.1%$82,760 +15.7%
    2021$746 0%$71,520 +0.8%
    2020$746 -0.6%$70,960 +7.3%
    2019$751 $66,160 +3.4%
    2018$751 -0.4%$63,960 +7.7%
    2017$754 +7.6%$59,360 +9.8%
    2016$701 -31.4%$54,040 -1.1%
    2015$1,023 $54,640

    Find assessor info on the county website

    Neighborhood: 31410

    Nearby schools

    GreatSchools rating
    Get pre-qualified for a loan
    At Zillow Home Loans, we can pre-qualify you in as little as 5 minutes with no impact to your credit score.

    An equal housing lender. NMLS #10287.

    Sell for more on Zillow
    Get a Zillow Showcase℠ listing at no additional cost and you could sell for .
    $327,000
    2% more
    +$6,540
    With Zillow Showcase(estimated)
    $333,540